


294 Featherwalk CtHighlands Ranch, CO 80126
Due to the health concerns created by Coronavirus we are offering personal 1-1 online video walkthough tours where possible.
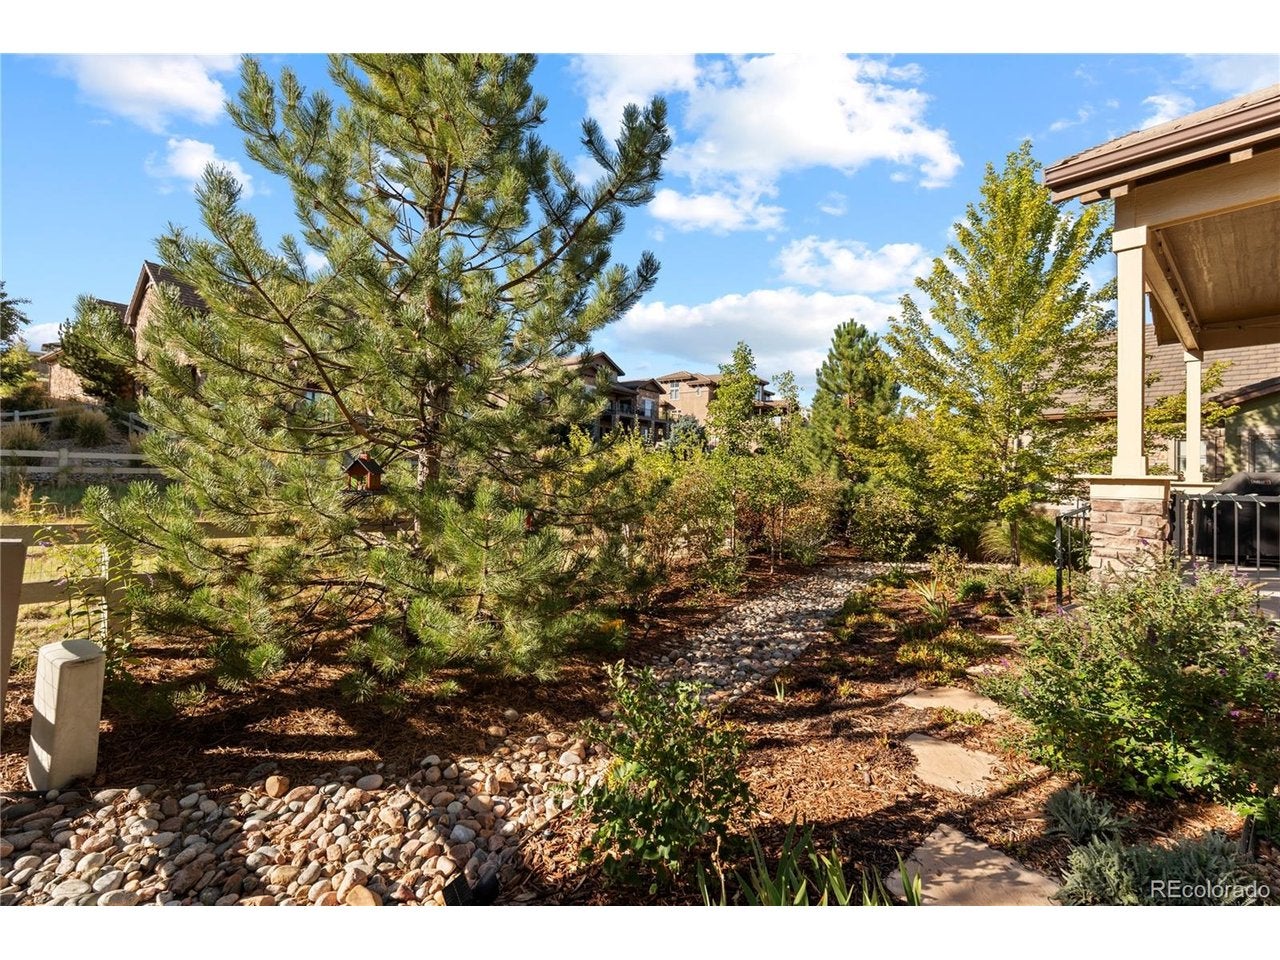
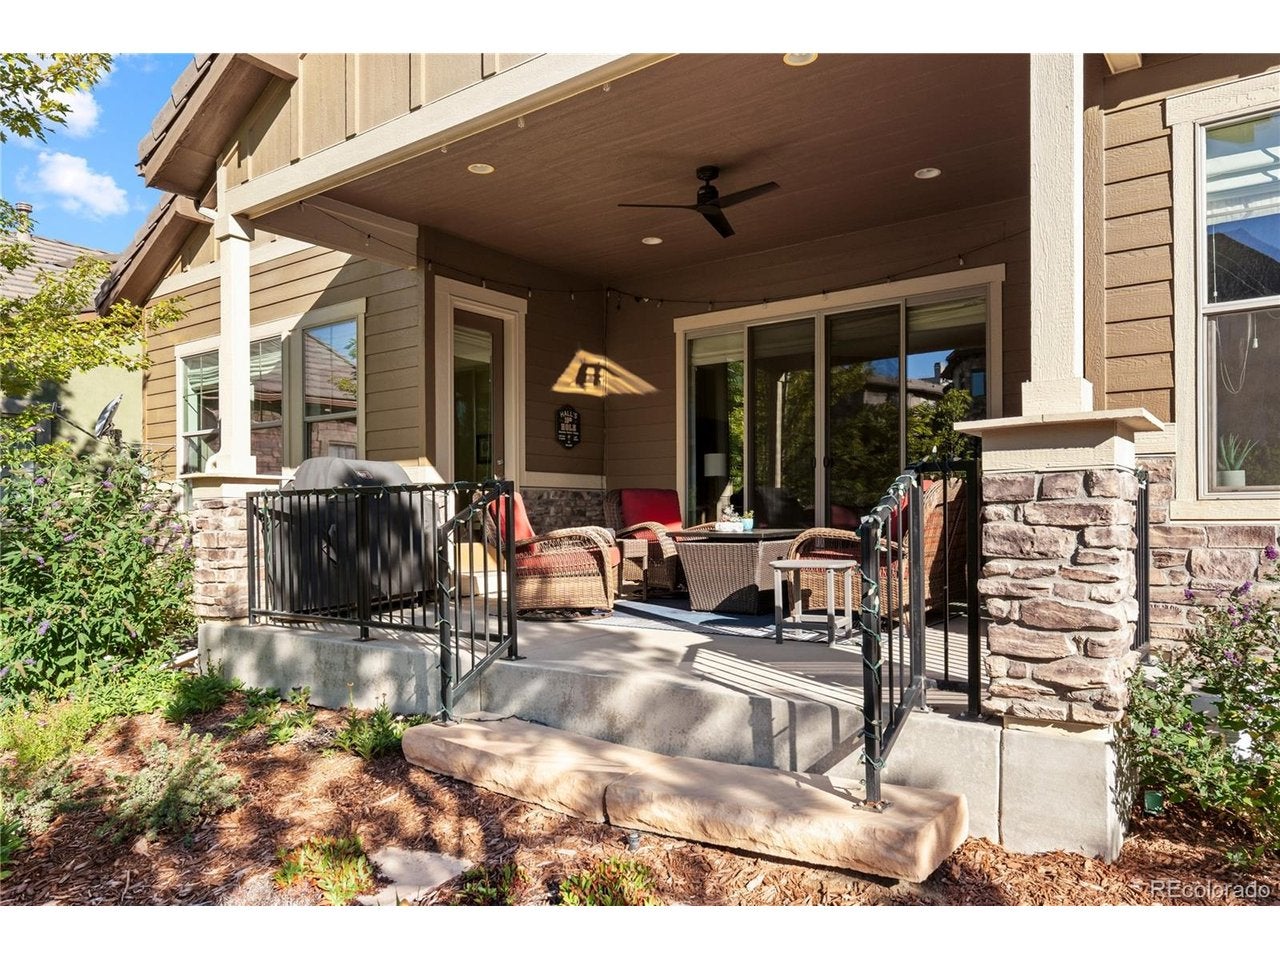
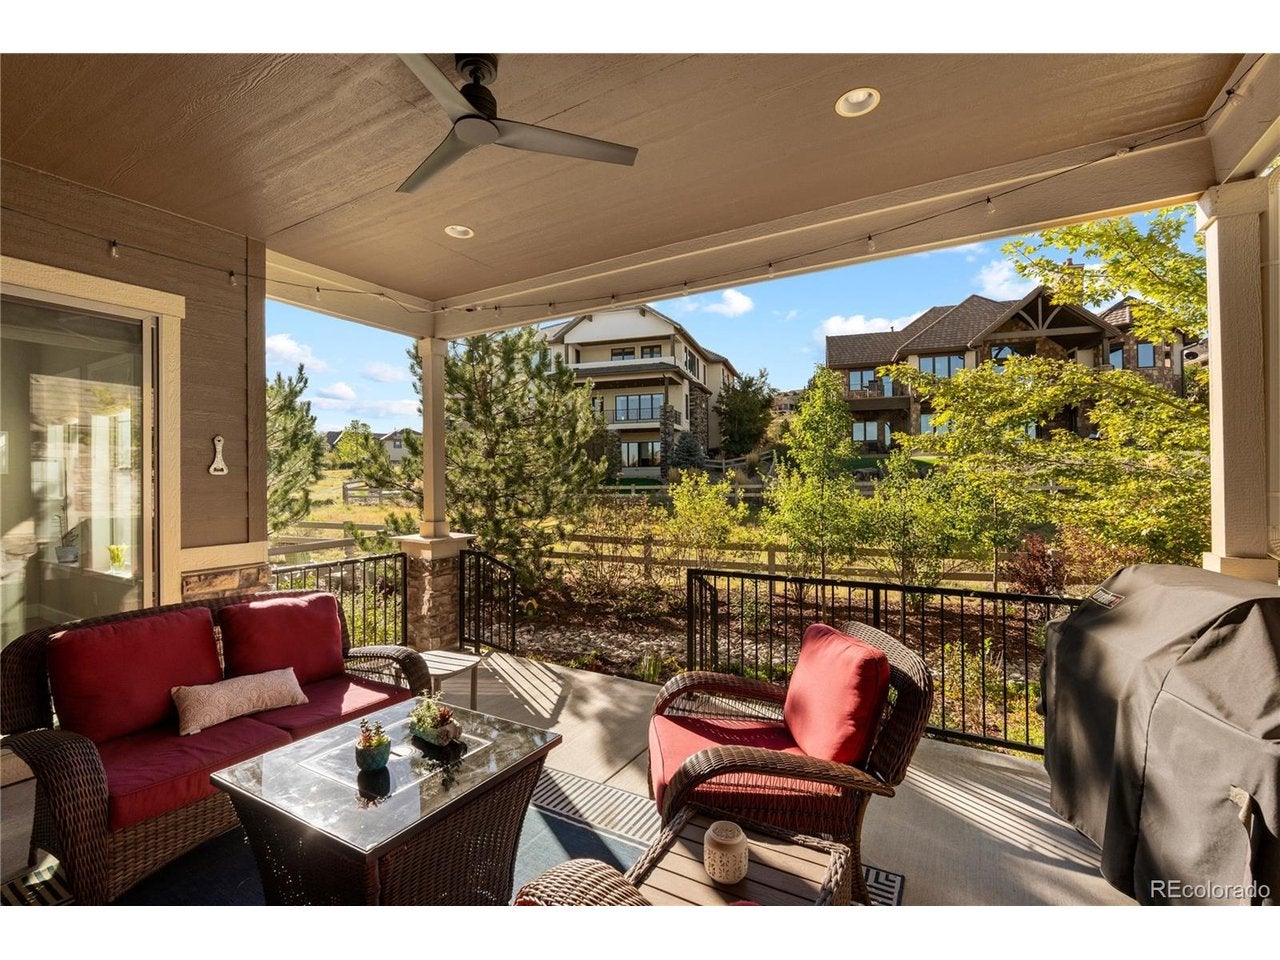
Tucked at the end of a quiet cul-de-sac in Backcountry, this beautifully updated ranch pairs an easy, open layout with the privacy and lifestyle of one of Highlands Ranch's most sought-after communities. Upon entering, you'll immediately appreciate the warm, inviting feel of the open floor plan, complemented by a beautiful sweeping staircase that leads to the newly finished lower level. The main level is designed for both everyday comfort and entertaining, with a spacious great room and gas fireplace, an inviting kitchen with quartz countertops and generous island seating, and a private primary suite with a five-piece bath and walk-in closet. A second main-level bedroom with private en-suite bath offers flexibility for guests, an office, or additional living space. The home has also been meaningfully enhanced in recent years, most notably with a newly finished lower level completed in 2025, adding two bedrooms, a full bath, and a generous living area. Additional improvements include quartz surfaces throughout the kitchen, baths, and laundry, along with a newer heat pump, water heater, humidifier, sump pump, radon mitigation system, interior paint, and appliances. Outside, the landscaped 8,189-square-foot lot offers a peaceful setting adjoining greenbelt space, while Backcountry residents enjoy access to trails, parks, pools, fitness amenities, and the community clubhouse. The HOA also covers snow removal to your front door and front yard landscaping making this a truly lock and leave retreat. Thoughtfully updated and exceptionally comfortable, this is a home designed to make the most of both daily life and the Backcountry lifestyle.
| 5 days ago | Listing updated with changes from the MLS® | |
| 6 days ago | Listing first seen on site |

Compensation information displayed on listing details is only applicable to other participants and subscribers of the source MLS.
Information source: Information and Real Estate Services, LLC. Information deemed reliable but not guaranteed by the MLS. Listing information is provided exclusively for consumers' personal, non-commercial use and may not be used for any purpose other than to identify prospective properties consumers may be interested in purchasing. Provided for limited non-commercial use only under IRES Rules © Copyright IRES. Digital Millenium Copyright Act
Last checked 2026-09-09 02:38 AM MST.