


14295 W 86th DrArvada, CO 80005
Due to the health concerns created by Coronavirus we are offering personal 1-1 online video walkthough tours where possible.
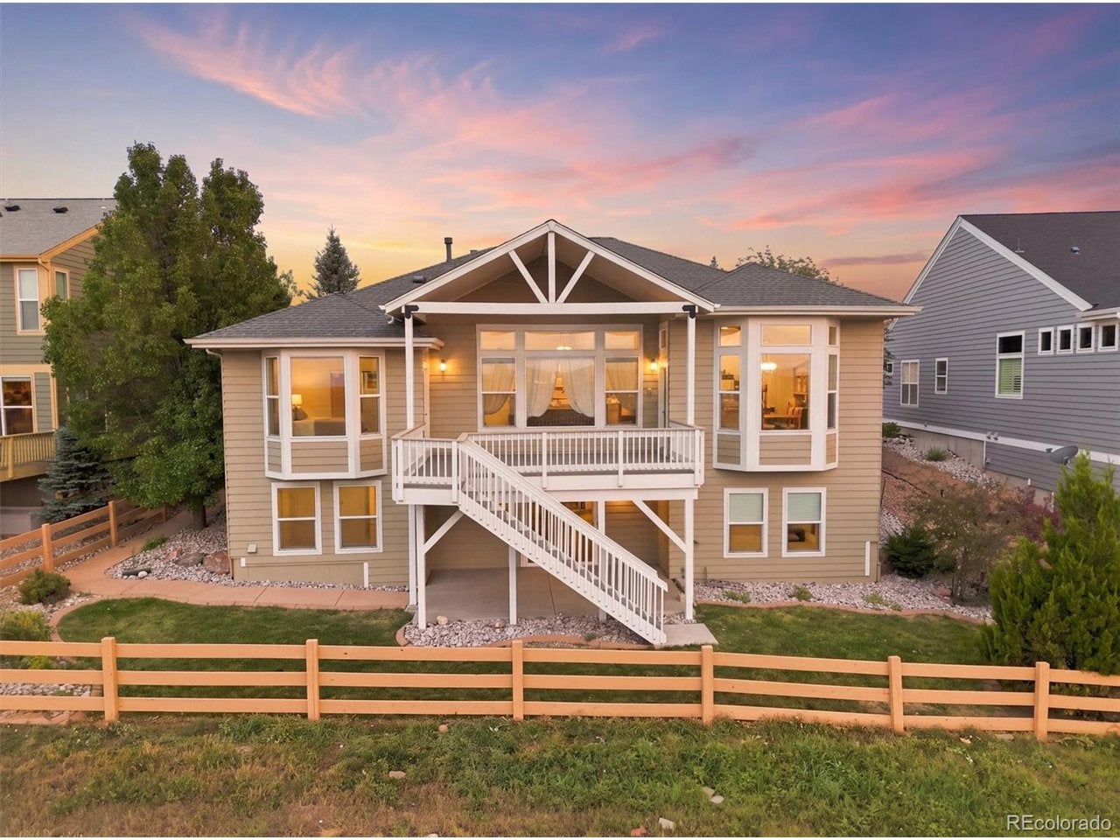
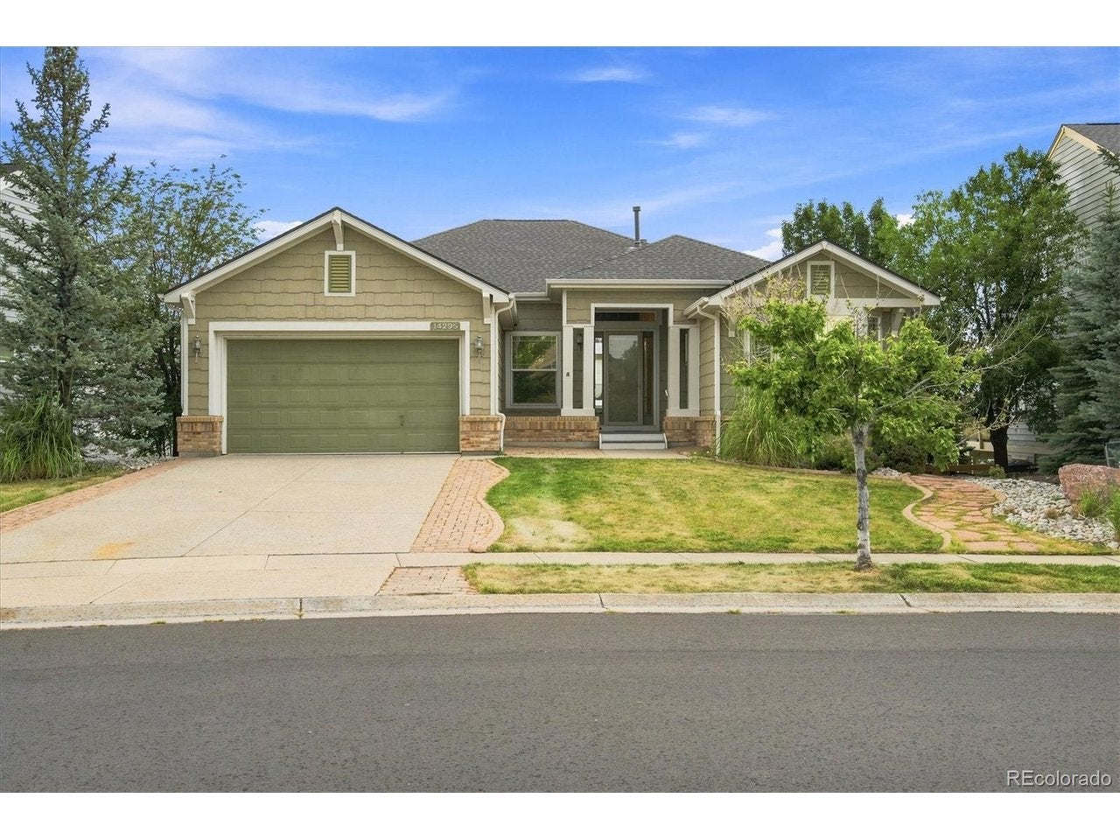
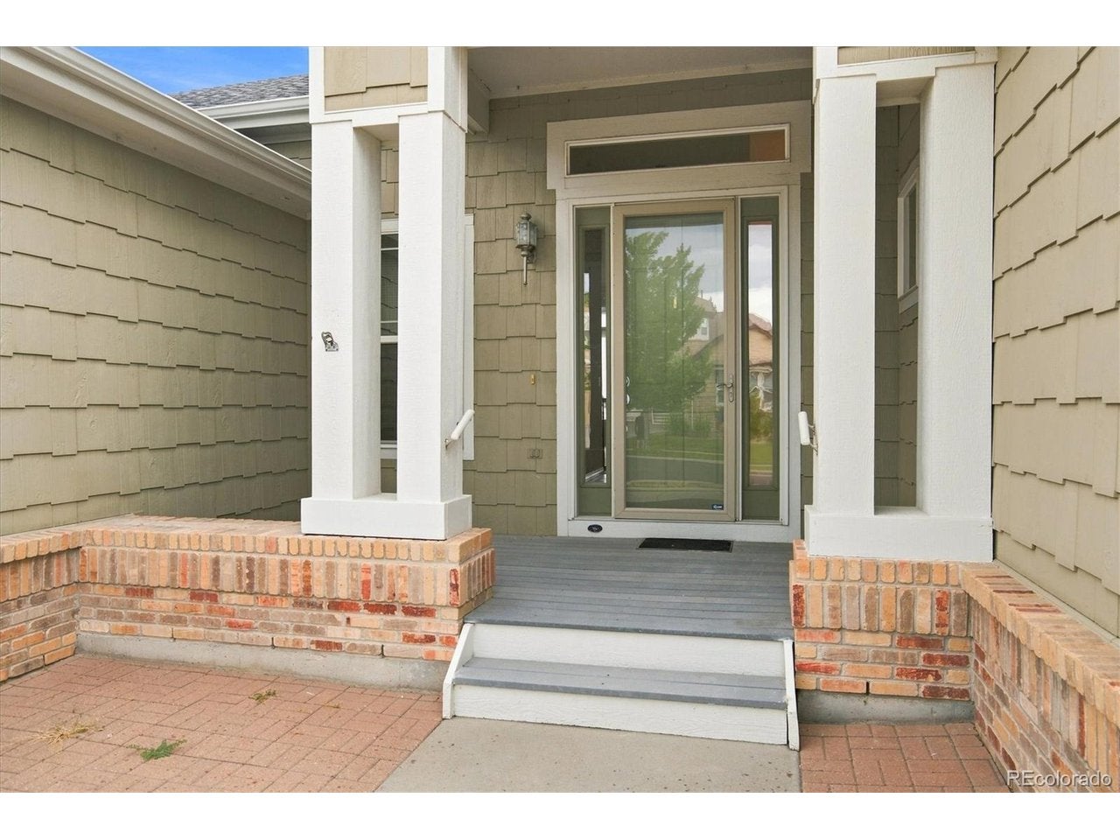
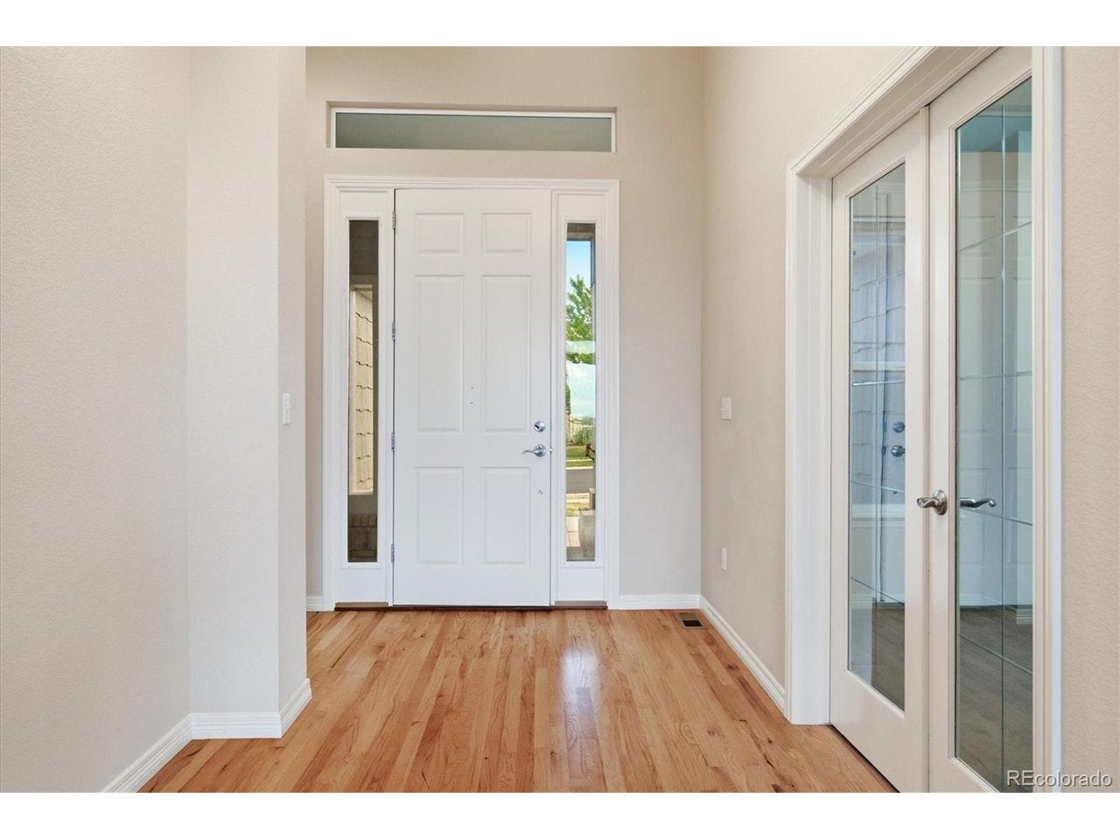
SOUGHT-AFTER VILLAGE OF FIVE PARKS! BACKS TO OPEN SPACE WITH MOUNTAIN VIEWS! Welcome Home to a Truly Special ranch style home situated in a Prime Five Parks Location offering a Main-Floor Primary Suite & Rare Walk-Out Basement! This home requires updating & your personal touch, but with some vision, its Exceptional Setting & Floor Plan create an Opportunity to make this a true One-of-a-Kind GEM! Step inside to Dramatic High Ceilings & a Formal Dining Area. The Main Floor offers an Office/Study providing a tranquil, secluded workspace, plus conveniently located Full & Half Bathrooms. The Impressive Primary Suite is a highlight, featuring a Private Walk-In Closet, 5-Piece Bathroom & something truly special-PRIVATE WALK-OUT ACCESS TO THE DECK! Imagine stepping outside with a fresh cup of morning coffee or relaxing in the evening while taking in peaceful Open-Space & Mountain Views! The Walk-Out Basement Expands the Possibilities with an Additional Office/Study, Additional Non-Conforming Bedroom & 3/4 Bathroom with Walk-In Shower-providing Valuable Flex Space for guests, hobbies, recreation, fitness or whatever fits your lifestyle! Step outside to your relaxing Deck and Experience what Truly Separates This Property from the competition-the peaceful Open Space & Mountain Views behind you!!VILLAGE OF FIVE PARKS. OPEN SPACE. MOUNTAIN VIEWS. MAIN-FLOOR PRIMARY. PRIVATE DECK ACCESS. WALK-OUT BASEMENT.Bring your vision, updates & personal touch and transform this Special Property into the One-of-a-Kind GEM it can be!Welcome Home! ***Don't miss the Flythrough Virtual Tour & 3D Tour***
| 5 days ago | Listing updated with changes from the MLS® | |
| 5 days ago | Listing first seen on site |

Compensation information displayed on listing details is only applicable to other participants and subscribers of the source MLS.
Information source: Information and Real Estate Services, LLC. Information deemed reliable but not guaranteed by the MLS. Listing information is provided exclusively for consumers' personal, non-commercial use and may not be used for any purpose other than to identify prospective properties consumers may be interested in purchasing. Provided for limited non-commercial use only under IRES Rules © Copyright IRES. Digital Millenium Copyright Act
Last checked 2026-09-09 01:24 AM MST.