


1975 S Gilpin StDenver, CO 80210
Due to the health concerns created by Coronavirus we are offering personal 1-1 online video walkthough tours where possible.
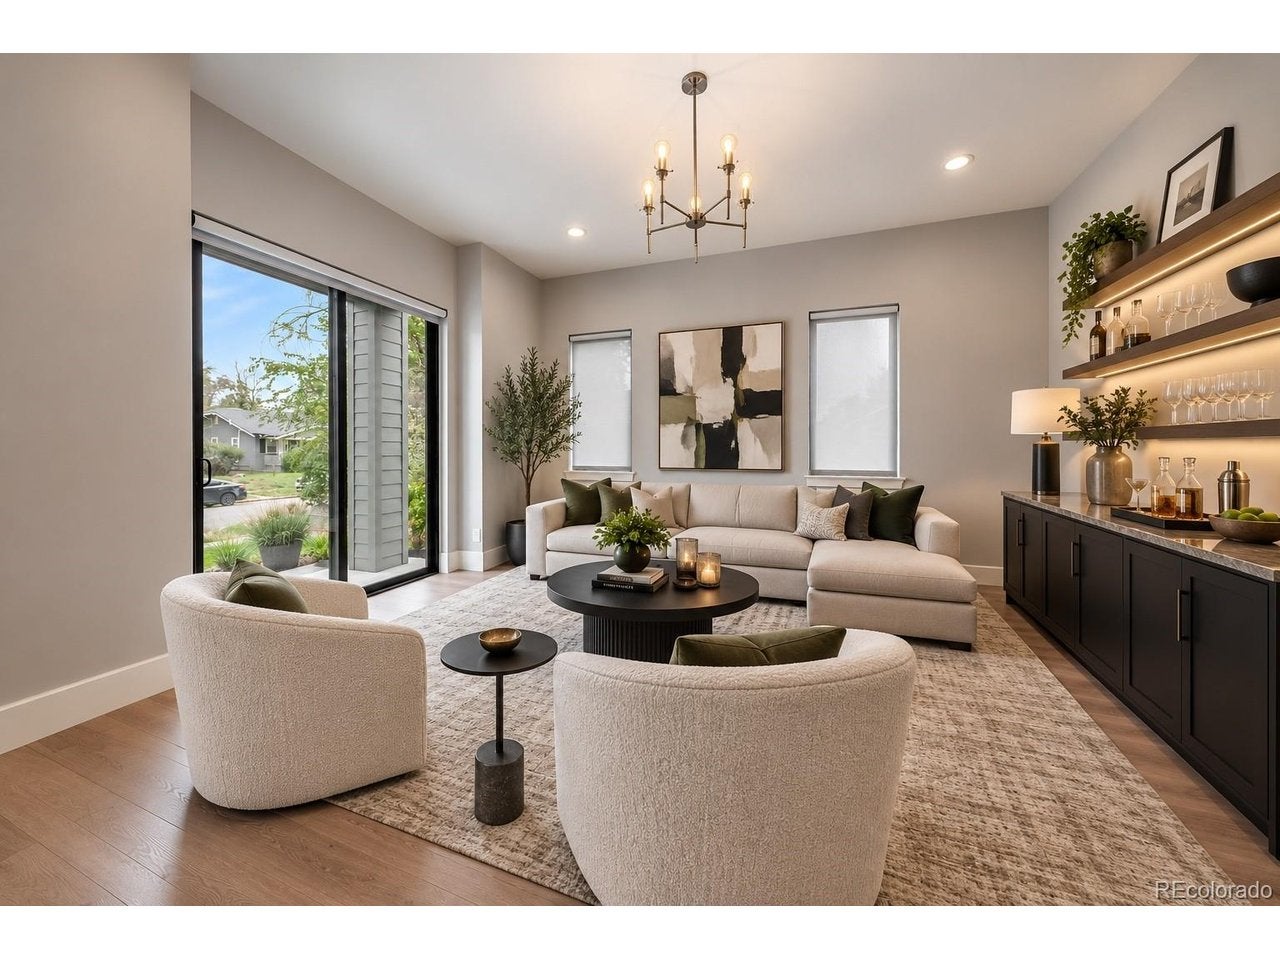

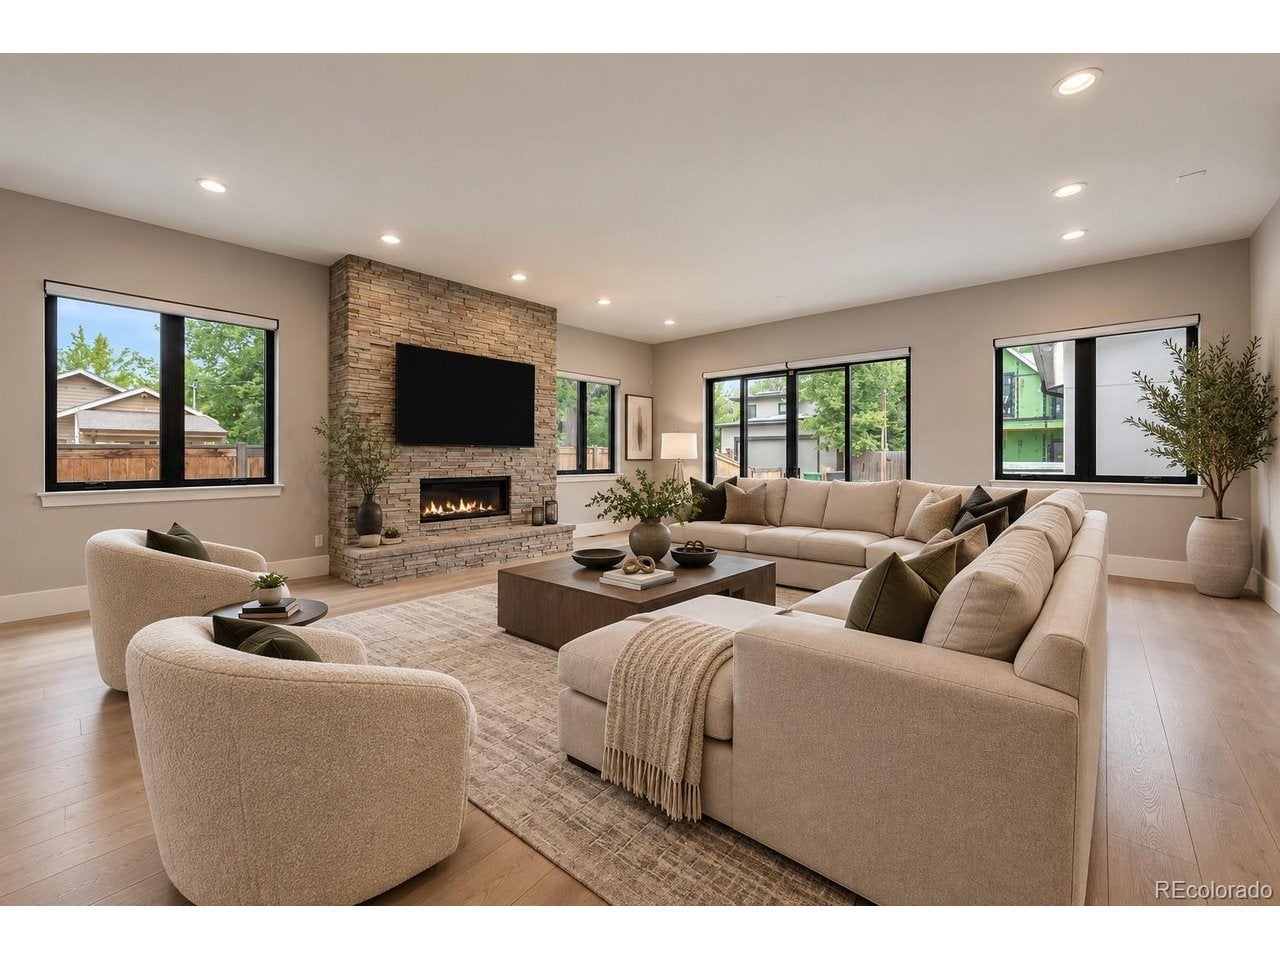
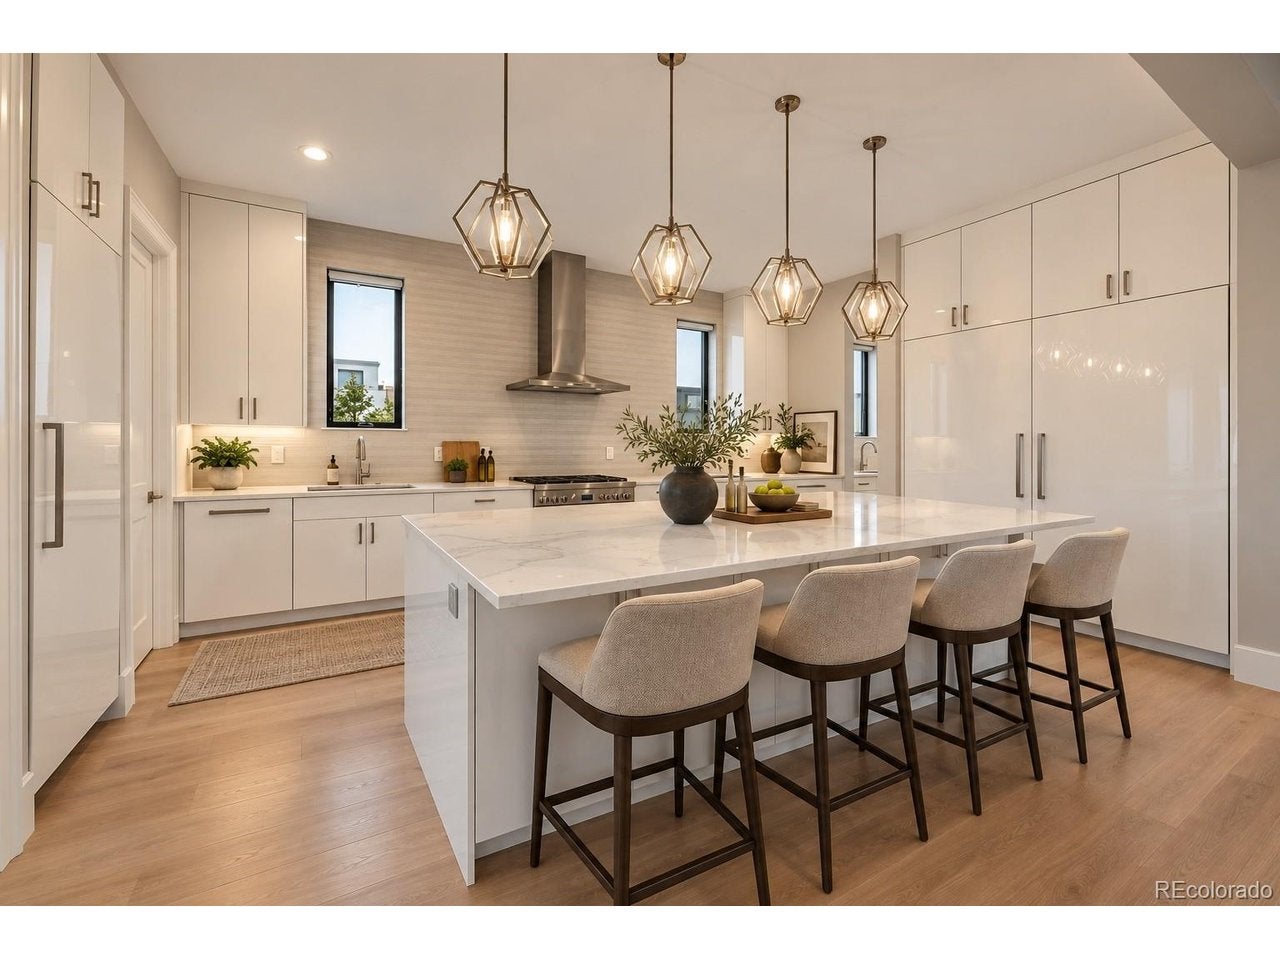
Contemporary design, generous proportions, and exceptional versatility come together. Built in 2021 this home offers more than 5,200 finished square feet across three levels, connected by a private elevator. The home presents a rare opportunity for luxury living, extended family, multigenerational households, and guests. At its heart is a European-inspired kitchen featuring Thermador appliances, a six-burner range, dual dishwashers, dual sinks, generous cabinetry, and an oversized island. A walk-in pantry, butler's pantry, second refrigerator, and adjoining mudroom provide the functionality expected in a home of this caliber. Walls of lanai-style sliding doors extend the living experience outdoors to the private rear patio, while a covered front porch and expansive upper-level balcony provide additional opportunities to enjoy Colorado's indoor-outdoor lifestyle. High ceilings, quartz surfaces, built-in features, a fireplace, and abundant natural light contribute to the home's sophisticated character. Upstairs, three bedrooms each feature a private en-suite bath and custom closet built-ins, including the primary suite with a private lounge. A spacious upper-level laundry adds everyday convenience. The finished lower level dramatically expands the possibilities with three additional en-suite bedrooms, a second laundry area, and infrastructure for additional kitchenette/wet bar functionality. Create an exceptional guest level, private quarters for extended family, home offices, fitness or wellness spaces, or an entertainment retreat tailored to your lifestyle. Highlights include radiant-floor heating, two HVAC systems, two tankless water heaters, smart-home features, a security system, an oversized finished two-car detached garage, and two additional off-street parking spaces. Set on a landscaped 6,250-square-foot lot in the University/Evanston area, this distinctive residence combines the scale and amenities of a luxury home with an unusually adaptable floor plan.
| 16 hours ago | Listing updated with changes from the MLS® | |
| 7 days ago | Listing first seen on site |

Compensation information displayed on listing details is only applicable to other participants and subscribers of the source MLS.
Information source: Information and Real Estate Services, LLC. Information deemed reliable but not guaranteed by the MLS. Listing information is provided exclusively for consumers' personal, non-commercial use and may not be used for any purpose other than to identify prospective properties consumers may be interested in purchasing. Provided for limited non-commercial use only under IRES Rules © Copyright IRES. Digital Millenium Copyright Act
Last checked 2026-09-10 04:47 AM MST.
Did you know? You can invite friends and family to your search. They can join your search, rate and discuss listings with you.