


17066 W 61st PlGolden, CO 80403
Due to the health concerns created by Coronavirus we are offering personal 1-1 online video walkthough tours where possible.
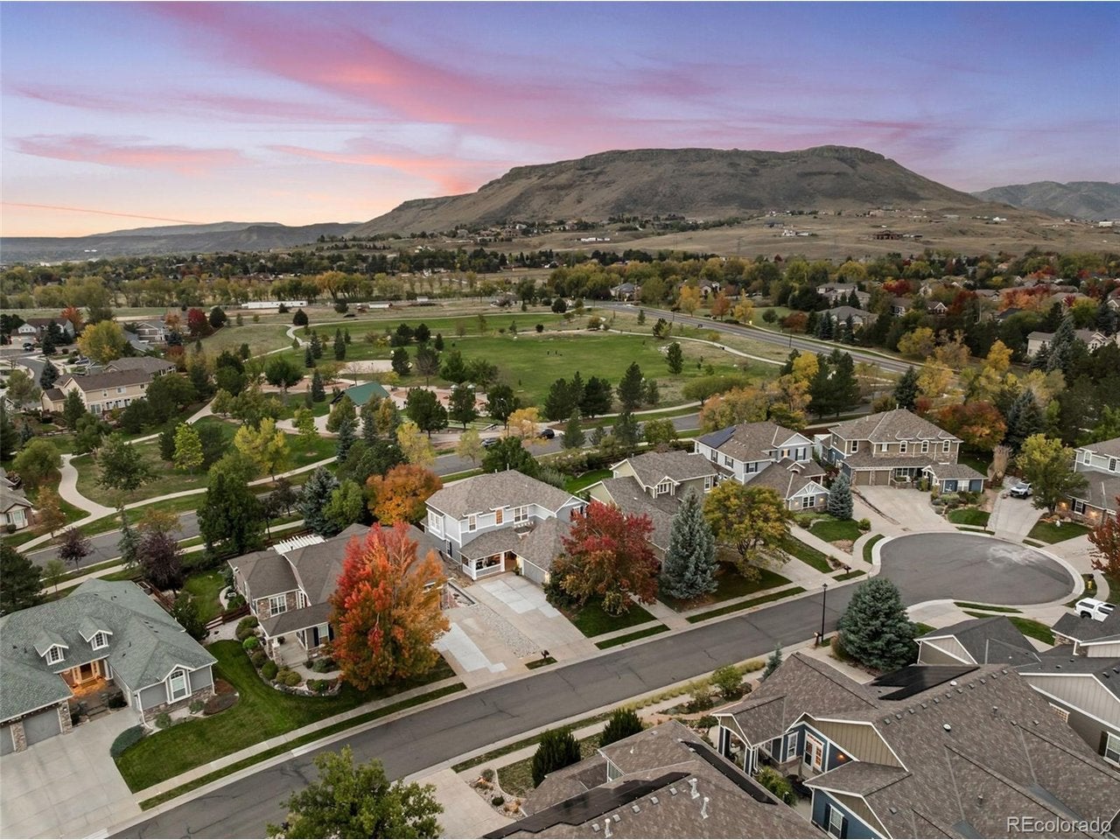
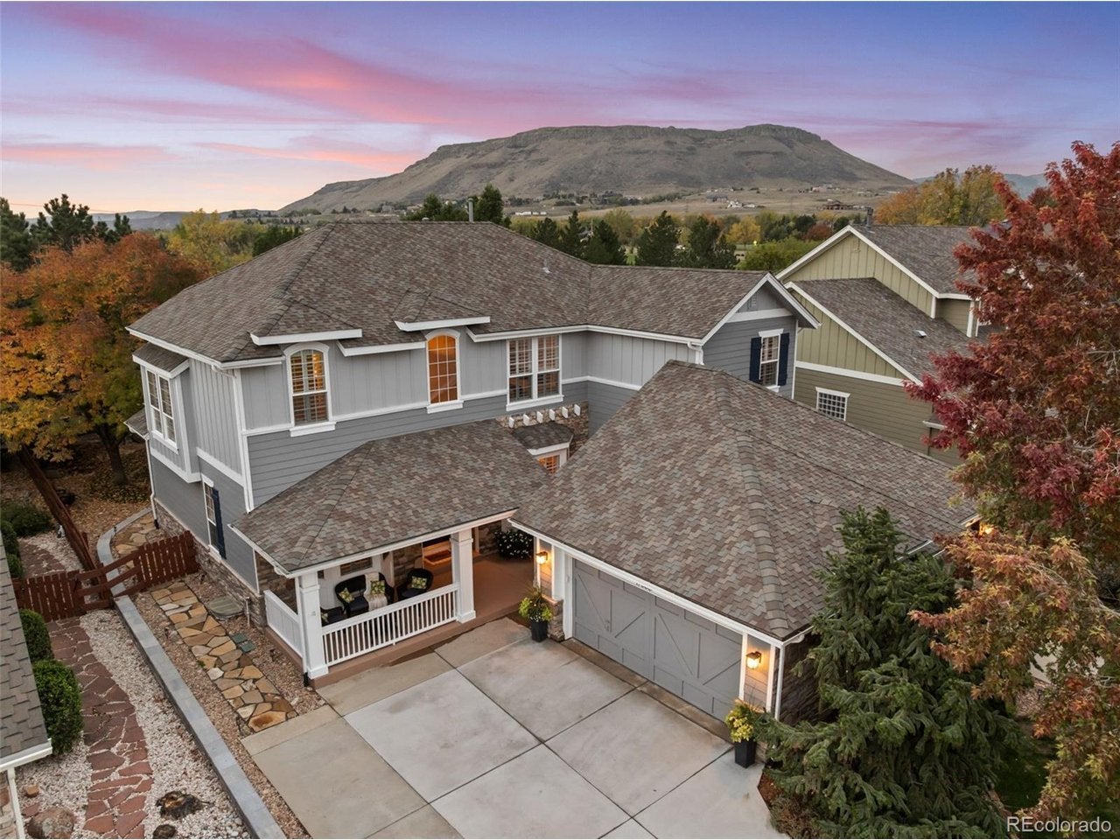
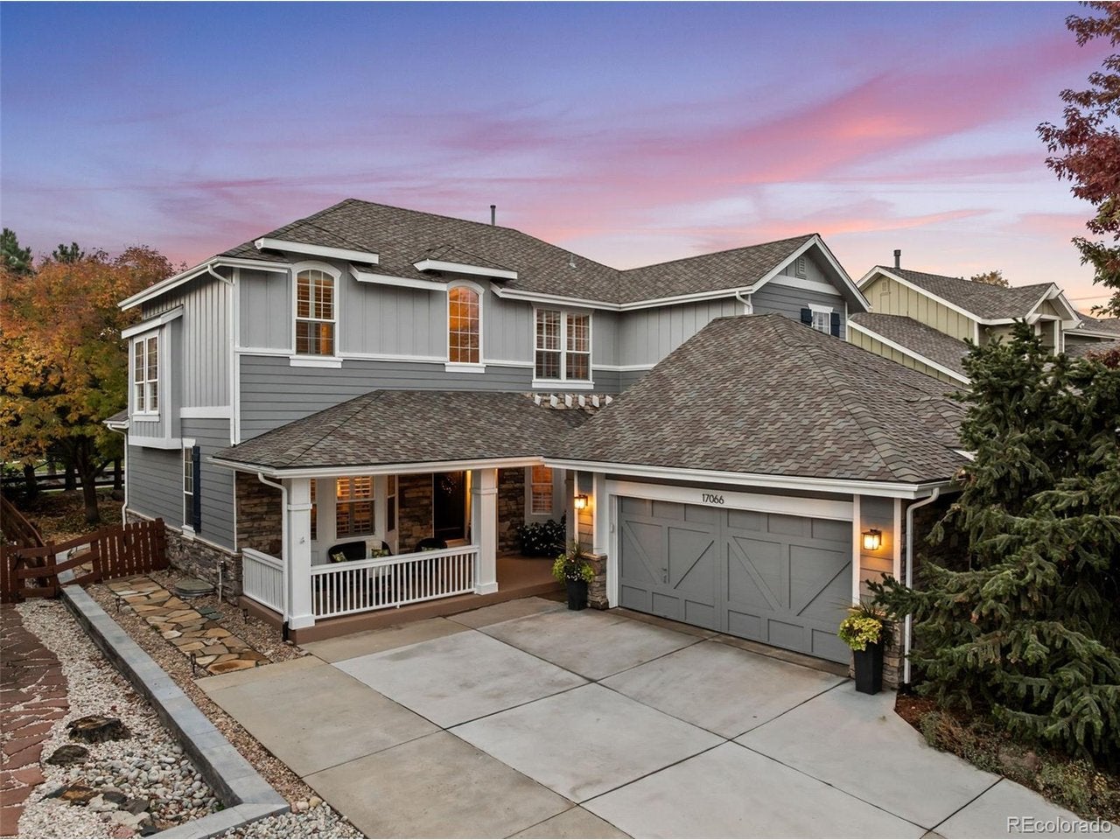
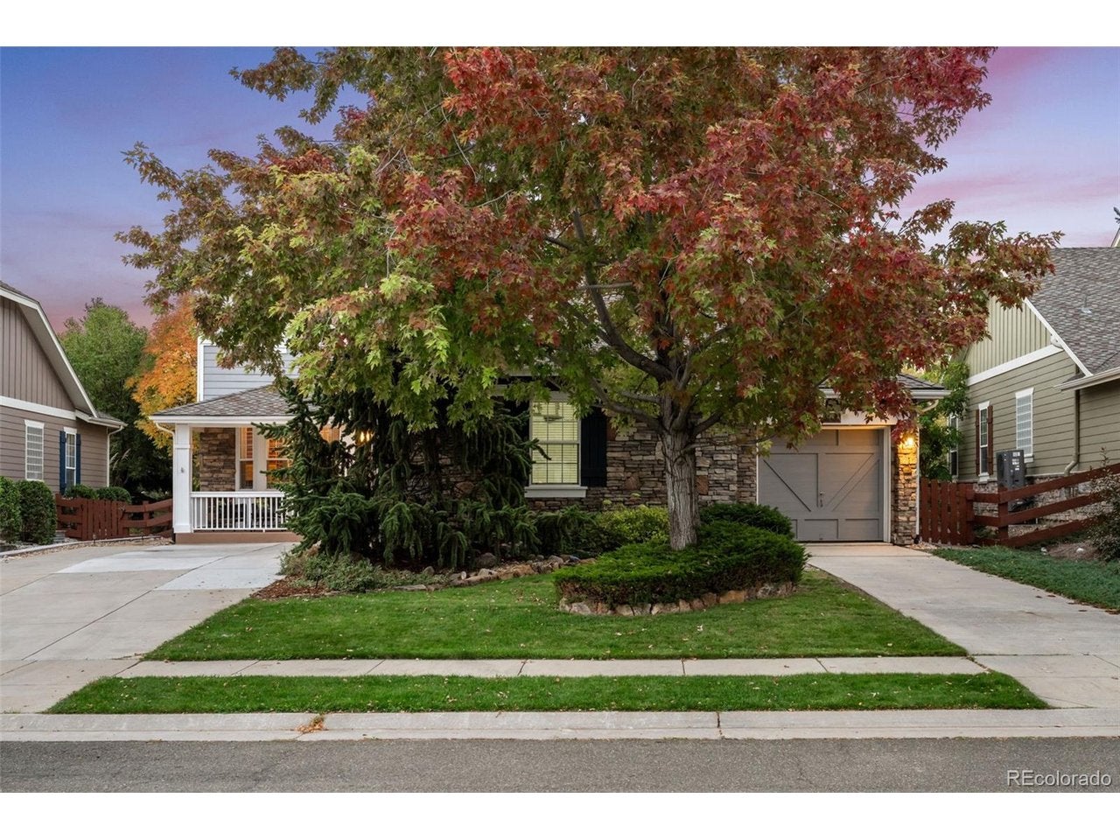
Tucked in the foothills of Golden,this exceptional Writer Homes' residence is nestled on a .23 Acre lot enjoying a premium setting overlooking Sunrise Ridge Park-an intimate neighborhood setting w fabulous Mtn views*This exceptional park offers expansive green space,walking paths,playground,basketball,bocce ball courts & a picnic pavilion*Enjoy exclusive access to the community swimming pool,a special amenity reserved for Writer Homes' residents within Sunrise Ridge*An expansive covered front porch welcomes you into a home rich in custom details:Cherry wood floors,elegant staircase w iron railings,stained-glass windows,solid wood doors,plantation shutters & beautiful millwork*Main Floor study w French doors & a family rm w dramatic stone fireplace wall offer inviting spaces,enhanced by custom bookshelves in both the living & family rms*The stunning kitchen features upgraded cabinetry,slab granite,generous island,wall convection oven/microwave & breakfast nook w more custom built-ins*The adjoining laundry rm offers more custom cabinetry,washer/dryer & wine cooler*One of Writer Homes' most popular floor plans for years,this thoughtfully designed layout w 4,912 total SF offers 4 spacious upstairs bedrms,2 full baths & a 3/4 bath adjoining a secondary bedrm*The primary suite enjoys park views w its wall of windows,huge primary bath w dual vanities,soaking tub & over-sized shower w seat,custom walk-in closet ,island dresser & built-in storage*Outside, enjoy mature landscaping,an expansive patio,custom pergola,stone fire pit & spectacular views of the park & MTNS*The 3-car garage offers an added bonus w an extended driveway to the 3rd bay providing off street parking for a 4th car,2023 roof,2025 landscaping improvements & 1,678 sf unfinished basement w 9ft ceilings, SF,complete this special home*Highly rated schools*Experience the best of Golden living in a home combining exceptional craftsmanship,desirable floor plan & an extraordinary setting*A RARE FIND
| yesterday | Listing updated with changes from the MLS | |
| 2 days ago | Status changed to Active | |
| 2 days ago | Price changed to $1,275,000 | |
| 2 days ago | Listing first seen on site |

Compensation information displayed on listing details is only applicable to other participants and subscribers of the source MLS.
Information source: Information and Real Estate Services, LLC. Information deemed reliable but not guaranteed by the MLS. Listing information is provided exclusively for consumers' personal, non-commercial use and may not be used for any purpose other than to identify prospective properties consumers may be interested in purchasing. Provided for limited non-commercial use only under IRES Rules © Copyright IRES. Digital Millenium Copyright Act
Last checked 2026-10-24 02:52 AM MST.