


3861 N Raleigh StDenver, CO 80212
Due to the health concerns created by Coronavirus we are offering personal 1-1 online video walkthough tours where possible.
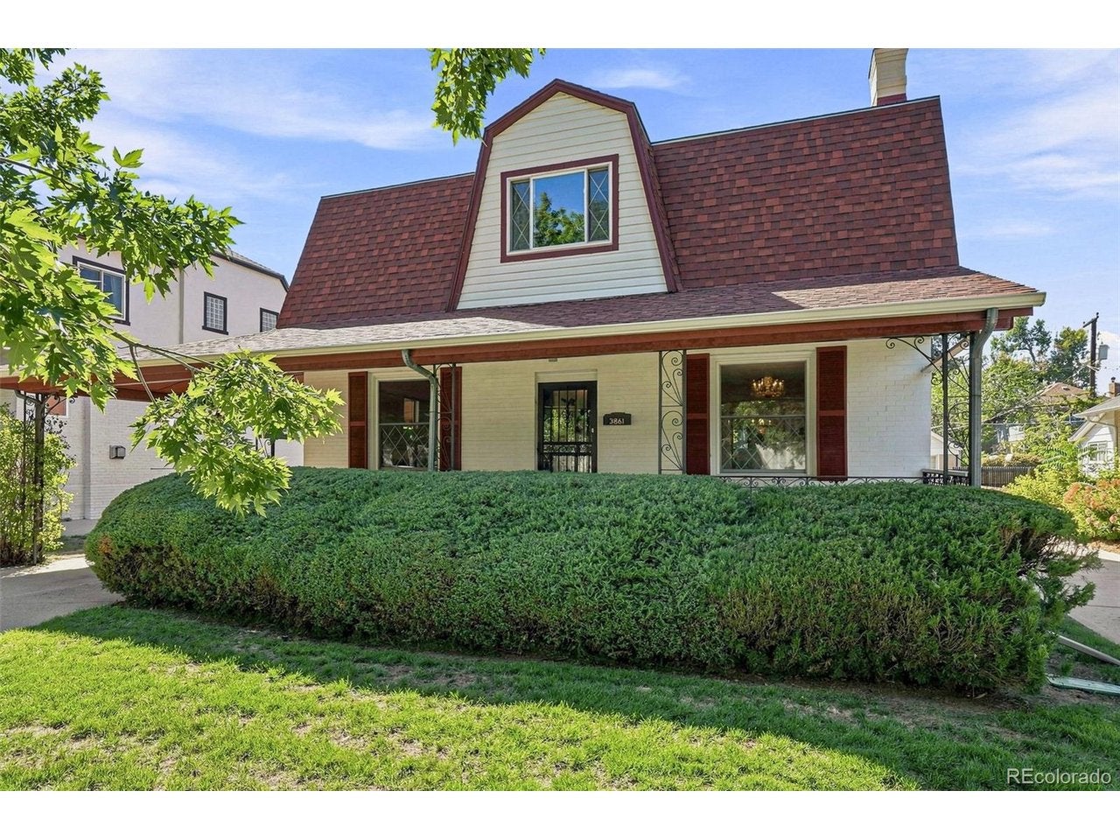
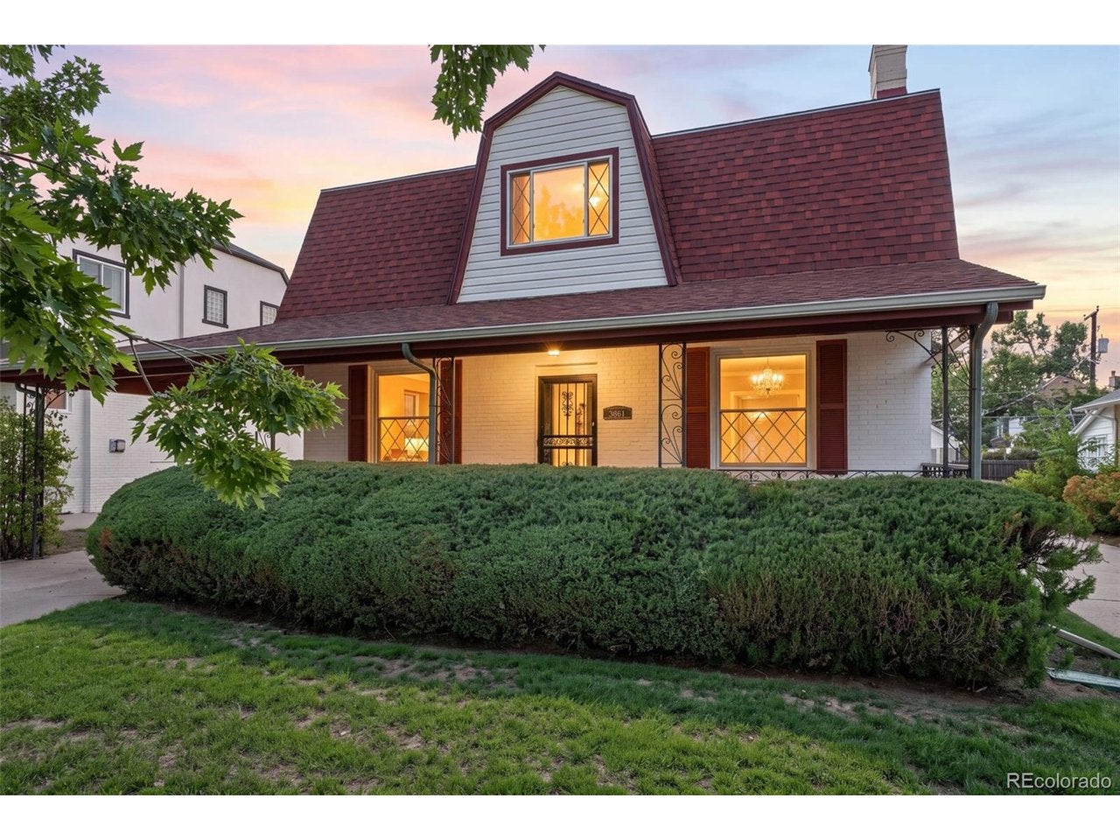
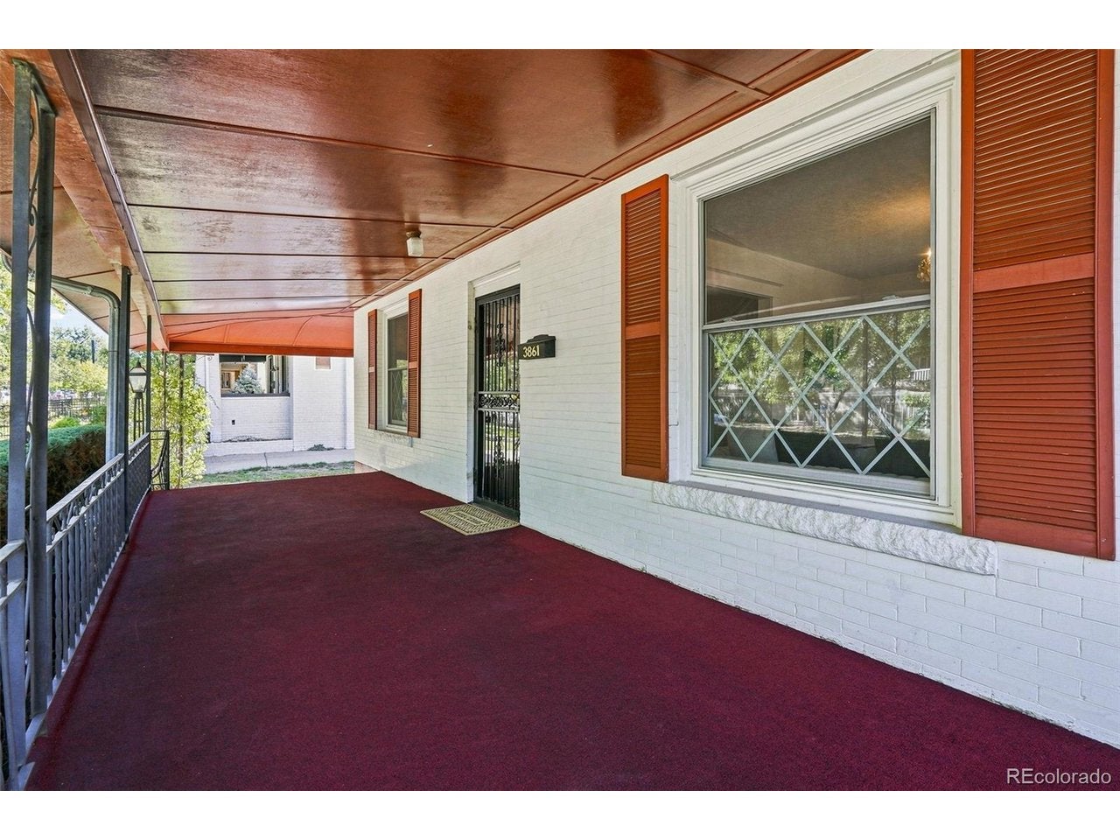
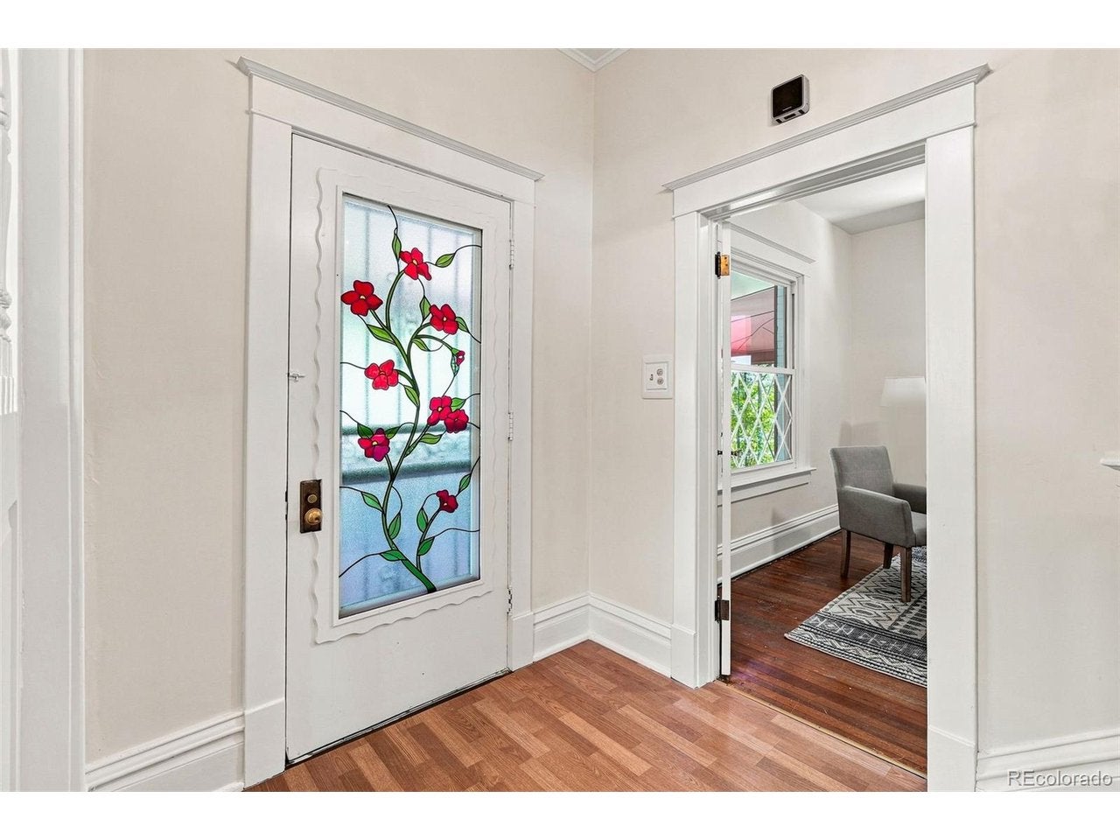
Incredible opportunity in the heart of Berkeley! Just two blocks from the energy of Tennyson Street and minutes from Highlands Square, neighborhood parks, local dining, coffee shops and some of Northwest Denver's favorite destinations, this character-filled bungalow offers an exceptional chance to create something truly special. Rich with original charm, the home features lofted ceilings, beautiful leaded-glass windows, classic built-ins, an ornamental fireplace and architectural details that give it a warmth and personality all its own. With 6 spacious bedrooms and 2 large bathrooms, the generous footprint offers endless possibilities to reimagine the floor plan, update the spaces and make this home uniquely yours. A quaint sunroom, welcoming front porch and covered back patio add even more character, while the large backyard offers plenty of room to create your ideal outdoor retreat, complete with a full irrigation system for easy maintenance. Several major updates have already been completed, including fresh interior paint throughout, along with windows, roof, furnace and water heater all replaced within the last 10 years. The carpet has also been removed to reveal gorgeous hardwood floors, ready to be refinished in the style of your choice. Whether you're drawn to preserving its vintage details, envisioning a thoughtful renovation or creating a fresh new layout, this Berkeley bungalow is a rare opportunity to bring your vision to life in one of Denver's most sought-after neighborhoods. The character is already here-the next chapter is yours to create.
| an hour ago | Listing updated with changes from the MLS® | |
| 2 hours ago | Status changed to Active | |
| 4 days ago | Listing first seen on site |

Compensation information displayed on listing details is only applicable to other participants and subscribers of the source MLS.
Information source: Information and Real Estate Services, LLC. Information deemed reliable but not guaranteed by the MLS. Listing information is provided exclusively for consumers' personal, non-commercial use and may not be used for any purpose other than to identify prospective properties consumers may be interested in purchasing. Provided for limited non-commercial use only under IRES Rules © Copyright IRES. Digital Millenium Copyright Act
Last checked 2026-09-09 01:24 AM MST.