


672 Paradise Valley PkwyBlack Hawk, CO 80422
Due to the health concerns created by Coronavirus we are offering personal 1-1 online video walkthough tours where possible.
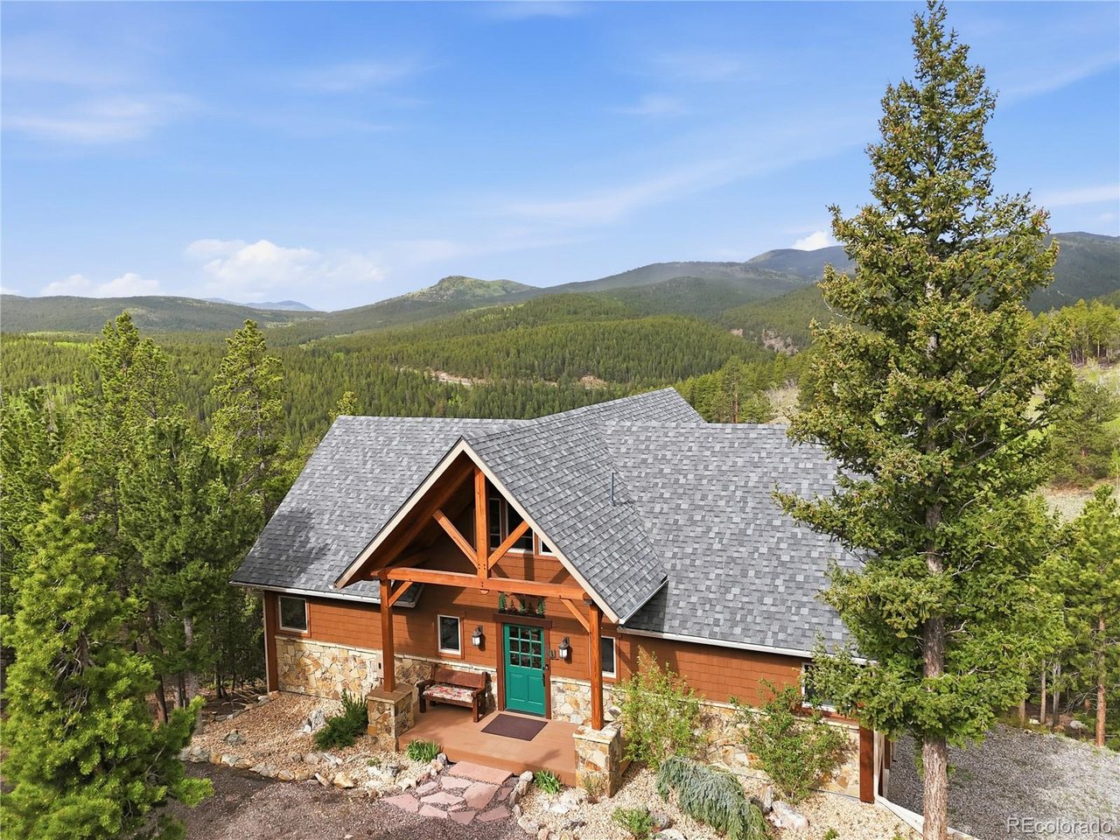
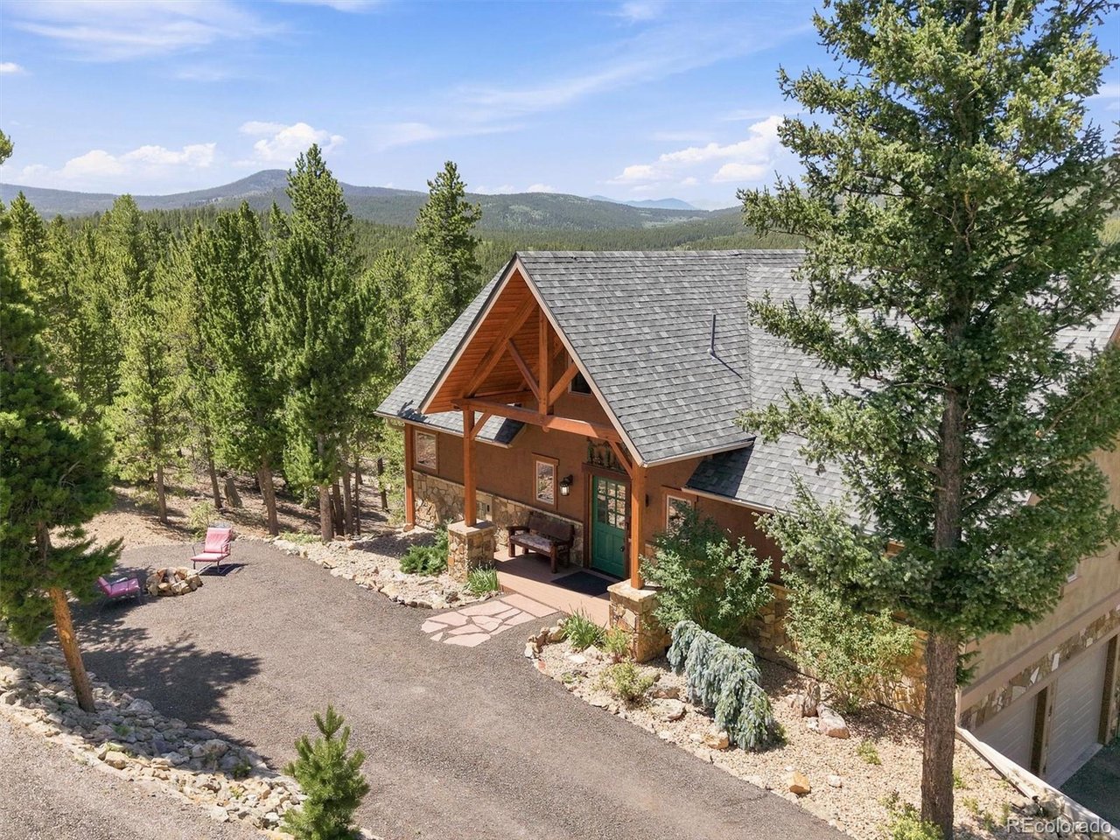
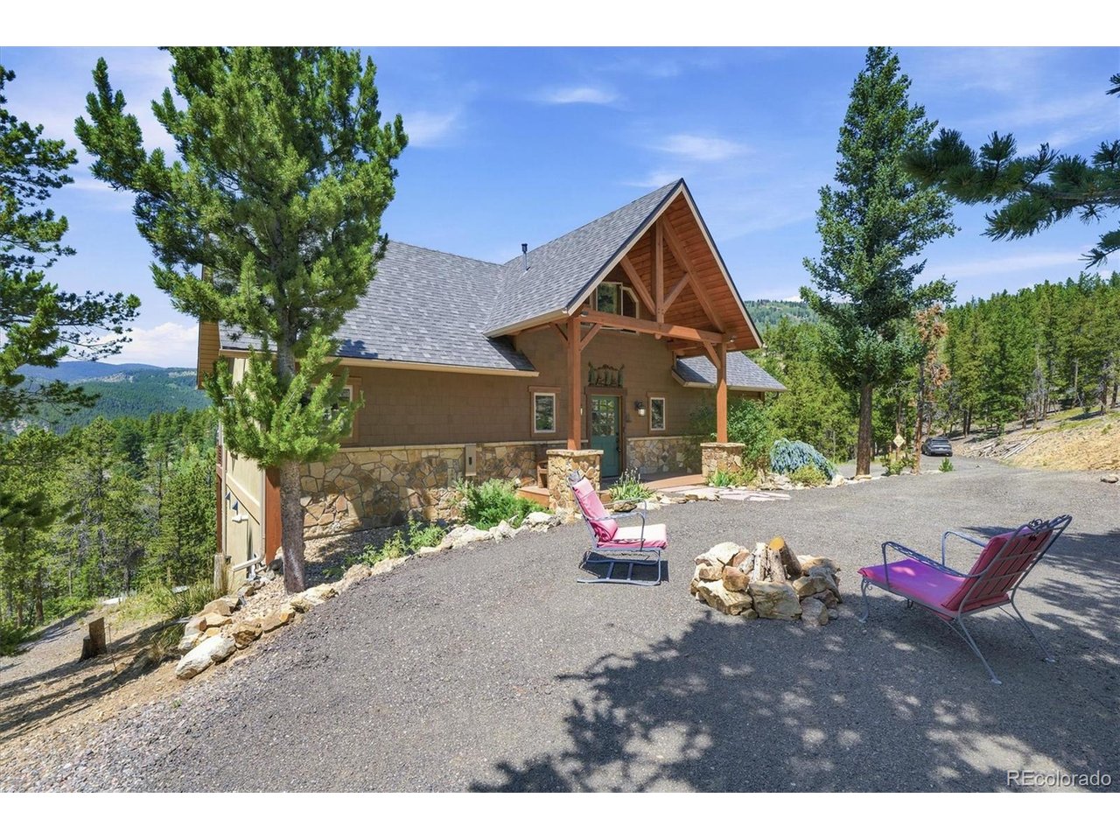
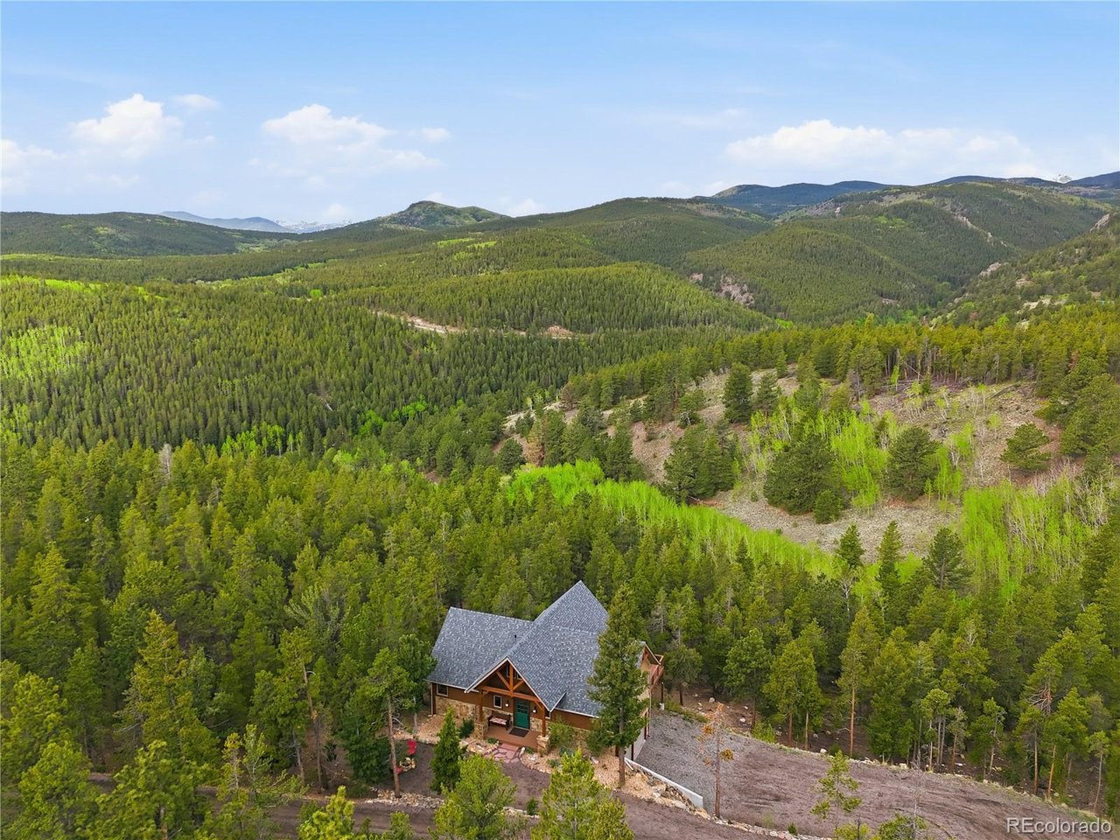
High peak mountain views, abundant wildlife & thousands of acres of nearby National Forest create a way of life that's becoming increasingly difficult to find along Colorado's Front Range. Set on nearly 4.5 acres, this custom timber-frame home in the private & peaceful Paradise Valley Estates offers the Colorado mountain lifestyle so many people seek. It's easy to head out for a hike or ride without loading up the vehicle. The private reservoir, ATV-friendly roads & nearby public land encourage spending more time outdoors, while high-speed internet, natural gas & well-maintained roads make mountain living practical and enjoyable. All of this is only about an hour from downtown Denver. This home was designed with energy efficiency and longevity in mind. Exposed timber beams, reclaimed oak barn wood floors, large west-facing windows & a floor-to-ceiling stone fireplace complement the expansive views. Custom alder cabinetry, handcrafted barn doors & artisan balusters reflect the craftsmanship found throughout. Designed around main-level living, the floor plan is practical and comfortable. Radiant in-floor heat, an open-concept kitchen & living area, and a main-floor primary suite with a five-piece bath make everyday living convenient. Upstairs are two bedrooms, a full bath & a loft. The finished walkout basement adds living space suited for multi-generational use, guests or a home office. Spacious built-in blue-stain cabinetry completes the mudroom & garage entry. Built with structural insulated panels, the home was constructed for efficiency, strength & year-round comfort. A low-maintenance stucco exterior and composite decking are well suited for Colorado's mountain climate. The tandem three-car garage provides room for vehicles, mountain bikes, skis, a side-by-side, a workshop & storage for tools, outdoor gear & mountain toys. Life here is different. This is a place that's meant to be experienced as much as it is lived in. Come explore for yourself.
| 5 hours ago | Listing updated with changes from the MLS® | |
| 8 hours ago | Listing first seen on site |

Compensation information displayed on listing details is only applicable to other participants and subscribers of the source MLS.
Information source: Information and Real Estate Services, LLC. Information deemed reliable but not guaranteed by the MLS. Listing information is provided exclusively for consumers' personal, non-commercial use and may not be used for any purpose other than to identify prospective properties consumers may be interested in purchasing. Provided for limited non-commercial use only under IRES Rules © Copyright IRES. Digital Millenium Copyright Act
Last checked 2026-07-24 04:33 PM MST.