Save
Ask
Tour
Hide
Share
$1,175,000
New Listing

10487 Skyreach Rd
Highlands Ranch, CO 80126

For Sale|Single Family Residence|Active
4
Beds
4
Total Baths
2
Full Baths
2
Partial Baths
3,409
SqFt
$345
/SqFt
2011
Built
Subdivision:
Backcountry
County:
Douglas

Due to the health concerns created by Coronavirus we are offering personal 1-1 online video walkthough tours where possible.
Upcoming Open Houses
Due to COVID-19, we recommend you verify Open Houses before attending.
Sat, Oct 24, 12:00 PM - 3:00 PM
10487 Skyreach Rd10487 Skyreach Rd10487 Skyreach Rd10487 Skyreach Rd
Save
Ask
Tour
Hide
Share

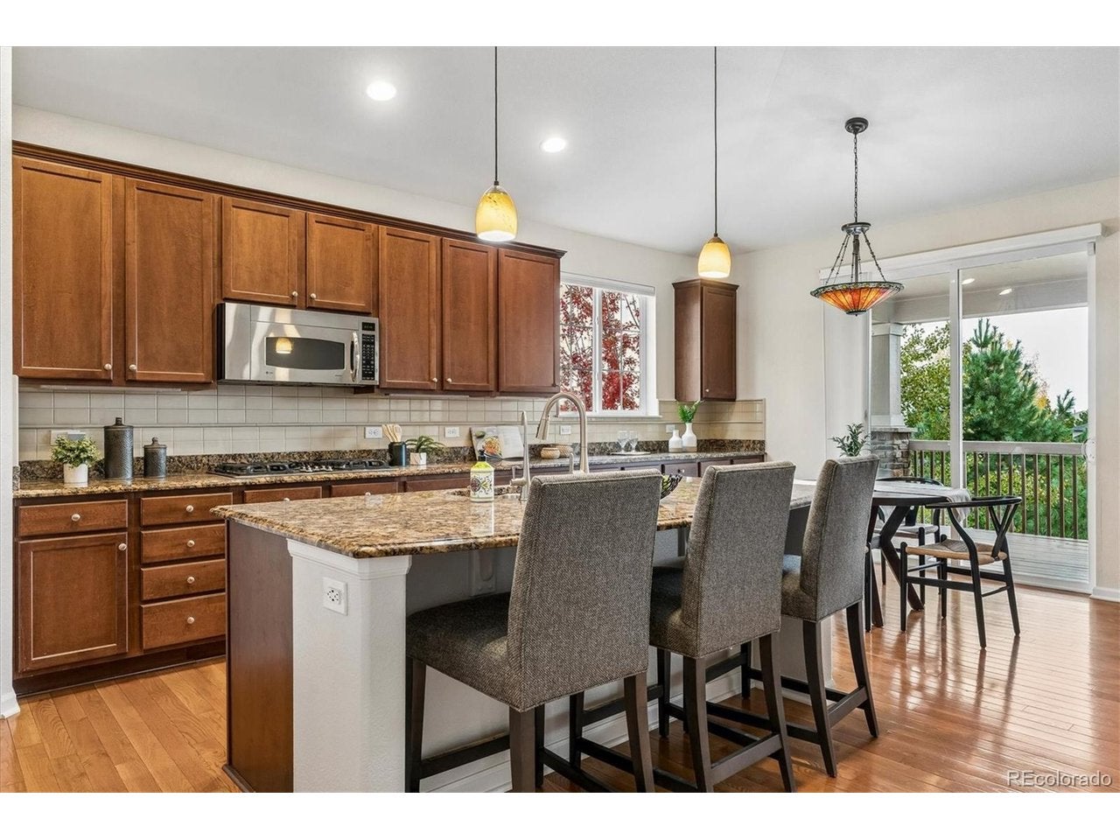
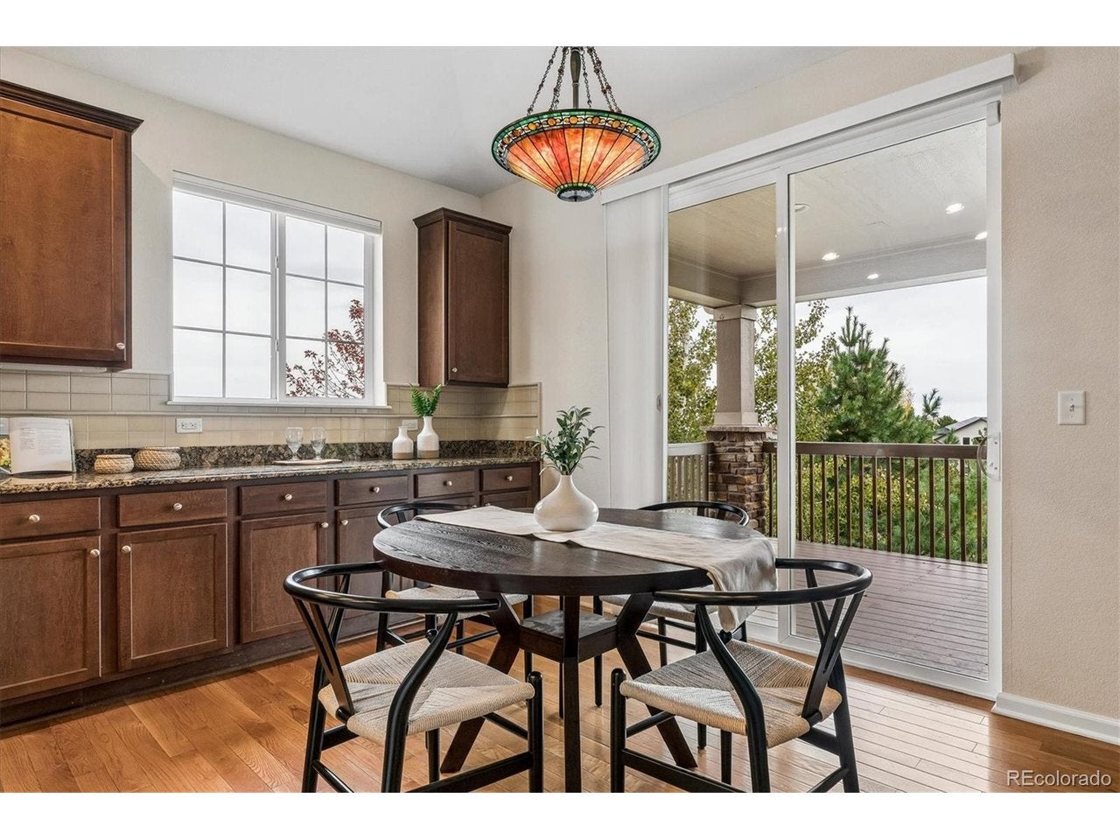
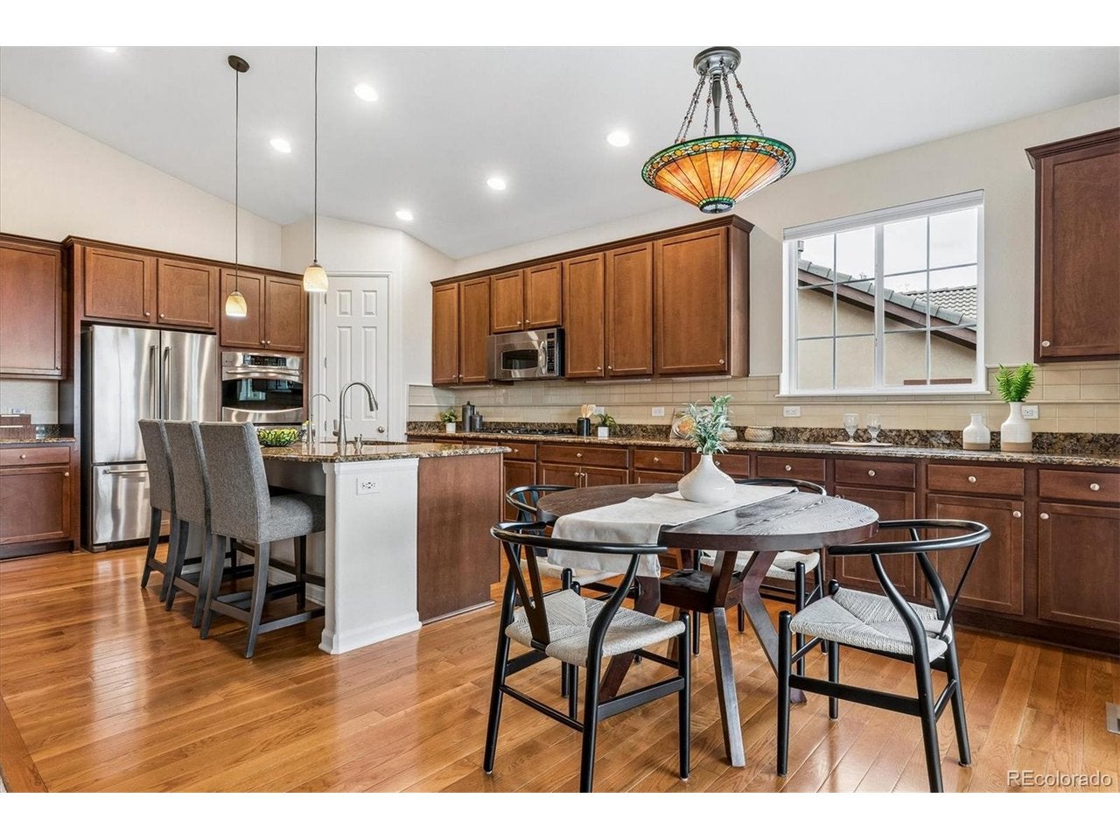
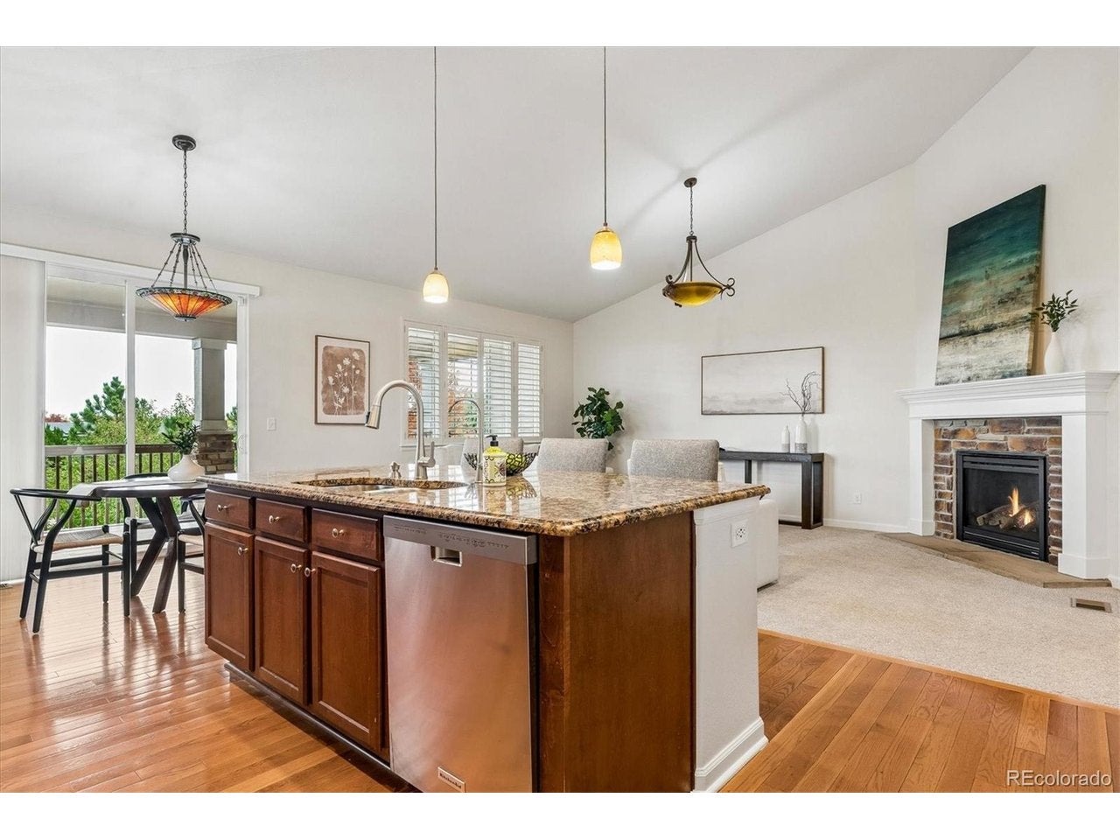
Welcome to this exceptional, single-story ranch home with finished walk-out basement offering the ultimate blend of pristine maintenance, modern updates, and resort-style living. Meticulously cared for by its sole owner, this residence showcases true pride of ownership from the moment you step inside. Brand-new carpet and fresh paint throughout create a bright, turn-key interior that is ready for immediate enjoyment. The main floor features a desirable layout complete with a cozy fireplace, and main floor laundry with washer and dryer included. The fully fenced yard is professionally landscaped and features a hot tub, perfect for outdoor relaxation and entertaining. Situated behind the secure 24/7 guard gates of the prestigious Backcountry community, this home provides an unmatched lifestyle. Residents enjoy exclusive access to incredible resort-style amenities centered around the Sundial House, including outdoor pools, a state-of-the-art fitness center, dining, and social gathering spaces. Step right outside to explore hundreds of acres of private backcountry trails, scenic open spaces, and breathtaking 360-degree views of the Rocky Mountains. Conveniently located near top-rated Douglas County schools, local shopping, and dining, this turnkey property is a rare opportunity to own a piece of Colorado paradise.

Save
Ask
Tour
Hide
Share
Listing Snapshot
Price 
$1,175,000
Days On Site 
0 Days
Bedrooms 
4
Inside Area (SqFt) 
3,409 sqft
Total Baths 
4
Full Baths 
2
Partial Baths 
2
Lot Size 
0.21 Acres
Year Built 
2011
MLS Number 
5805326
Status 
Active
Property Tax 
$7,784
HOA/Condo/Coop Fees 
$417 monthly
Sq Ft Source 
Assessor
Friends & Family
Recent Activity
15 hours agoListing updated with changes from the MLS
17 hours agoListing first seen on site
General Features
Acres 
0.21
Garage 
Yes
Garage Spaces 
3
Levels 
One
Parking 
Attached
Property Sub Type 
Single Family Residence
Sewer 
Public Sewer
SqFt Above 
2416
Water Source 
Public
Zoning 
PDU
Interior Features
Appliances 
Self Cleaning OvenDouble OvenDishwasherRefrigeratorWasherDryerMicrowaveDisposal
Basement 
FullPartially FinishedWalk-Out Access
Cooling 
Central AirCeiling Fan(s)
Heating 
Forced Air
Interior 
Eat-in KitchenOpen FloorplanPantryWalk-In Closet(s)Wet BarKitchen Island
Spa 
Yes
Bedroom 2 
Level - Main
Bedroom 3 
Level - Main
Bedroom 4 
Level - Basement
Dining Room 
Level - Main
Family Room 
Level - Main
Great Room 
Level - Basement
Kitchen 
Level - Main
Laundry 
Level - Main
Primary Bedroom 
Level - Main
Study 
Level - Main
Save
Ask
Tour
Hide
Share
Exterior Features
Construction Details 
Frame
Exterior 
Balcony
Fencing 
Fenced
Patio And Porch 
PatioDeck
Roof 
Tile
Spa 
Yes
Spa Features 
Bath
View 
Mountain(s)
Waterview 
Mountain(s)
Community Features
Accessibility Features 
Therapeutic Whirlpool
Association Amenities 
Spa/Hot Tub
Association Fee 
$57.0
Association Fee Frequency 
Monthly
Additional Association Fee 
$360.0
Additional Association Fee Frequency 
Monthly
Community Features 
ClubhousePoolPlayground
MLS Area 
Metro Denver
School District 
Douglas County RE-1
Financing Terms Available 
CashConventionalFHAVA Loan
Schools
School District
Douglas County RE-1
Elementary School
Stone Mountain
Middle School
Ranch View
High School
Thunderridge
Listing courtesy of Dream Realty (303) 210-6156


Compensation information displayed on listing details is only applicable to other participants and subscribers of the source MLS.

Information source: Information and Real Estate Services, LLC. Information deemed reliable but not guaranteed by the MLS. Listing information is provided exclusively for consumers' personal, non-commercial use and may not be used for any purpose other than to identify prospective properties consumers may be interested in purchasing. Provided for limited non-commercial use only under IRES Rules © Copyright IRES. Digital Millenium Copyright Act

Last checked 2026-10-24 02:05 AM MST.

Neighborhood & Commute
Source: Walkscore
Disclosure: Community information and market data powered by Constellation Data Labs. Information is deemed reliable but not guaranteed.
Save
Ask
Tour
Hide
Share