


27855 E Moraine DrAurora, CO 80016
Due to the health concerns created by Coronavirus we are offering personal 1-1 online video walkthough tours where possible.
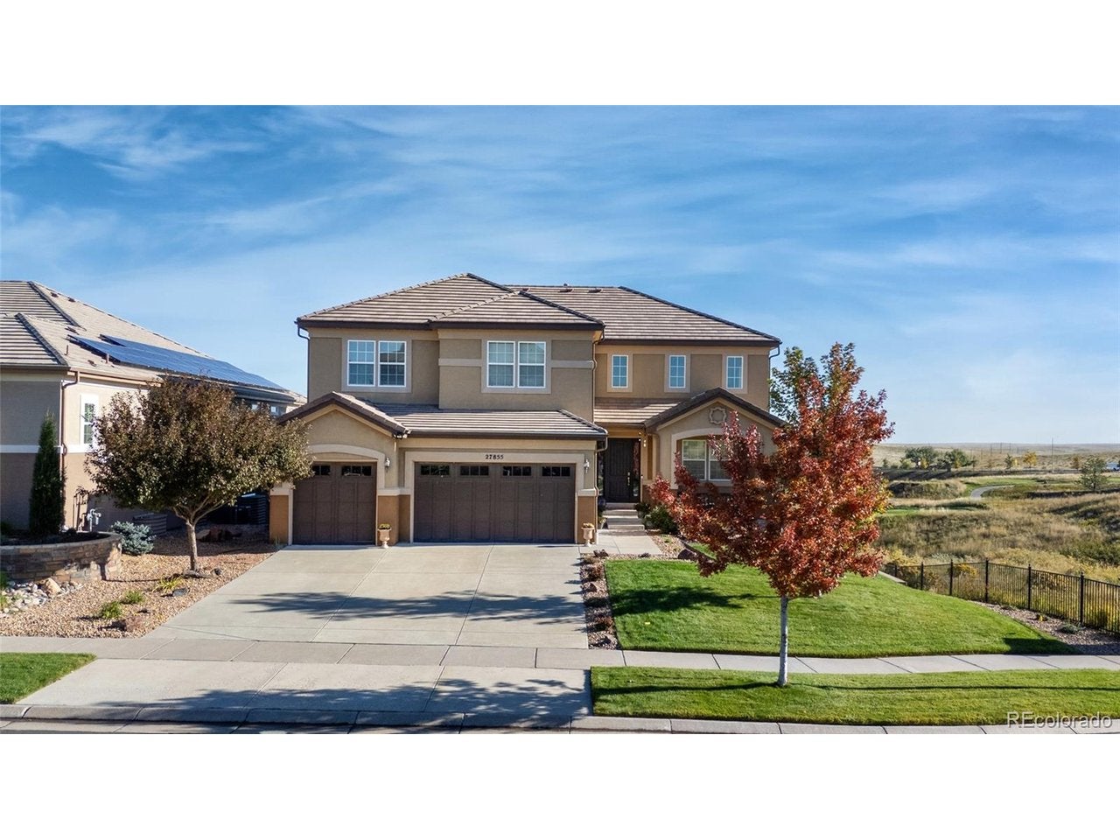
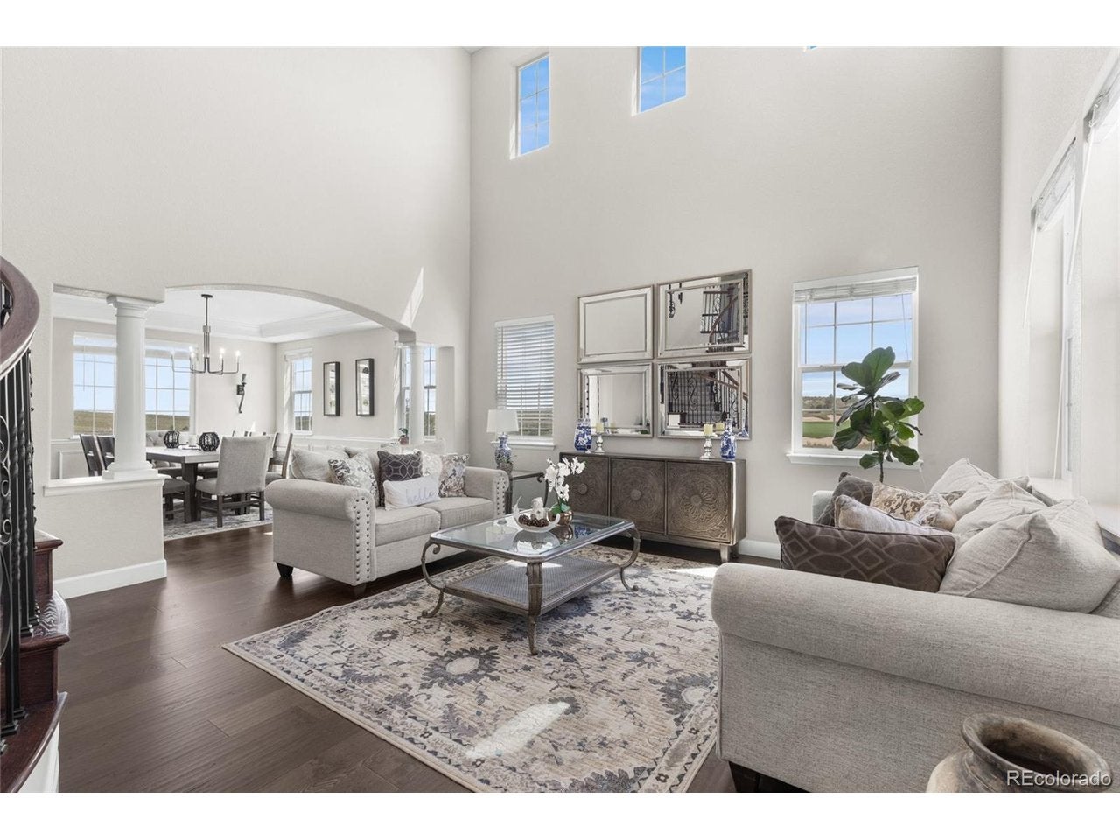
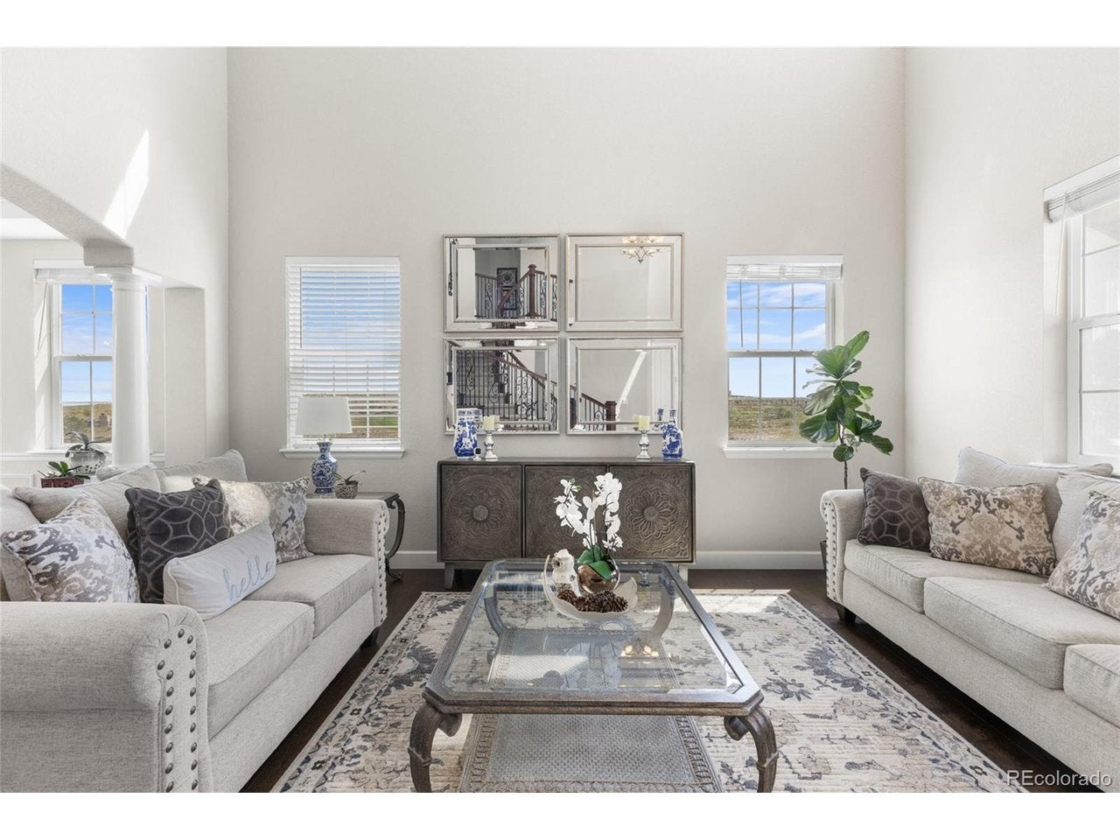
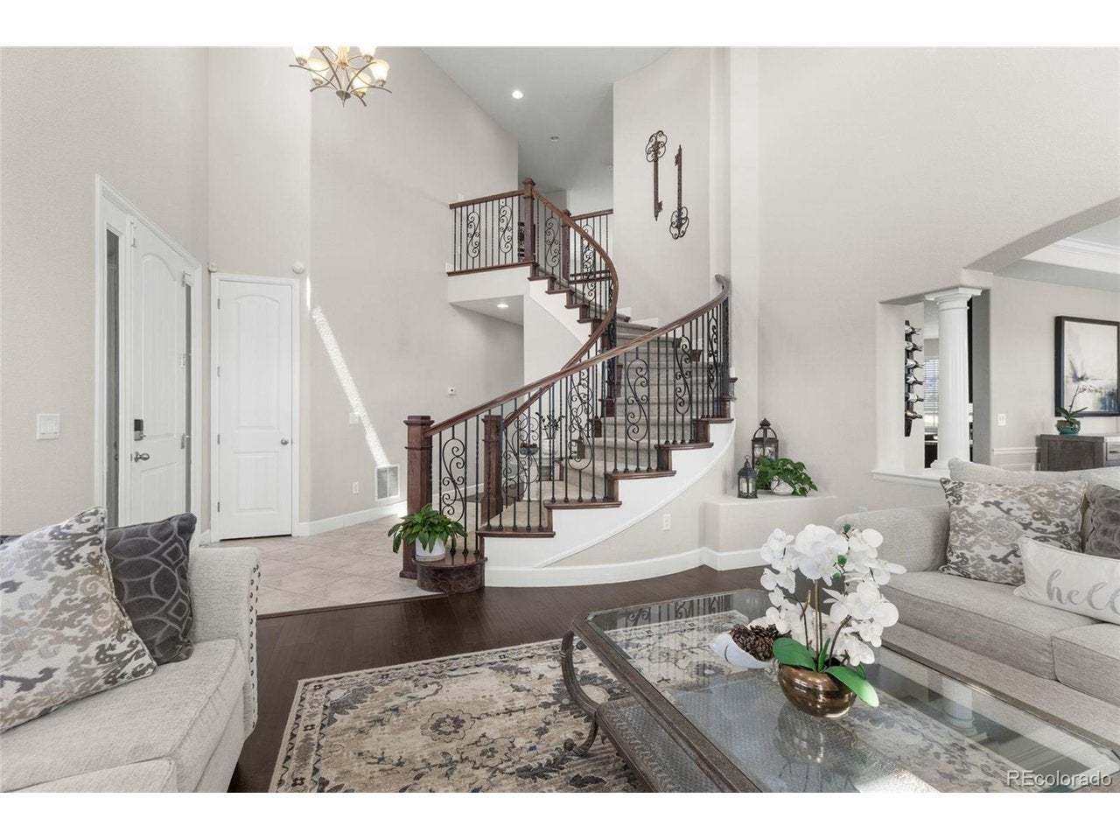
Welcome to this exceptional home situated on a PREMIUM WALKOUT lot at the END of a QUIET CUL-DE-SAC, offering peaceful greenbelt and golf course VIEWS with no neighbors directly behind! Step inside to a dramatic two-story family room filled with natural light, a spiral staircase, complemented by inviting formal living spaces and a private main-floor office. The spacious, open-concept kitchen serves as the heart of the home and features an oversized center island with plenty of room for gathering and entertaining. Upstairs, retreat to the expansive primary suite featuring a relaxing soaking tub and an impressive his and hers walk-in closets. Three additional bedrooms complete the upper level, including one with a private ensuite bath and two connected by a Jack-and-Jill bathroom. The fully finished walkout basement takes this home to another level, offering incredible space for entertaining and guests. Enjoy a dedicated movie theater room, wine cellar, wet bar with dishwasher, mini fridge, microwave, ice maker and 220 Outlet, an additional bedroom, and direct access to the private backyard with mature landscaping that's fully irrigated and drip lines for plants. Additional highlights include a tile roof, NEW Large Water Heater, three-car garage, new interior paint, premium cul-de-sac location, private backyard, and beautiful open-space and golf course views. Located in the desirable Blackstone community, residents enjoy an impressive collection of amenities including a clubhouse, fitness center, golf course, pool, tennis courts, parks, and trails. HOA services include recycling, road maintenance, snow removal, and trash. All of this within the highly regarded Cherry Creek School District and conveniently located near Southlands Mall, shopping, dining, and recreation. A rare combination of privacy, space, views, and exceptional amenities; come experience everything this Blackstone home has to offer! If possible Seller would like 30-60 post closing occupancy agreement.
| 8 hours ago | Listing updated with changes from the MLS® | |
| 9 hours ago | Listing first seen on site |

Compensation information displayed on listing details is only applicable to other participants and subscribers of the source MLS.
Information source: Information and Real Estate Services, LLC. Information deemed reliable but not guaranteed by the MLS. Listing information is provided exclusively for consumers' personal, non-commercial use and may not be used for any purpose other than to identify prospective properties consumers may be interested in purchasing. Provided for limited non-commercial use only under IRES Rules © Copyright IRES. Digital Millenium Copyright Act
Last checked 2026-09-09 12:52 AM MST.