


10515 Willow AvePoncha Springs, CO 81201
Due to the health concerns created by Coronavirus we are offering personal 1-1 online video walkthough tours where possible.
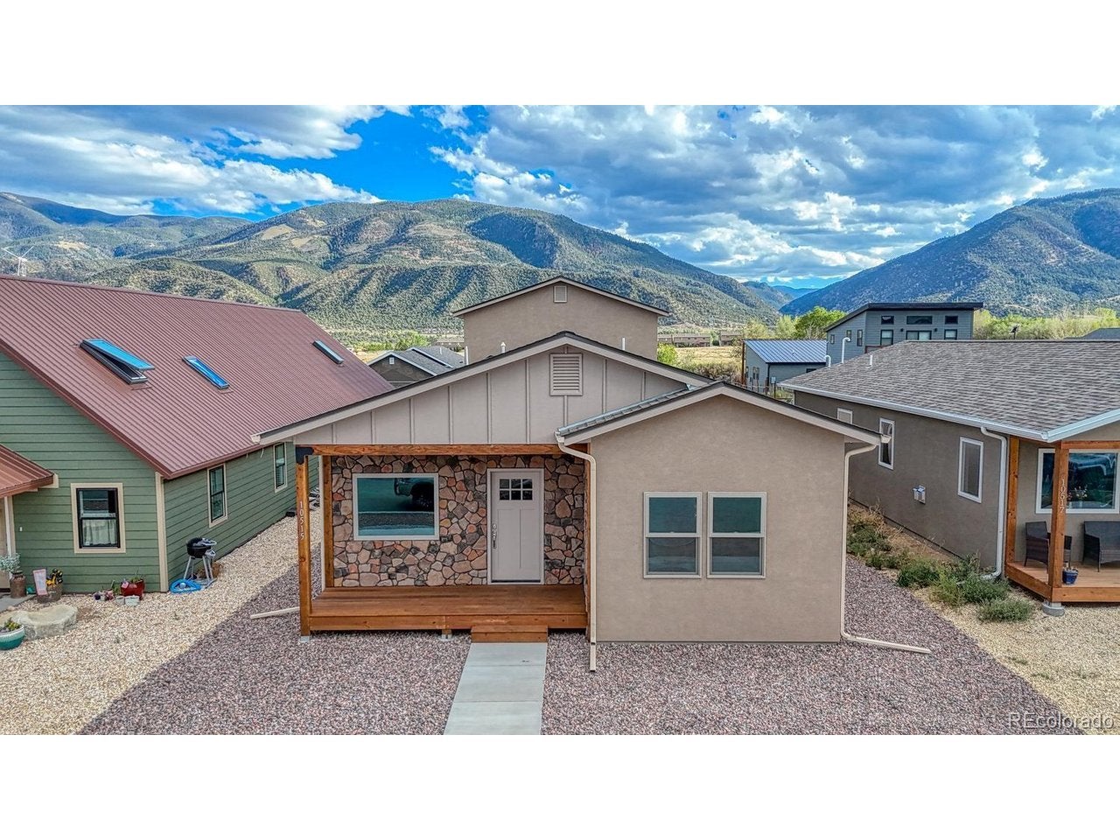
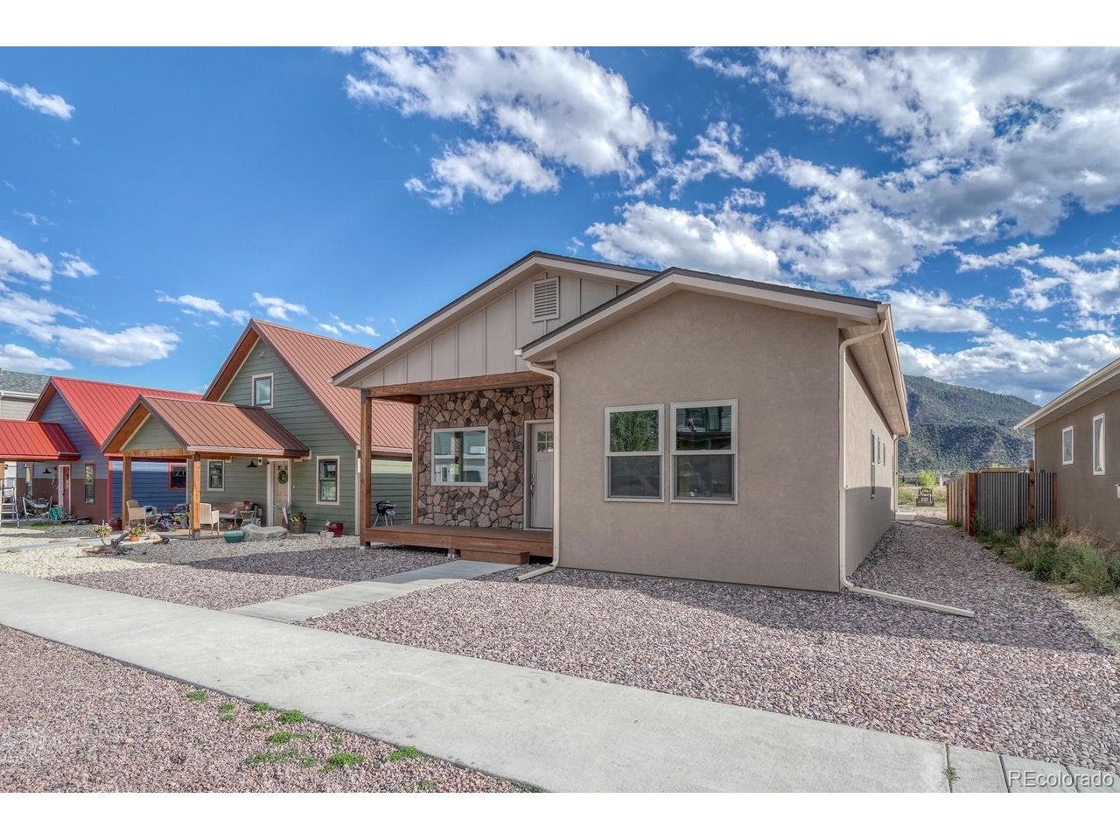
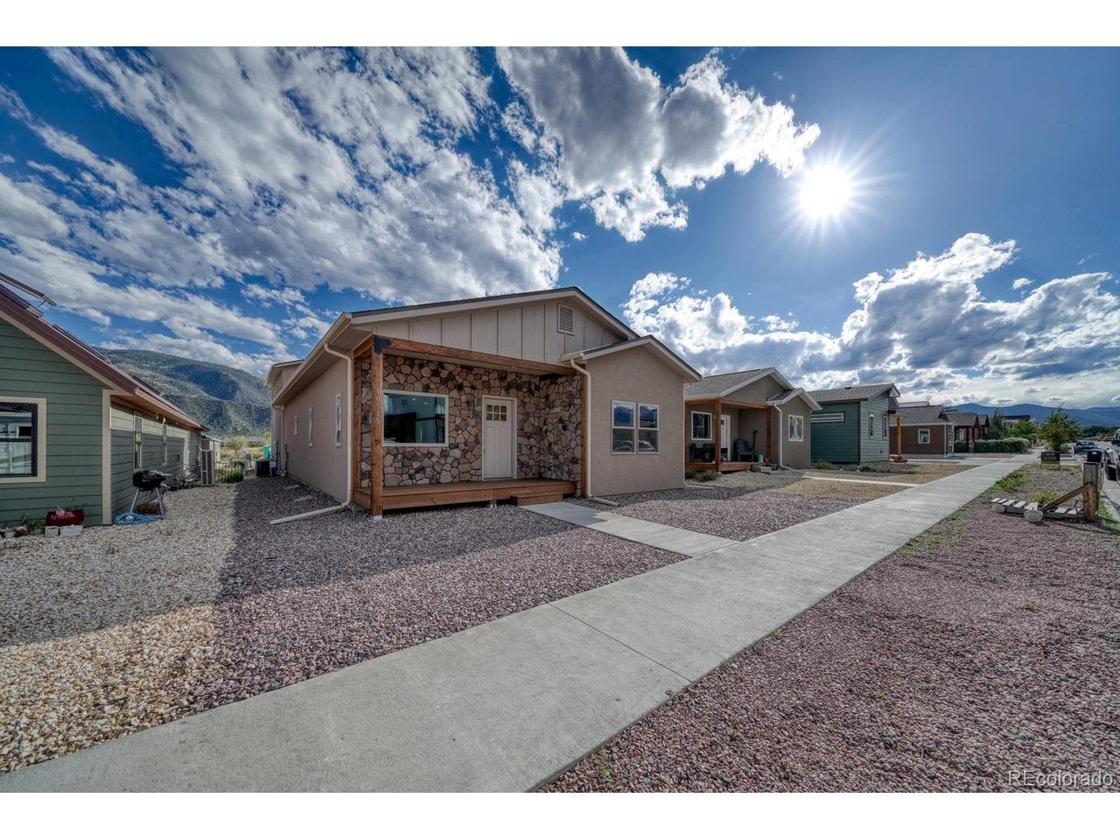
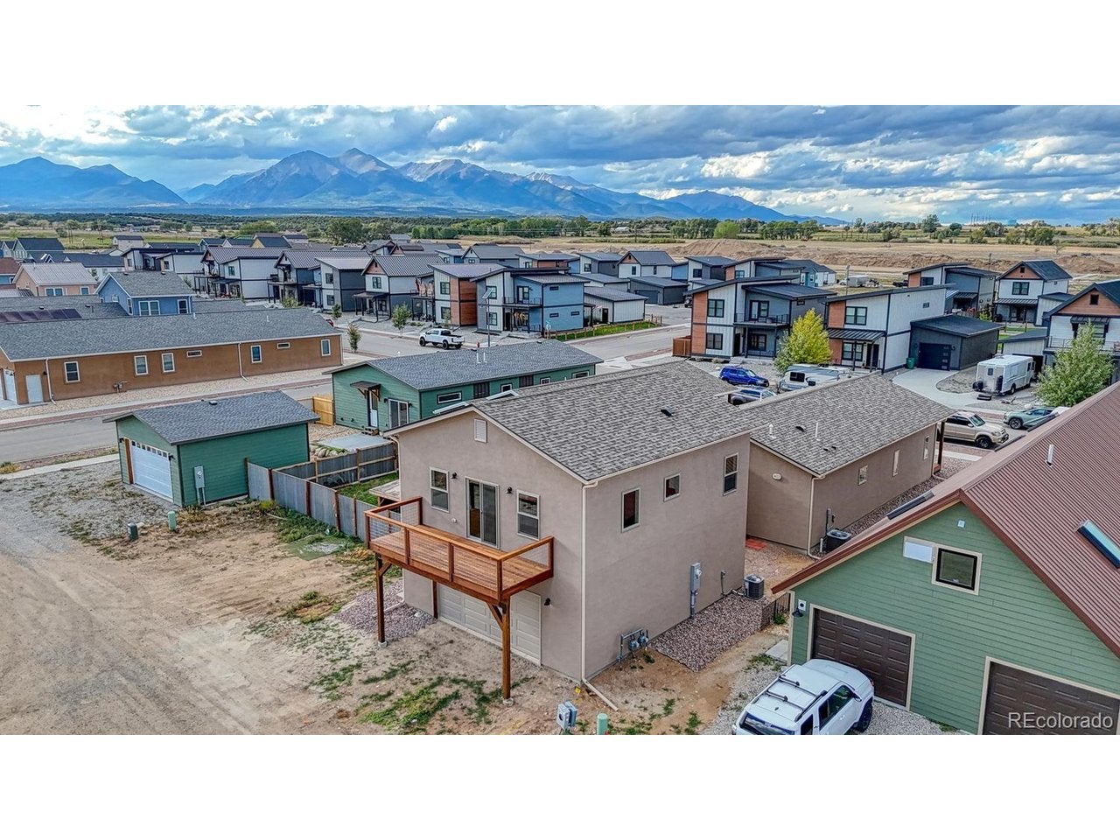
One property. Two homes. A lot more possibility. **3 Bed/2 Bath Rancher with 2-Bedroom Accessory Dwelling Unit (ADU) built by Trinity Builders LLC** Just minutes from Salida, this Poncha Meadows property built in 2026 pairs a thoughtfully designed single-level main residence with a separate two-bedroom ADU, creating flexibility rarely found in new construction. The 1,507-square-foot main home offers three bedrooms and two baths with everyday living entirely on one level. The open kitchen includes a dedicated coffee or cocktail bar, while the primary suite opens directly to the yard. Out front, the porch, patio and yard create an inviting outdoor living space with a view toward Mount Shavano. Positioned at the rear of the property, the ADU offers 840 finished square feet: 780 square feet upstairs above the oversized detached two-car garage, plus a 60-square-foot heated laundry/utility room on the main level. The upper level includes two bedrooms, one bath and a south-facing balcony. Dedicated off-street parking and a 26-square-foot exterior storage closet add practical separation, while an additional 54-square-foot garage storage closet provides room for bikes, skis and mountain gear. Use the second residence for guests, a private workspace, long-term living or potential rental income while keeping the main residence distinct. A full-price offer also includes planned landscaping and fencing for the front, back and side yards. With five bedrooms, three baths, two distinct residences, generous storage and Salida only minutes away, this is more than a new home. It is a property built around options.
| 9 hours ago | Listing updated with changes from the MLS® | |
| 4 days ago | Listing first seen on site |

Compensation information displayed on listing details is only applicable to other participants and subscribers of the source MLS.
Information source: Information and Real Estate Services, LLC. Information deemed reliable but not guaranteed by the MLS. Listing information is provided exclusively for consumers' personal, non-commercial use and may not be used for any purpose other than to identify prospective properties consumers may be interested in purchasing. Provided for limited non-commercial use only under IRES Rules © Copyright IRES. Digital Millenium Copyright Act
Last checked 2026-09-09 12:52 AM MST.