


15702 Wingrider DrParker, CO 80134
Due to the health concerns created by Coronavirus we are offering personal 1-1 online video walkthough tours where possible.
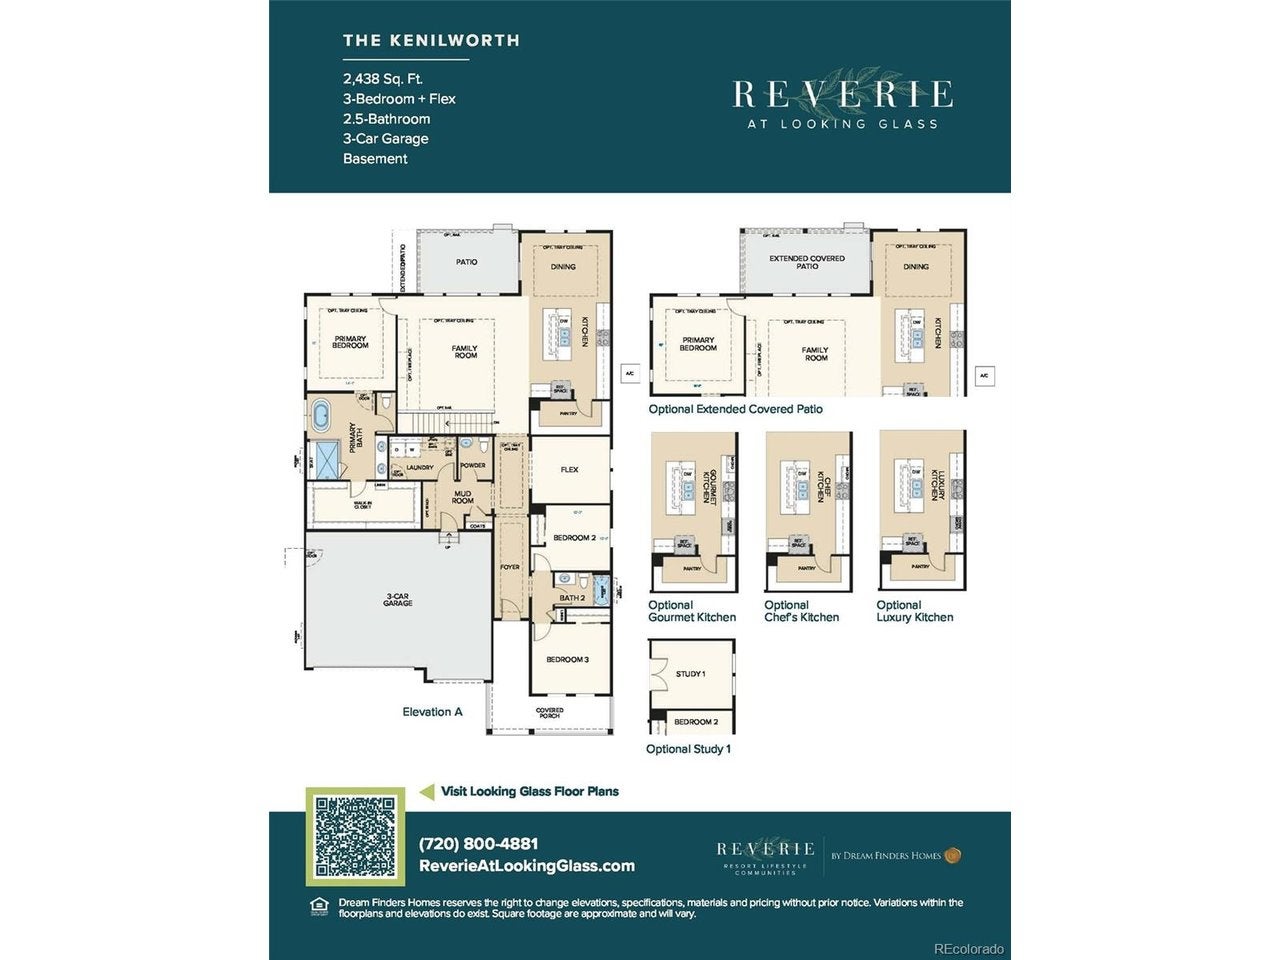
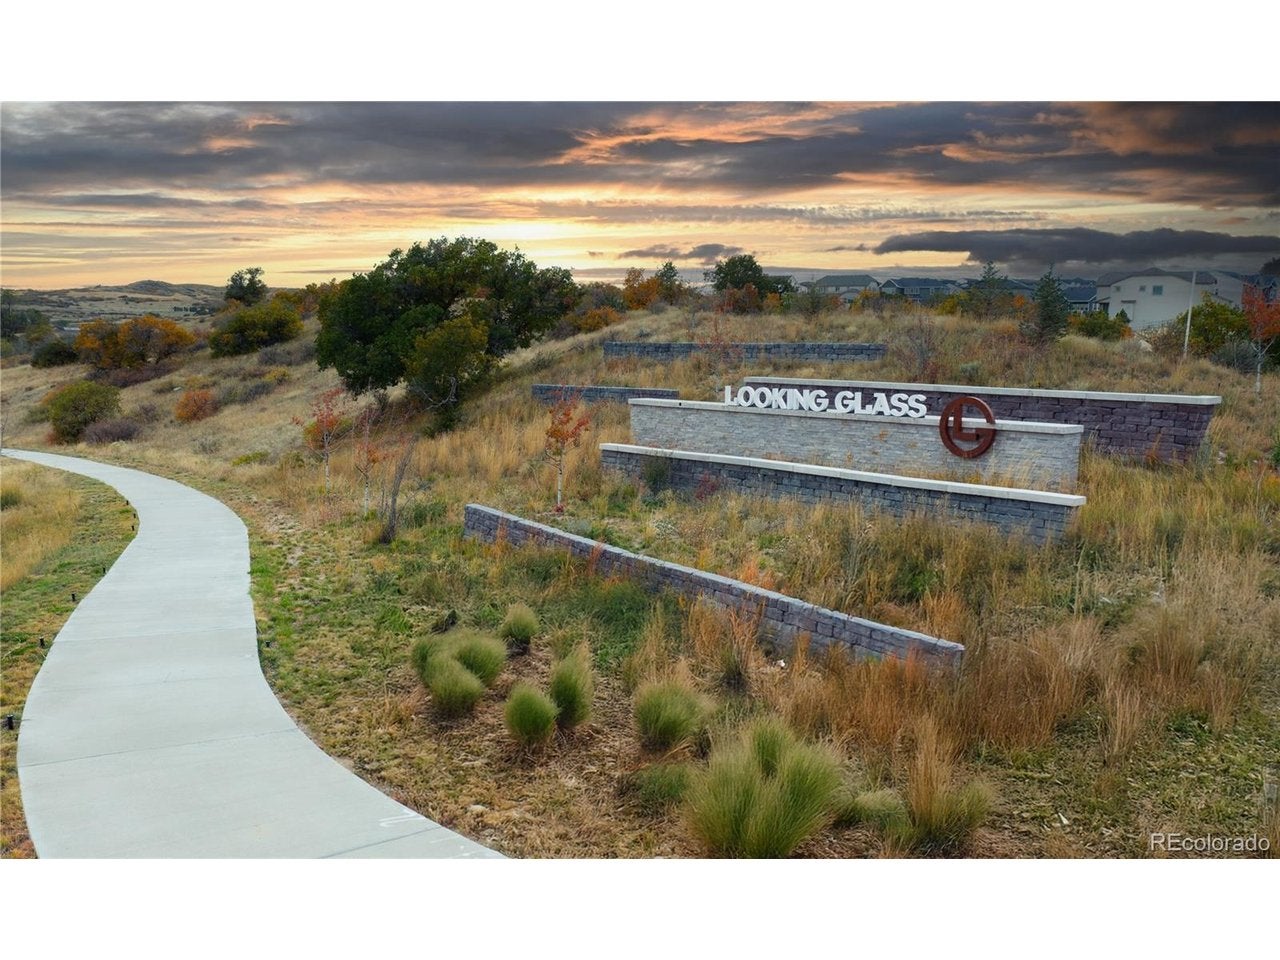
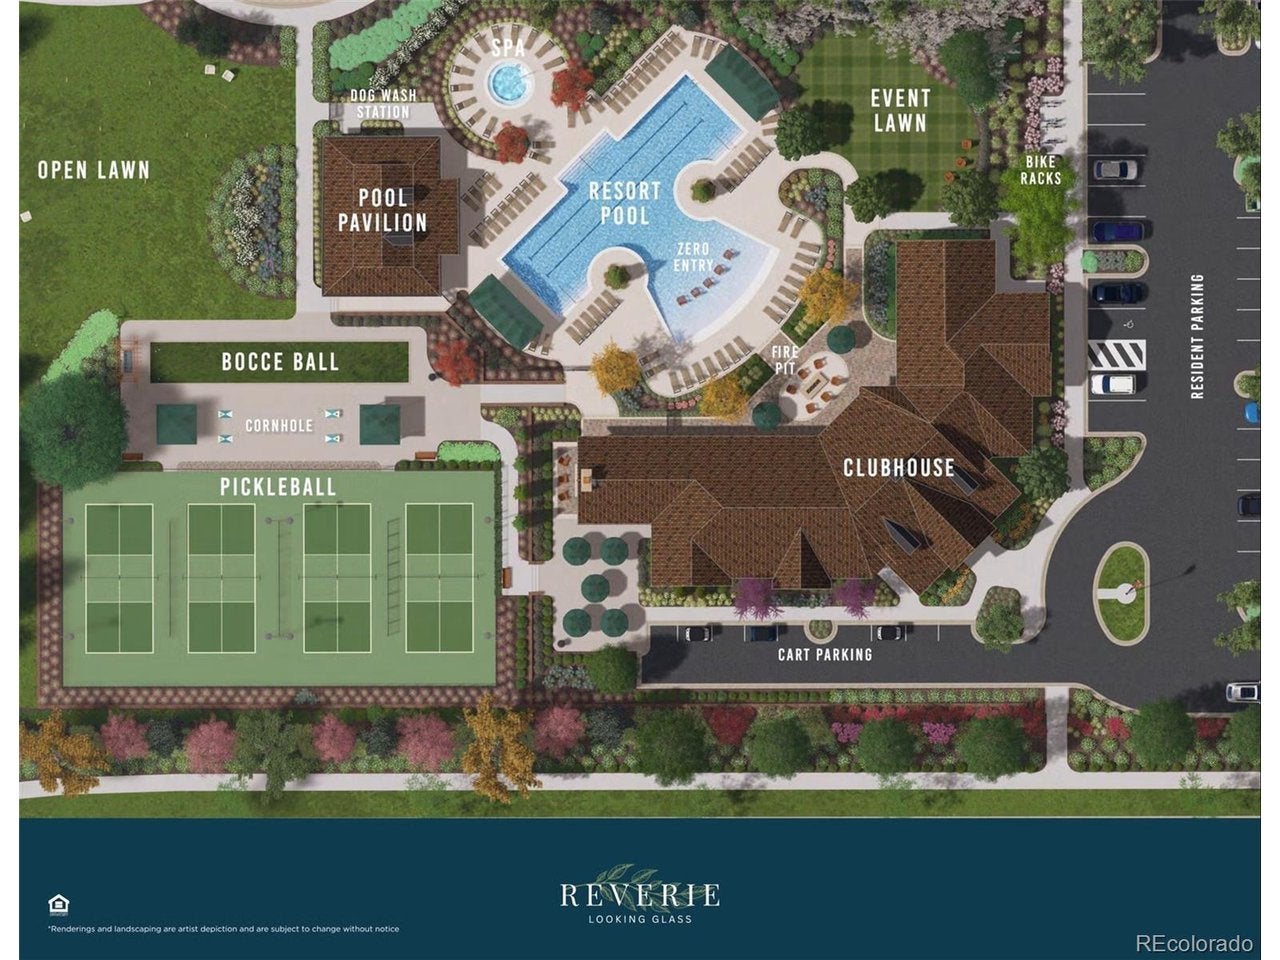

EXPANSIVE 4-CAR GARAGE AND RESORT-STYLE AMENITIES! This 'Kenilworth' one-story home on an exceptional homesite in the Reverie at Looking Glass active adult community in Parker perfectly blends luxury, comfort, and functionality. The thoughtfully designed open-concept layout features three spacious bedrooms, two full baths, and a versatile study featuring a stunning glass wall entry with elegant glass doors, creating a sophisticated and inviting workspace that offers privacy while maintaining the home's bright, open feel. The luxury kitchen is the heart of the home, showcasing timeless antique white cabinetry, elegant granite countertops, a striking herringbone mosaic tile backsplash, and premium Whirlpool stainless steel appliances, including a gas cooktop, designer hood, built-in microwave/oven, and dishwasher. Retreat to the luxurious owner's suite, complete with a spa-inspired bath featuring dual vanities, a walk-in shower with bench, and an oversized walk-in closet with convenient direct access to the laundry room-a thoughtful design feature that makes everyday living even easier! Step outside to the extended covered patio and take in breathtaking views of Parker's rolling hills. Whether you're enjoying a quiet morning coffee or hosting family and friends, the beautifully landscaped backyard provides the perfect outdoor escape from the moment you move in. The exceptional homesite and expansive 4-car garage make this property a remarkable find! Beyond your front door, you'll discover everything that makes Reverie at Looking Glass such a sought-after destination, including premier resort-style amenities, abundant opportunities to connect with neighbors, and a vibrant, low-maintenance lifestyle designed to help you make the most of every day. Schedule your private showing today and make this home yours for the holidays!
| 15 hours ago | Listing updated with changes from the MLS | |
| yesterday | Price changed to $894,990 | |
| 3 days ago | Listing first seen on site |

Compensation information displayed on listing details is only applicable to other participants and subscribers of the source MLS.
Information source: Information and Real Estate Services, LLC. Information deemed reliable but not guaranteed by the MLS. Listing information is provided exclusively for consumers' personal, non-commercial use and may not be used for any purpose other than to identify prospective properties consumers may be interested in purchasing. Provided for limited non-commercial use only under IRES Rules © Copyright IRES. Digital Millenium Copyright Act
Last checked 2026-10-24 02:52 AM MST.