


662 S Logan St SDenver, CO 80209
Due to the health concerns created by Coronavirus we are offering personal 1-1 online video walkthough tours where possible.
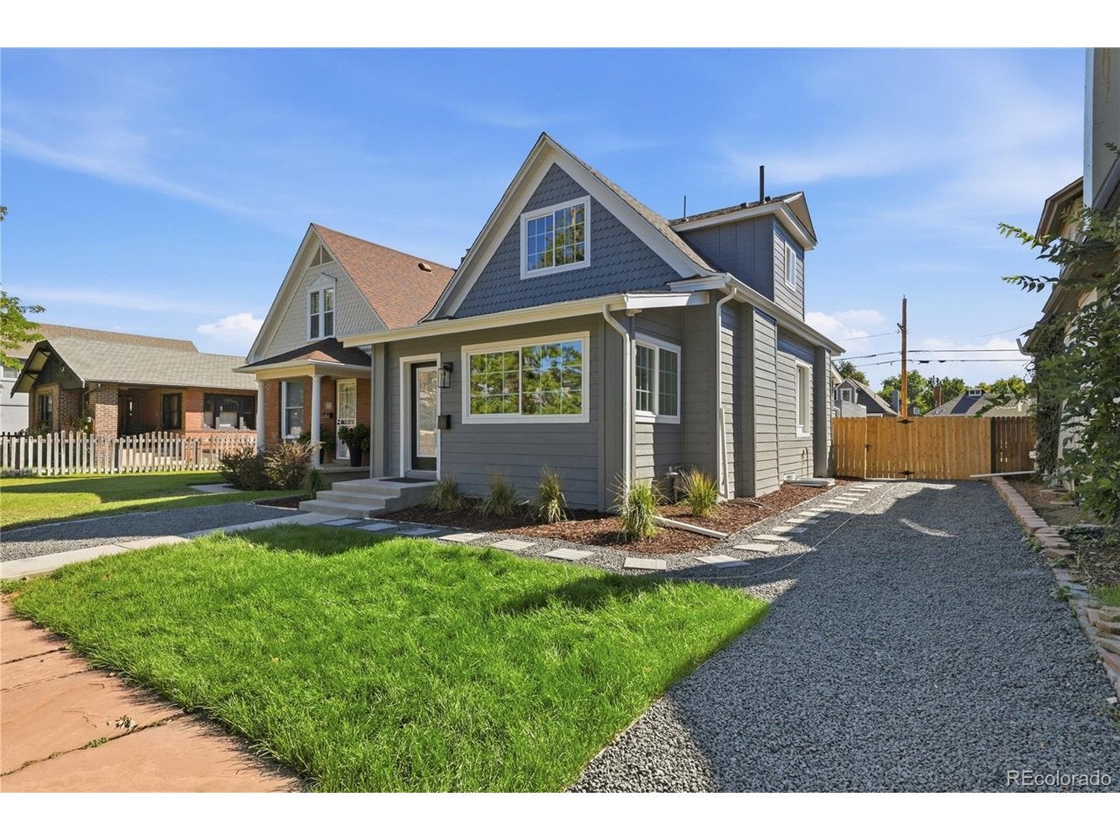
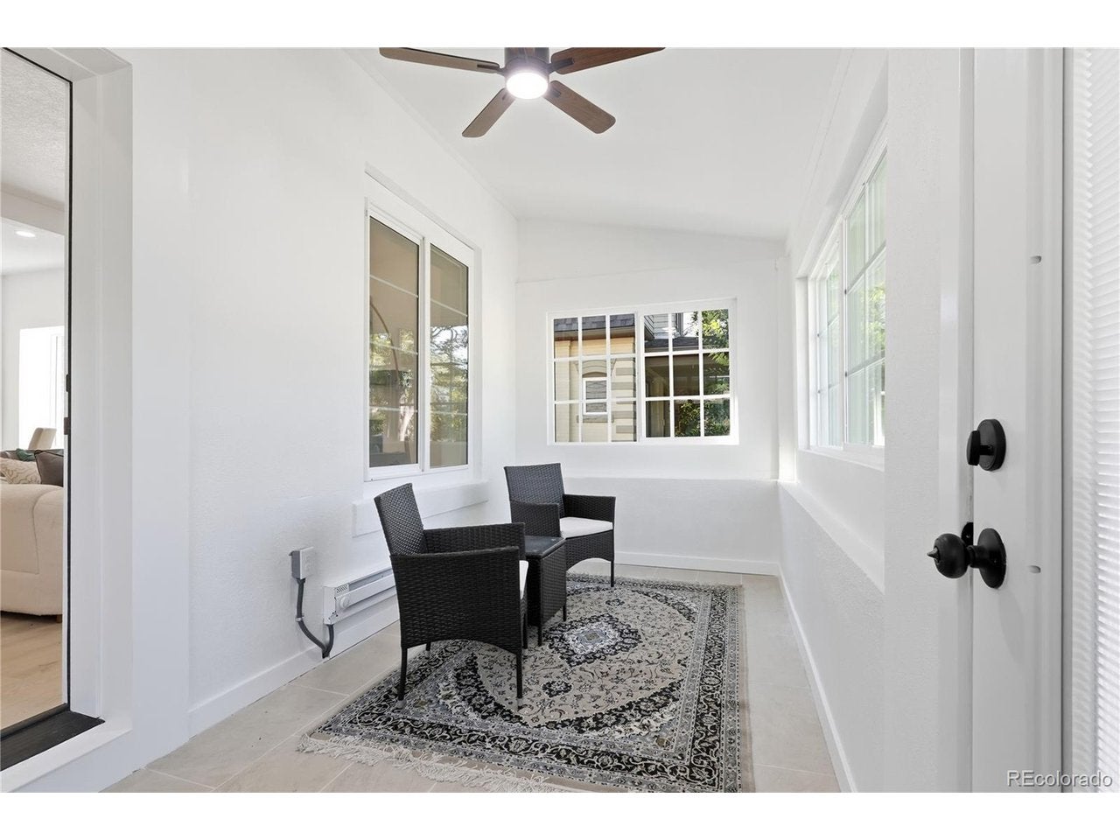
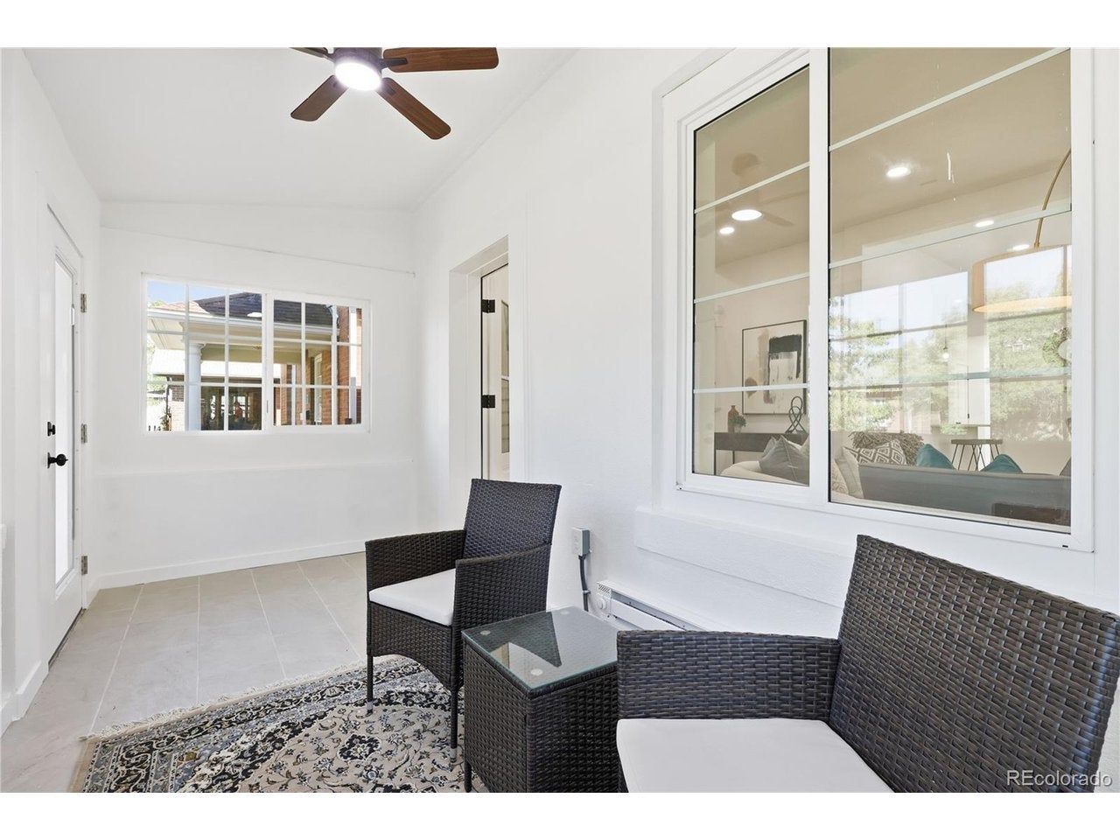
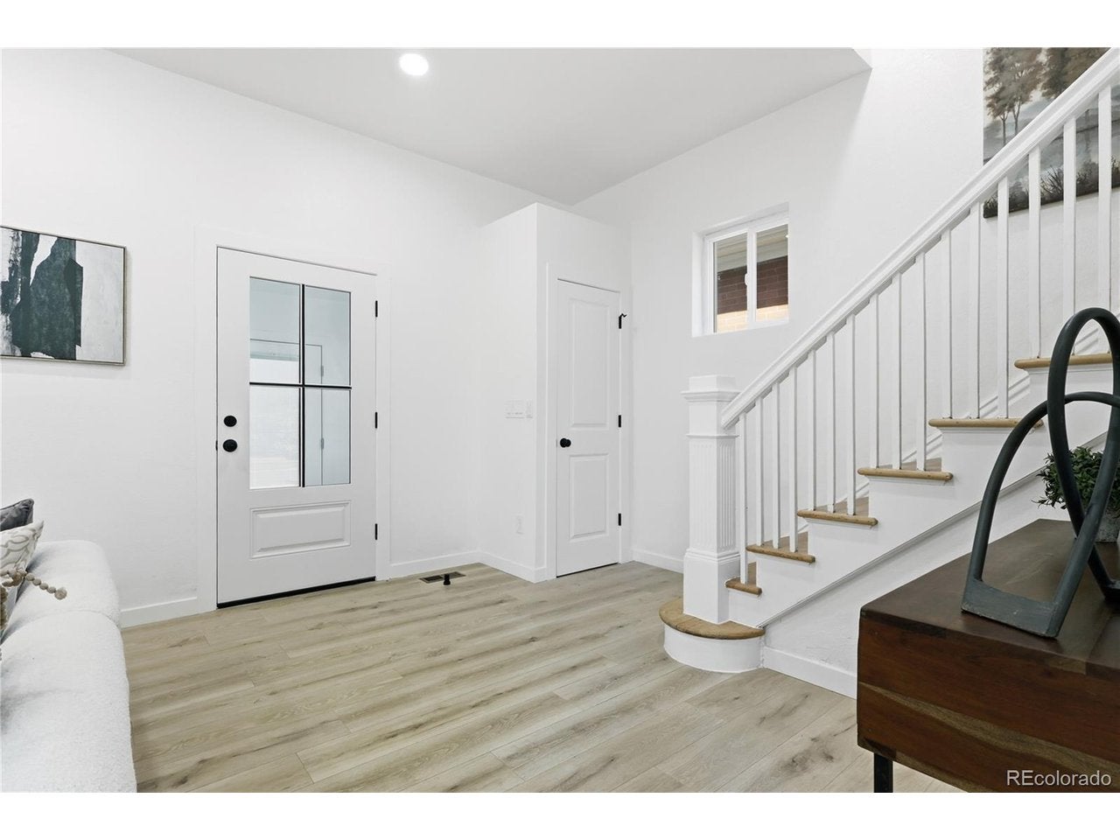
Fantastic 2 story home in wonderful Wash Park. Fully redesigned and remodeled with 4 beds and 4 baths. Driving up to this home you will immediately notice the all new professionally landscaped yard, brand new siding, windows and entry. Walk in to the newly tiled sunroom. As you move through the main level you will find a great room, dining room, all new custom kitchen with Kitchen Aid appliances and 2 all new custom baths (one attached to the main level suite). Walk up the beautifully reclaimed stairs to 2 spacious bedrooms with walk in closets and another brand new bathroom with a double vanity. Downstairs is a completely redesigned basement with high ceilings that includes a great family room, new expanded bedroom with egress, laundry/utility room and yet another brand new bathroom. Step out the back door to the fully fenced private back yard including a wonderful new expanded back patio. There is also ample parking with a 2 car garage and 2 additional off street parking spaces. Too many high end upgrades to list including slab quartz countertops, 42 inch solid cabinets. Custom tiles, flooring and so much more! All systems are new in the home including furnace with central air and new venting, electrical with new service panel, plumbing, new sewer and new shingles. Five blocks to Wash Park, 4 blocks to SoBo and minutes to downtown with great mass transit access make this a perfect home in an excellent location. Hurry as this will not last!
| 4 days ago | Listing updated with changes from the MLS® | |
| 5 days ago | Listing first seen on site |

Compensation information displayed on listing details is only applicable to other participants and subscribers of the source MLS.
Information source: Information and Real Estate Services, LLC. Information deemed reliable but not guaranteed by the MLS. Listing information is provided exclusively for consumers' personal, non-commercial use and may not be used for any purpose other than to identify prospective properties consumers may be interested in purchasing. Provided for limited non-commercial use only under IRES Rules © Copyright IRES. Digital Millenium Copyright Act
Last checked 2026-09-09 01:24 AM MST.