


7625 Saxeborough DrCastle Rock, CO 80108
Due to the health concerns created by Coronavirus we are offering personal 1-1 online video walkthough tours where possible.
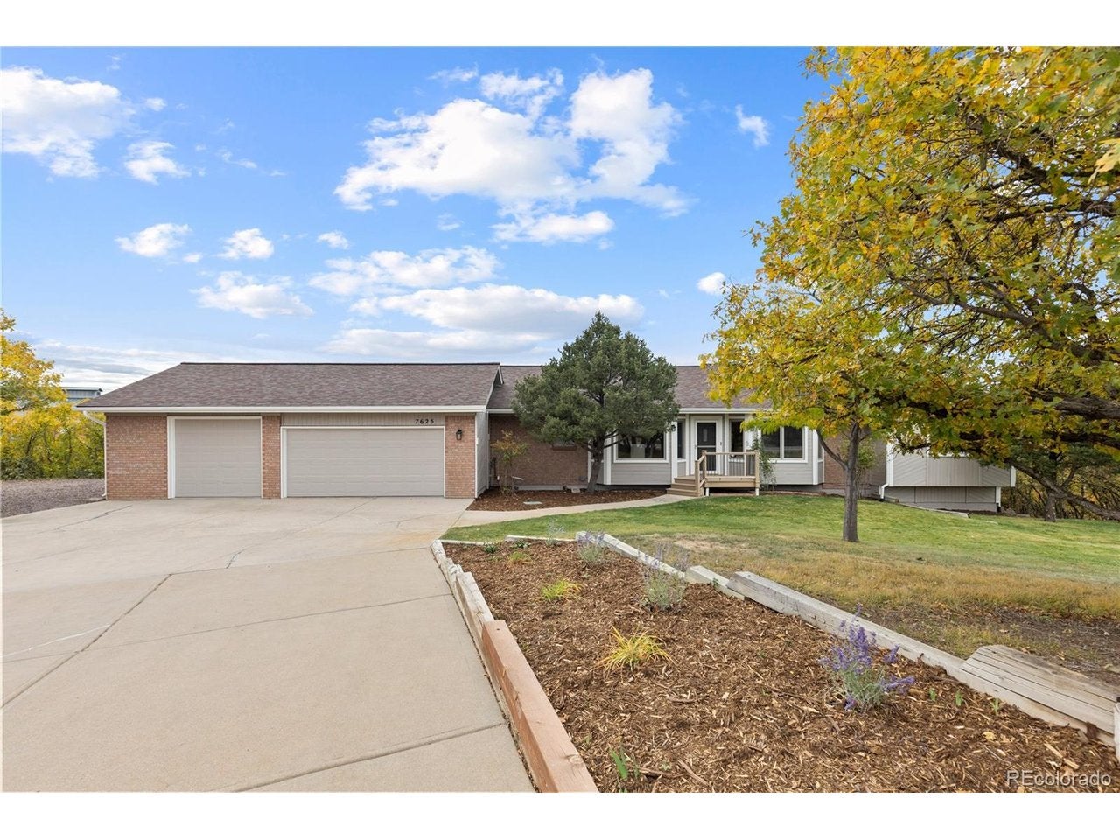
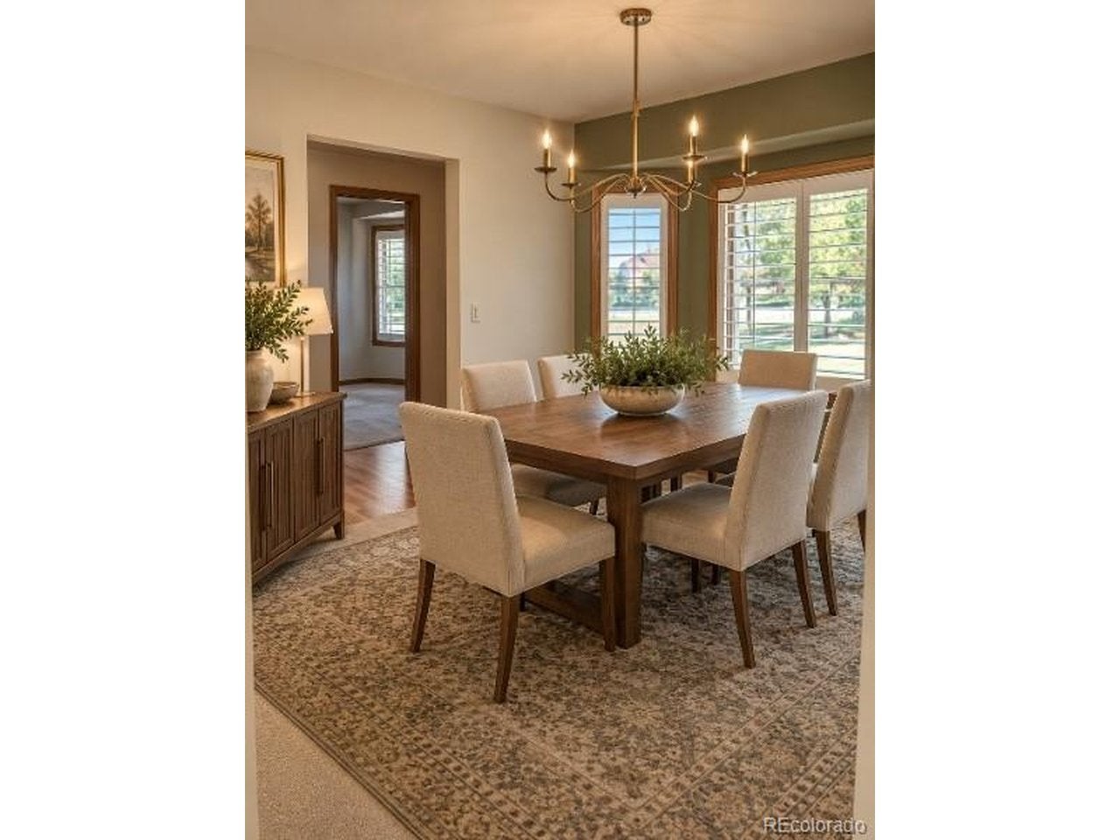
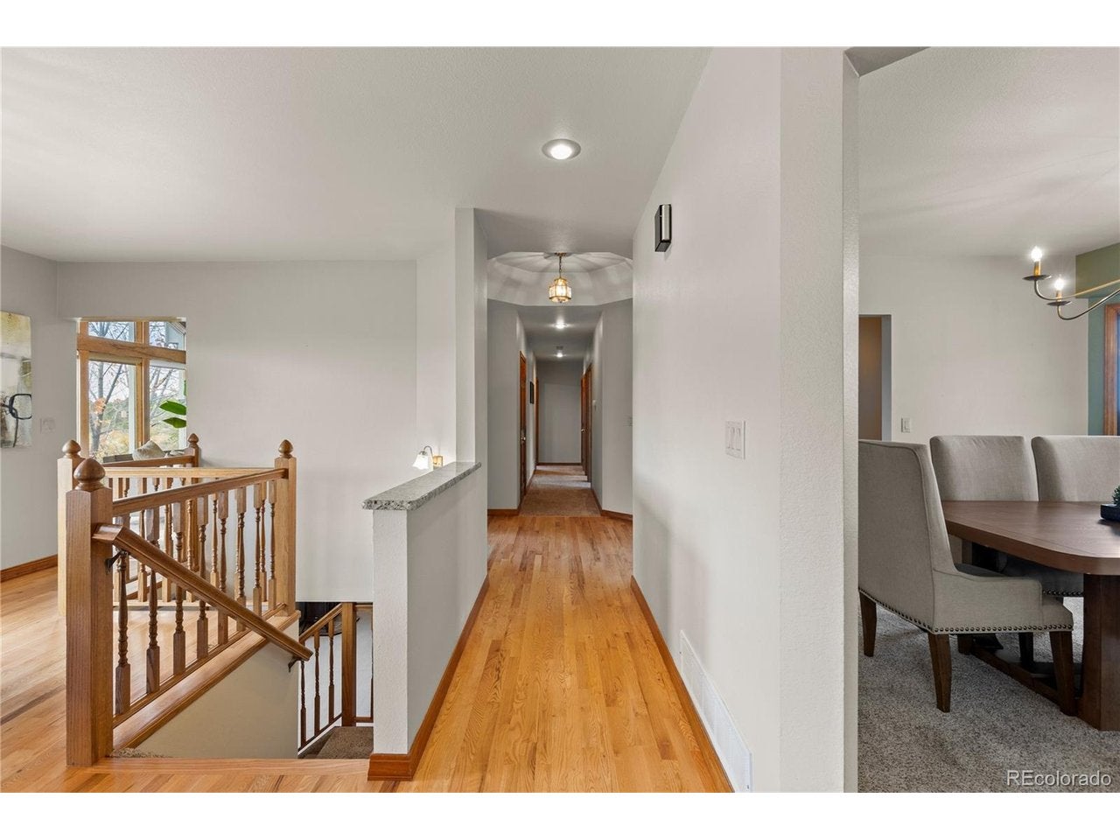
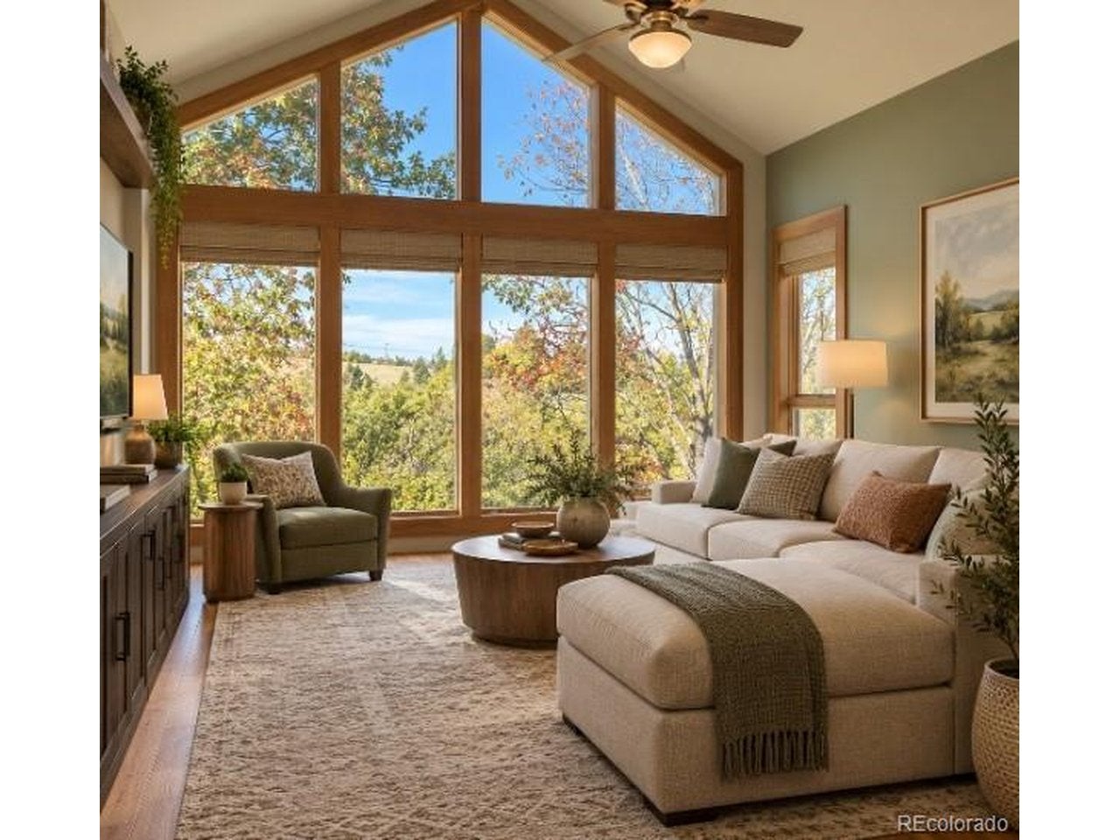
Set on an expansive 2.62-acre lot in the desirable Charter Oaks neighborhood, this ranch-style home offers space, versatility, and the opportunity to make it your own. With a functional main-floor layout, generous living spaces, and a finished walk-out basement, the home provides a solid foundation for a variety of lifestyles. The main level features a spacious primary suite with a large walk-in closet and en-suite bath, along with two additional bedrooms, one of which could easily serve as an ideal home office. A full bathroom, formal dining room with a bay window, and inviting kitchen with hardwood floors, granite countertops, ample cabinetry, and a breakfast nook complete the main level. The kitchen opens to an expansive deck overlooking the property's beautiful grounds, while floor-to-ceiling windows in the family room bring in natural light and showcase the surrounding acreage. The finished walk-out basement adds a fourth bedroom, a full bathroom, and a comfortable family room featuring a custom wet bar, wood-burning stove, and abundant storage. A heated three-car garage offers an exterior access door and a convenient half bath. Recent improvements include a brand-new air conditioning unit, Class 4 impact-resistant roof shingles, new gutters, and recent landscaping updates that enhance the property's outdoor appeal. With 2.62 acres, a flexible floor plan, and inviting indoor-outdoor living spaces, this property presents a unique opportunity to enjoy room to spread out while creating a home that reflects your own style. The property is served by well water and a septic system.
| 10 hours ago | Listing updated with changes from the MLS | |
| 13 hours ago | Listing first seen on site |

Compensation information displayed on listing details is only applicable to other participants and subscribers of the source MLS.
Information source: Information and Real Estate Services, LLC. Information deemed reliable but not guaranteed by the MLS. Listing information is provided exclusively for consumers' personal, non-commercial use and may not be used for any purpose other than to identify prospective properties consumers may be interested in purchasing. Provided for limited non-commercial use only under IRES Rules © Copyright IRES. Digital Millenium Copyright Act
Last checked 2026-10-24 02:05 AM MST.