


6982 S Niagara CtCentennial, CO 80112
Due to the health concerns created by Coronavirus we are offering personal 1-1 online video walkthough tours where possible.
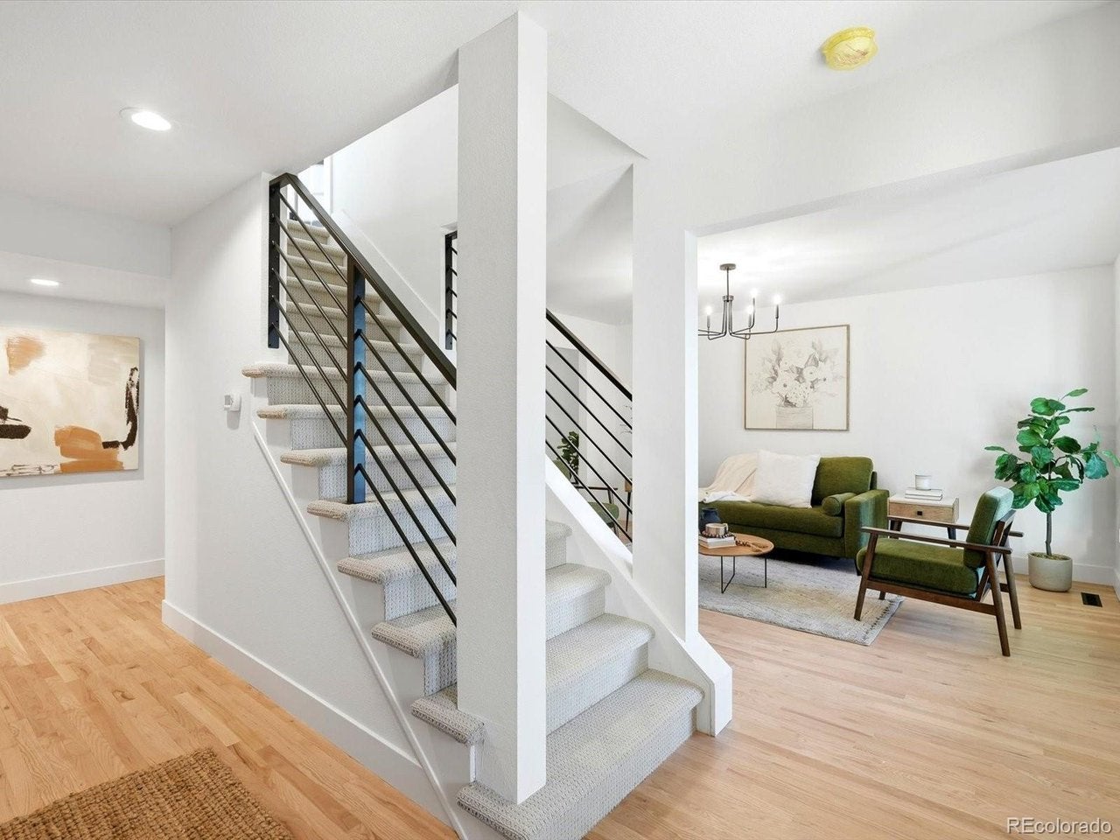
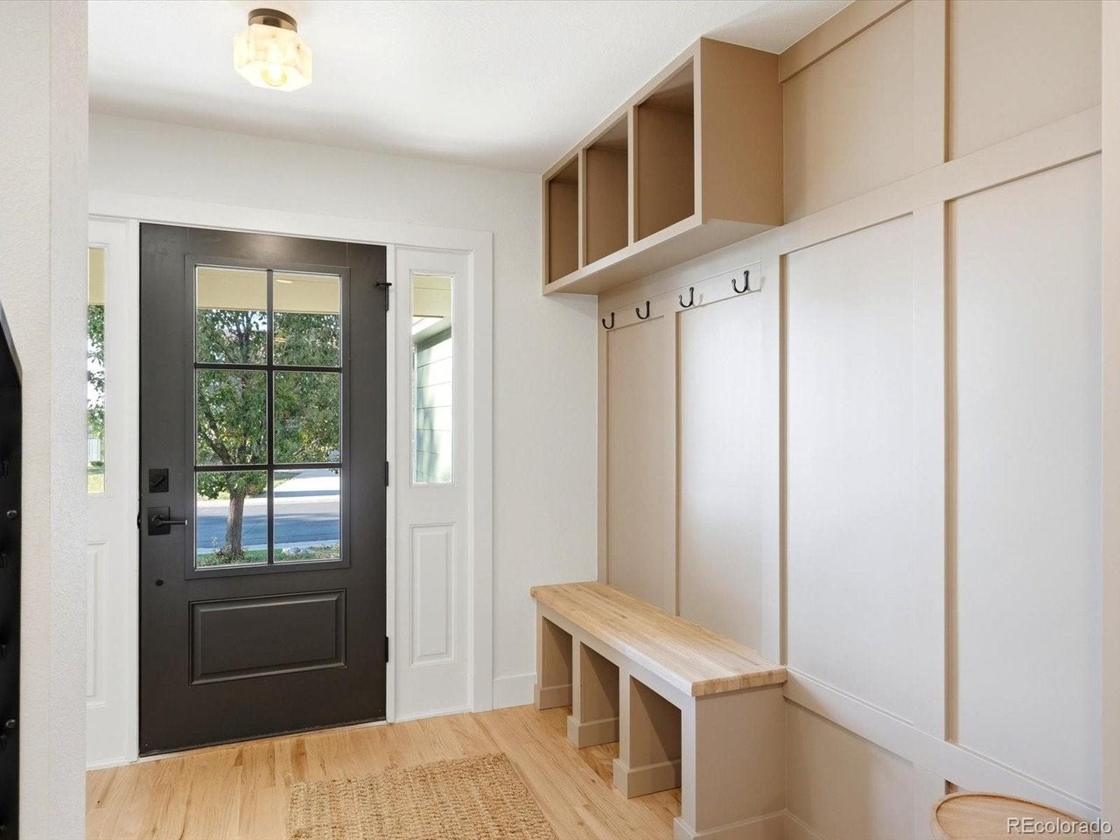
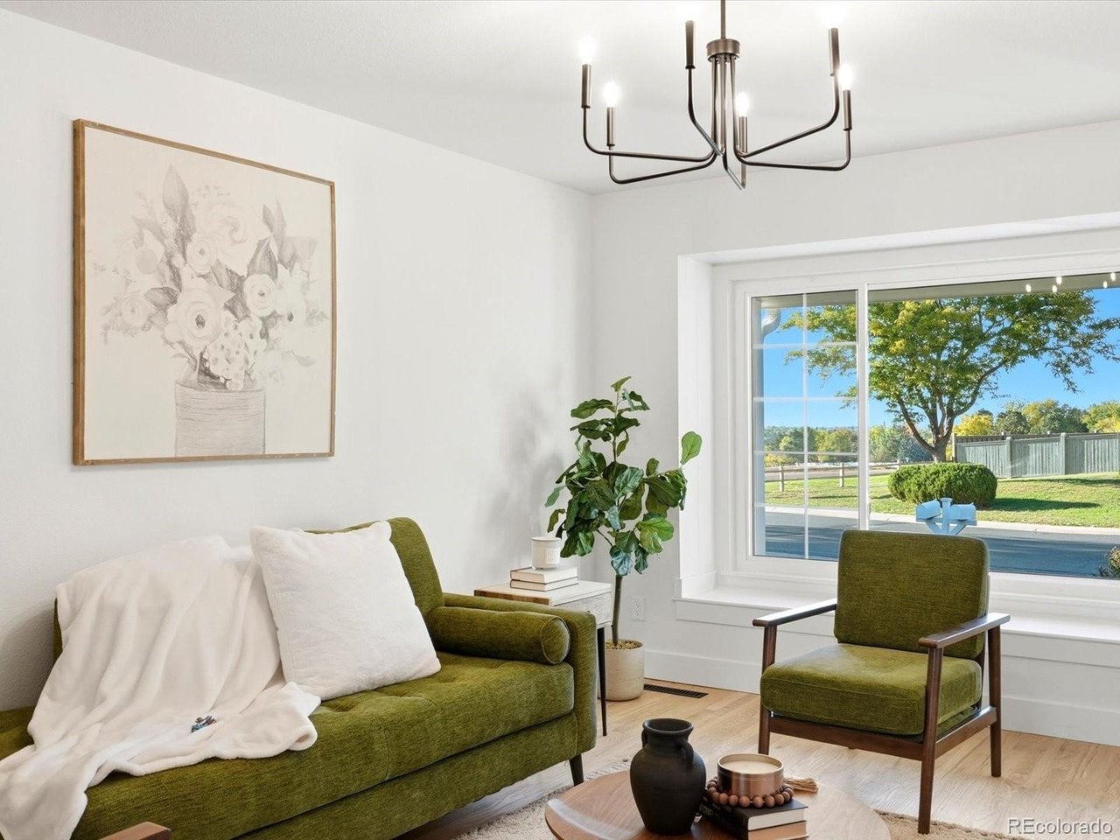
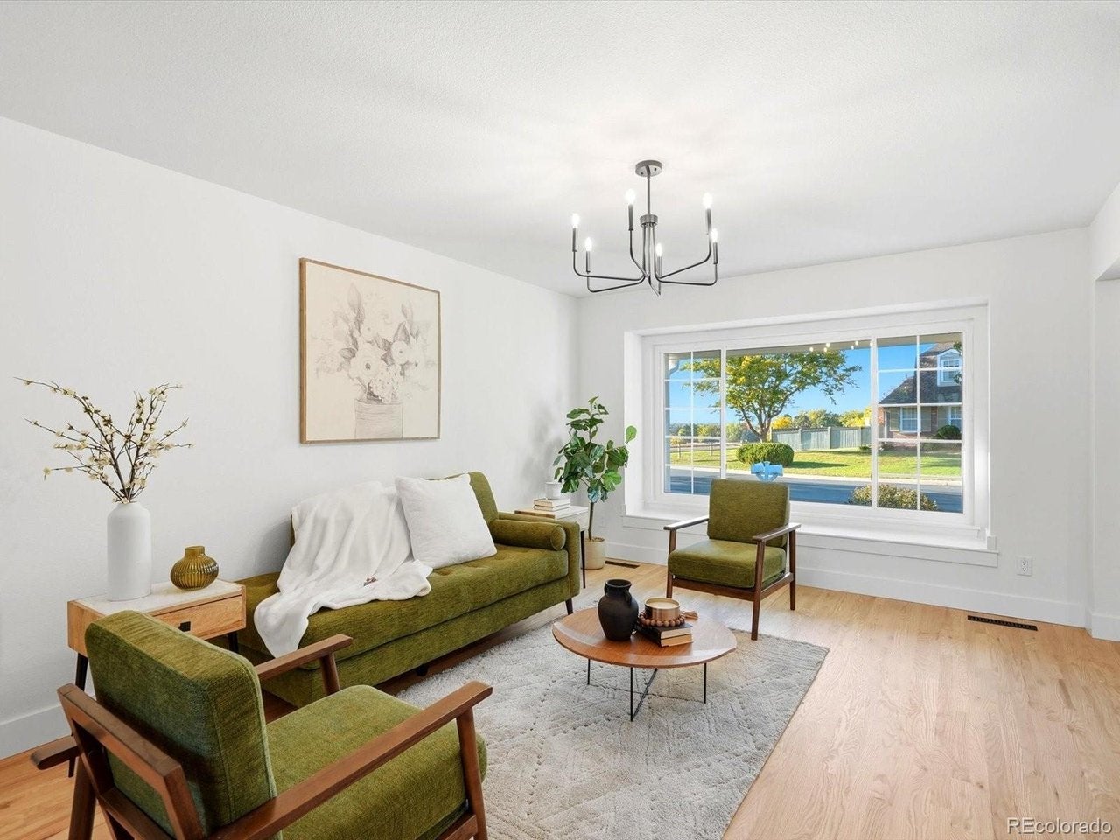
Welcome to this beautifully updated 4-bedroom, 4-bathroom home in the desirable Homestead community of Centennial, where inviting spaces, natural light, and location come together. The open-concept living areas create an effortless flow for everyday living and entertaining, complemented by a gourmet kitchen featuring brand new Bosch appliances and a welcoming eat-in space. An expansive living area offers versatility with an adjoining room ideal for a private home office or elegant dining room. The spacious primary suite provides a relaxing retreat, complete with a generous bathroom and large walk-in closet. The finished basement extends the home's living and entertaining possibilities with a built-in bar, additional bedroom, and 3/4 bathroom, ideal for guests or a private getaway. Step outside to a generous backyard filled with an abundance of established gardens, creating a beautiful outdoor setting to enjoy throughout the seasons. Additional highlights include a durable steel-coated roof, newer furnace, air conditioning, and water heater for added peace of mind. Enjoy the exceptional Homestead lifestyle with access to community swimming pools, tennis courts, and parks. There is a large open space just across the street. Located within the highly regarded Cherry Creek School District, this home offers a wonderful combination of comfort, functionality, and community living in one of Centennial's most beloved neighborhoods.
| 2 days ago | Listing updated with changes from the MLS | |
| 3 days ago | Listing first seen on site |

Compensation information displayed on listing details is only applicable to other participants and subscribers of the source MLS.
Information source: Information and Real Estate Services, LLC. Information deemed reliable but not guaranteed by the MLS. Listing information is provided exclusively for consumers' personal, non-commercial use and may not be used for any purpose other than to identify prospective properties consumers may be interested in purchasing. Provided for limited non-commercial use only under IRES Rules © Copyright IRES. Digital Millenium Copyright Act
Last checked 2026-10-24 02:52 AM MST.
Did you know? You can invite friends and family to your search. They can join your search, rate and discuss listings with you.