Save
Ask
Tour
Hide
Share
$800,000
3 Days On Site

1175 Cook St
Denver, CO 80206

For Sale|Single Family Residence|Active
3
Beds
2
Total Baths
1
Full Bath
1
Partial Bath
1,993
SqFt
$401
/SqFt
1939
Built
Subdivision:
Congress Park
County:
Denver

Due to the health concerns created by Coronavirus we are offering personal 1-1 online video walkthough tours where possible.
Upcoming Open Houses
Due to COVID-19, we recommend you verify Open Houses before attending.
Sat, Oct 24, 1:00 PM - 3:00 PM
1175 Cook St1175 Cook St1175 Cook St1175 Cook St
Save
Ask
Tour
Hide
Share

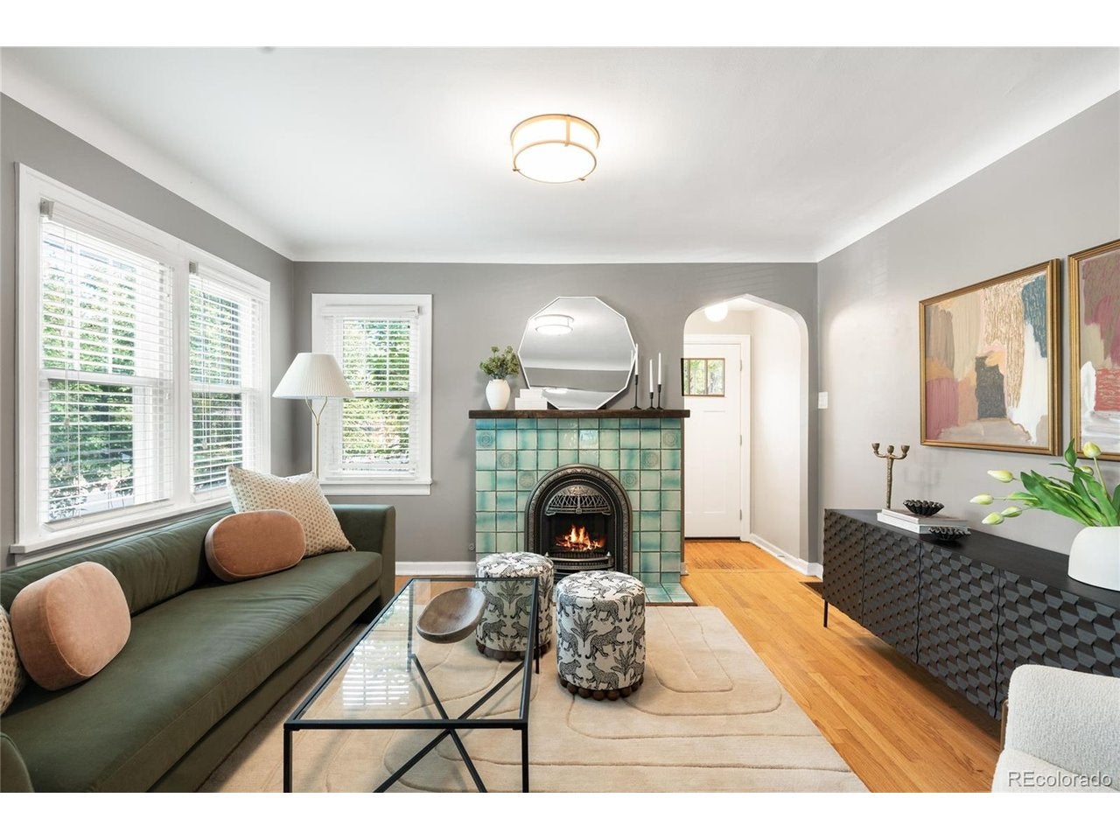
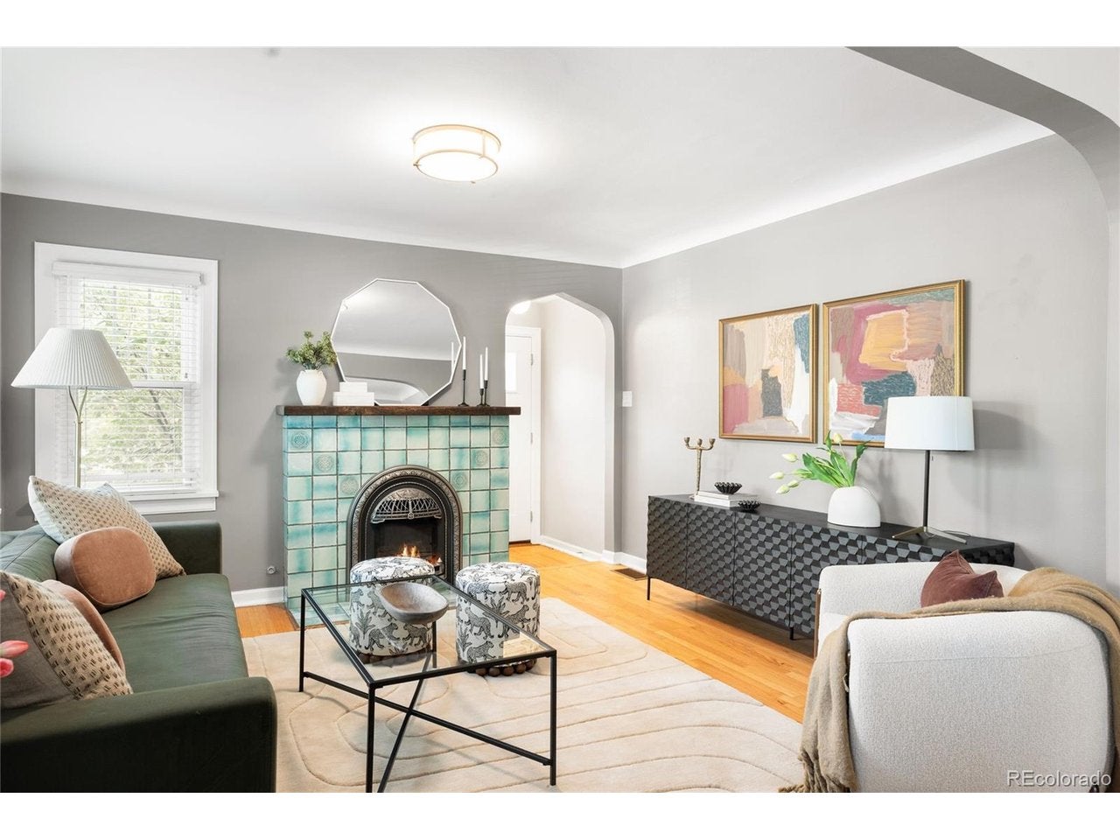
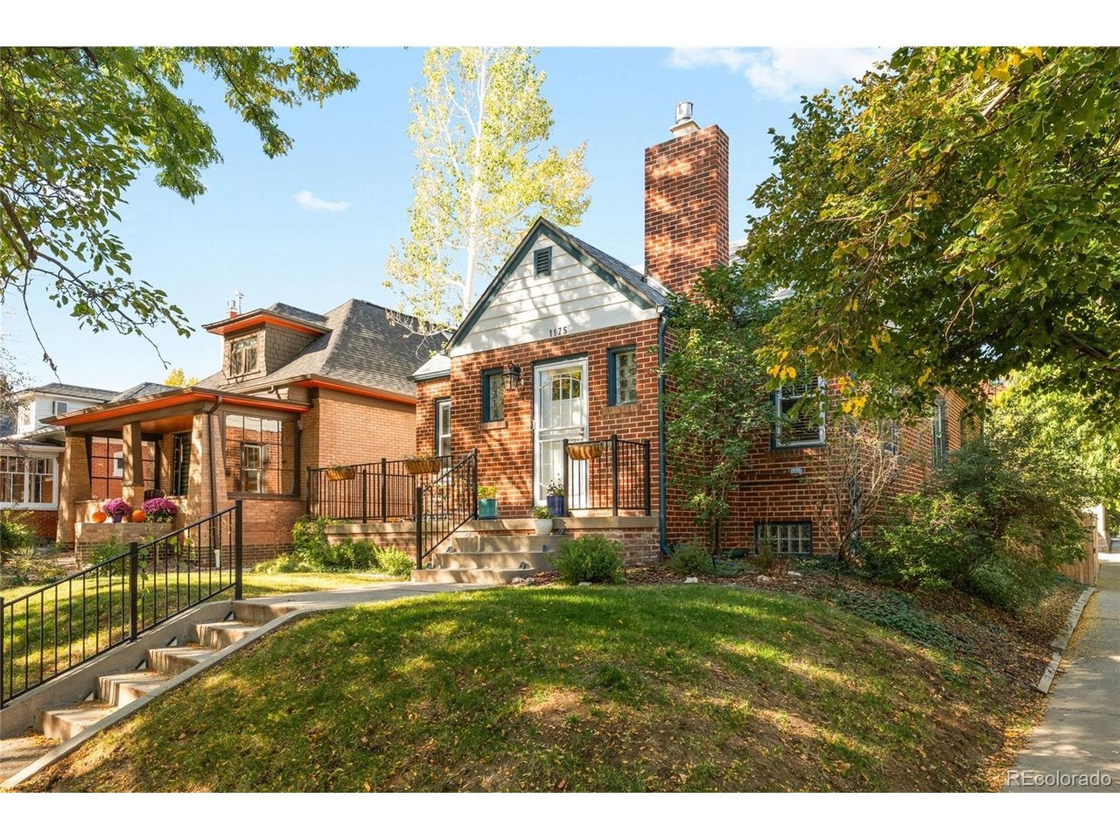
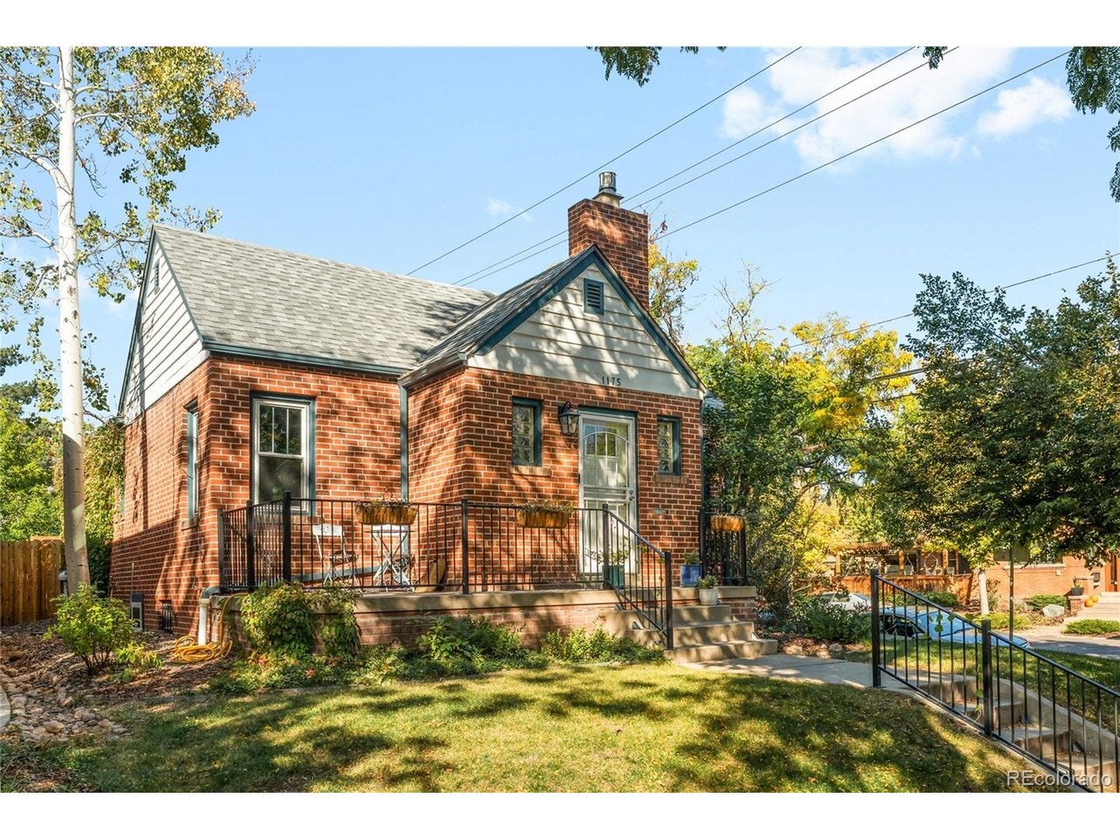
Nestled in the heart of Congress Park, this home marries classic brick charm with thoughtful updates and inviting interiors. A welcoming front porch introduces a light-filled living room, where a statement tiled fireplace and large windows set the tone. The adjoining dining area flows into a bright kitchen with crisp white cabinetry and a sunny breakfast nook. Downstairs, a finished lower-level living area with warm wood-paneled walls offers additional versatility alongside a dedicated laundry area. Outside, a private fenced backyard features a patio, landscaped grounds and irrigation. Recent improvements include updated plumbing and electrical, replaced pipes, new metal railings, a new furnace and water heater, plus a water filter and thermostat. A detached one-car garage adds storage and convenience. Tree-lined streets, neighborhood cafes, local dining and nearby parks define the setting, with the Denver Botanic Gardens and major medical centers just a short distance away.

Save
Ask
Tour
Hide
Share
Listing Snapshot
Price 
$800,000
Days On Site 
3 Days
Bedrooms 
3
Inside Area (SqFt) 
1,993 sqft
Total Baths 
2
Full Baths 
1
Partial Baths 
1
Lot Size 
0.1 Acres
Year Built 
1939
MLS Number 
5544366
Status 
Active
Property Tax 
$4,165
HOA/Condo/Coop Fees 
N/A
Sq Ft Source 
Assessor
Friends & Family
Recent Activity
17 hours agoListing updated with changes from the MLS
yesterdayStatus changed to Active
4 days agoListing first seen on site
General Features
Acres 
0.1
Garage 
Yes
Garage Spaces 
1
Green Energy Efficient 
Windows
Levels 
One
Parking 
Detached
Property Sub Type 
Single Family Residence
Sewer 
Public Sewer
SqFt Above 
1105
Utilities 
Electricity Available
Water Source 
Public
Zoning 
U-TU-C
Interior Features
Appliances 
DishwasherRefrigerator
Basement 
Full
Cooling 
Central Air
Fireplace 
Yes
Fireplace Features 
GasLiving Room
Fireplaces 
1
Heating 
Forced Air
Interior 
Eat-in Kitchen
Window Features 
Window Coverings
Bedroom 2 
Level - Main
Bedroom 3 
Level - Basement
Dining Room 
Level - Main
Family Room 
Level - Basement
Kitchen 
Level - Main
Laundry 
Level - Basement
Living Room 
Level - Main
Primary Bedroom 
Level - Main
Save
Ask
Tour
Hide
Share
Exterior Features
Construction Details 
FrameBrick
Fencing 
Fenced
Lot Features 
Corner LotLevelPaved
Patio And Porch 
Patio
Roof 
Composition
Windows/Doors 
Window Coverings
Community Features
MLS Area 
Metro Denver
School District 
Denver District 1
Financing Terms Available 
CashConventional
Schools
School District
Denver District 1
Elementary School
Teller
Middle School
Morey
High School
East
Listing courtesy of Milehimodern (720) 933-2573


Compensation information displayed on listing details is only applicable to other participants and subscribers of the source MLS.

Information source: Information and Real Estate Services, LLC. Information deemed reliable but not guaranteed by the MLS. Listing information is provided exclusively for consumers' personal, non-commercial use and may not be used for any purpose other than to identify prospective properties consumers may be interested in purchasing. Provided for limited non-commercial use only under IRES Rules © Copyright IRES. Digital Millenium Copyright Act

Last checked 2026-10-24 03:40 AM MST.

Neighborhood & Commute
Source: Walkscore
Disclosure: Community information and market data powered by Constellation Data Labs. Information is deemed reliable but not guaranteed.
Save
Ask
Tour
Hide
Share