Save
Ask
Tour
Hide
Share
$1,860,000
New Listing

15050 Foothill Rd
Golden, CO 80401

For Sale|Single Family Residence|Active
5
Beds
4
Total Baths
1
Full Bath
3
Partial Baths
3,846
SqFt
$484
/SqFt
1981
Built
Subdivision:
Echo Hills
County:
Jefferson

Due to the health concerns created by Coronavirus we are offering personal 1-1 online video walkthough tours where possible.
Upcoming Open Houses
Due to COVID-19, we recommend you verify Open Houses before attending.
Sat, Oct 24, 10:00 AM - 2:00 PM
15050 Foothill Rd15050 Foothill Rd15050 Foothill Rd15050 Foothill Rd
Save
Ask
Tour
Hide
Share

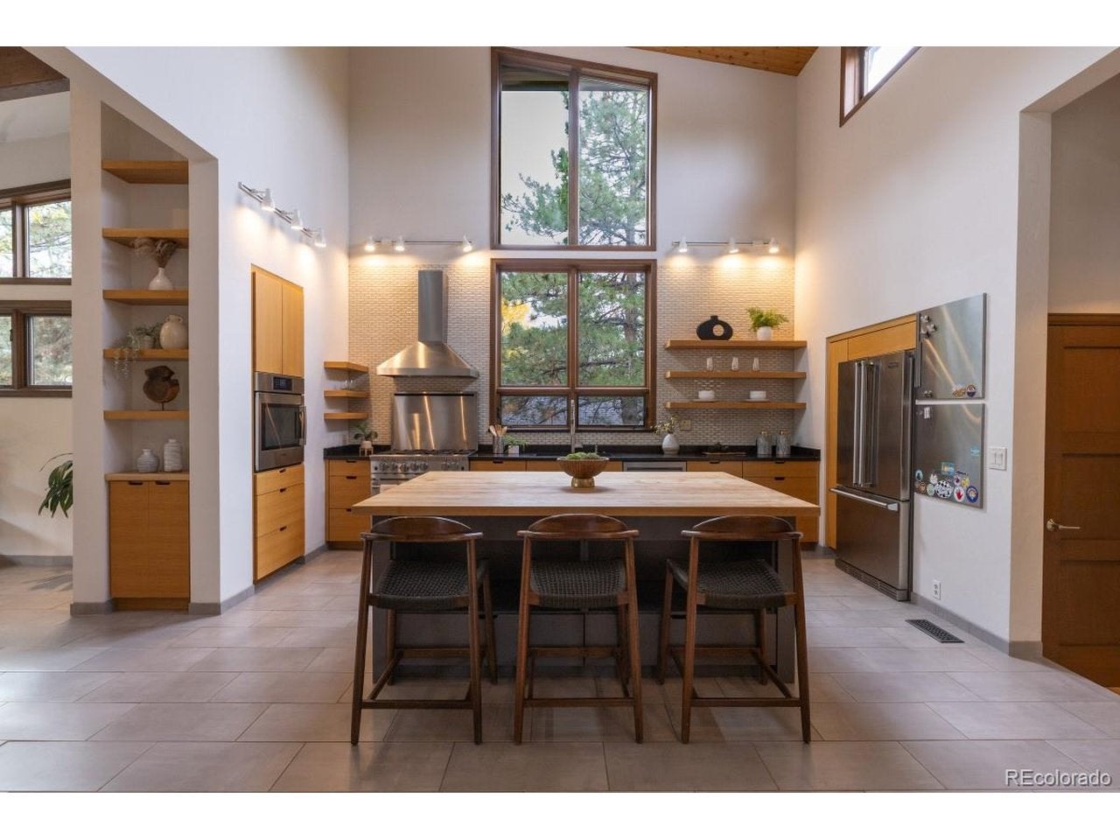
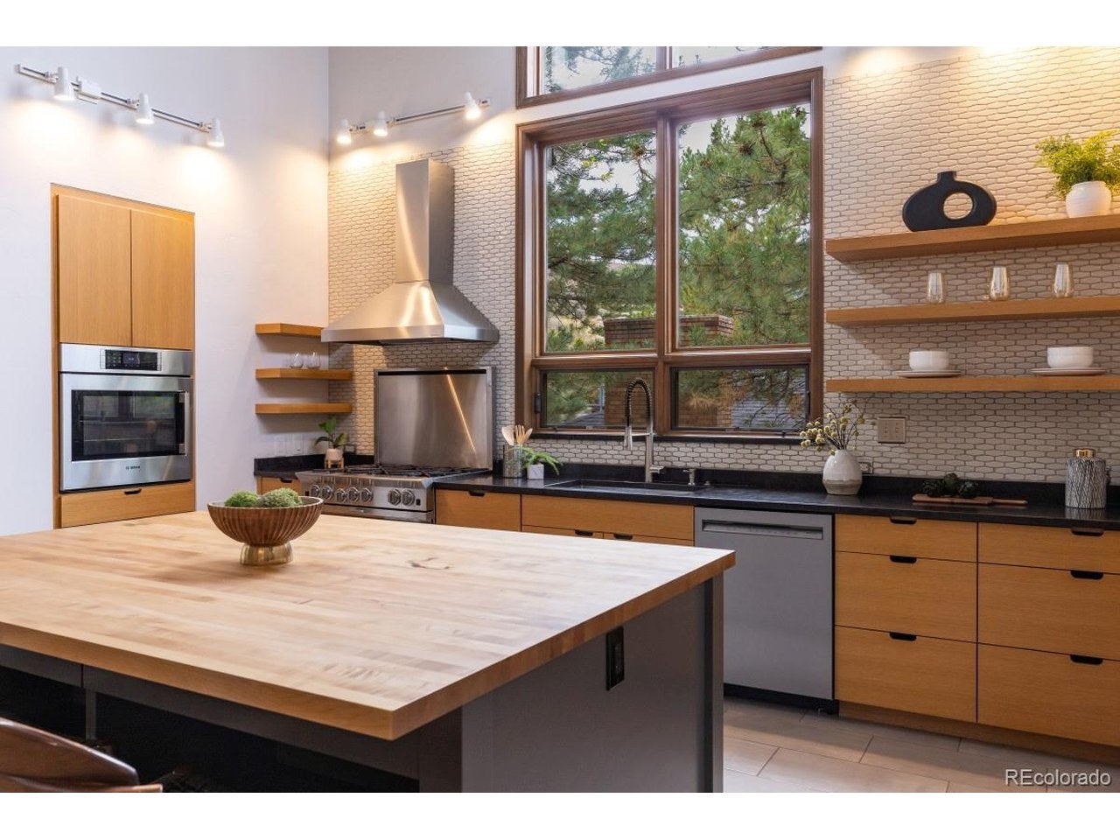
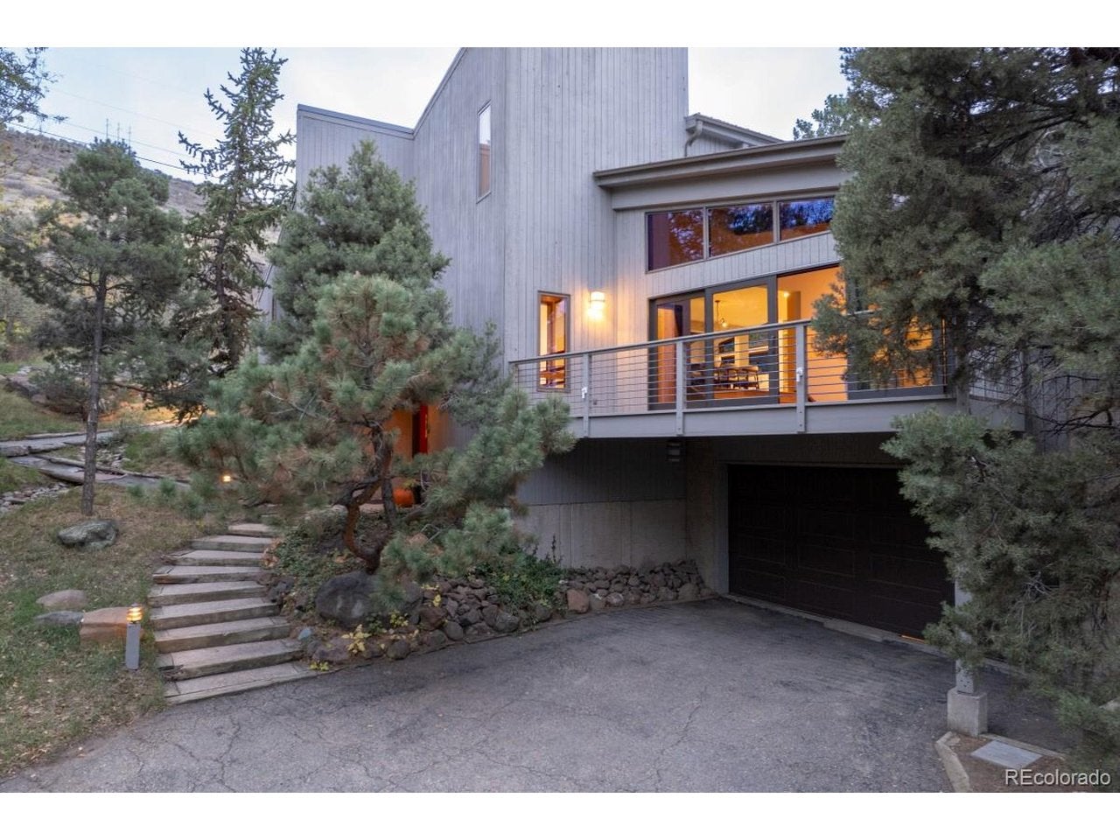
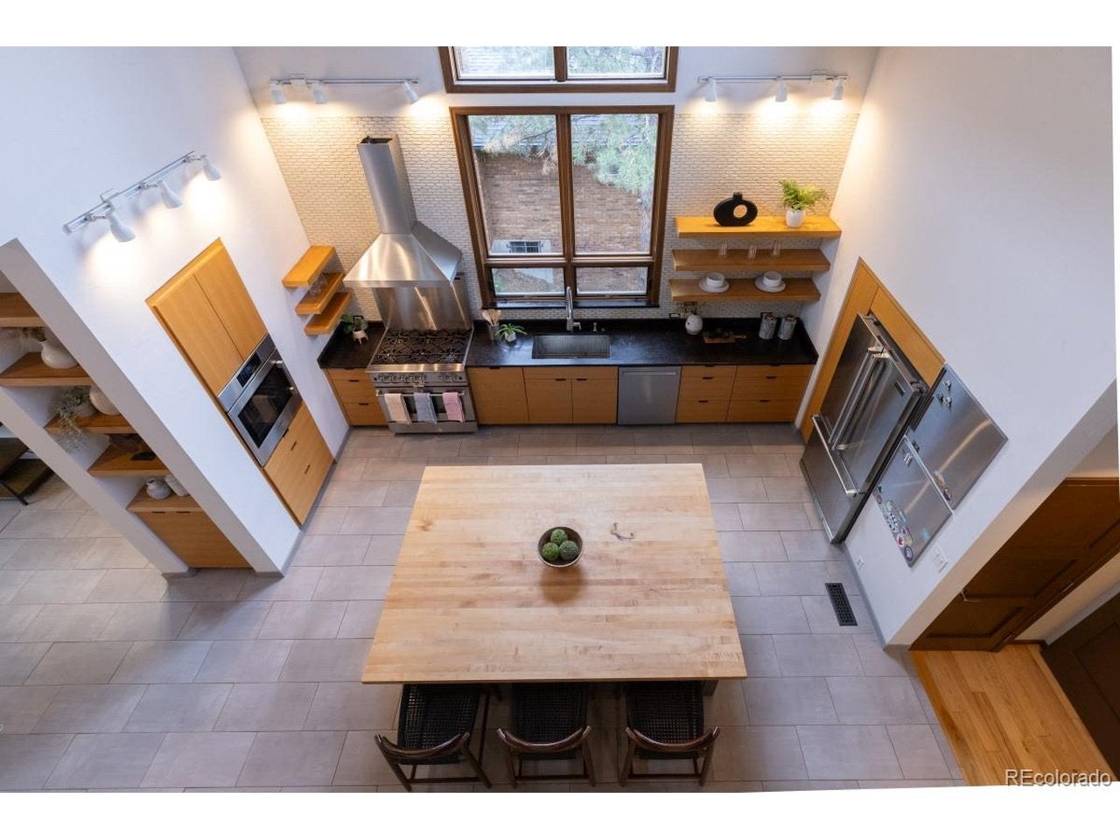
Some houses follow the formula. This one has a point of view. Designed and built by professional enginieer Ronald C. McLaughlin, this one-of-a-kind home is anything but basic. (Except maybe the staging. We can talk about that. ??) Open-beam wood ceilings. Wood floors. Light everywhere. It's giving California hills vibes - with Front Range views and a decidedly Colorado address. South Table Mountain is your backdrop, open space fills the south-facing outlook, and trail access makes "heading out for a quick hike" a reality. The low-maintenance landscape? More weekend, less yard work. Inside, the easy flow was made for dinner parties that run late and Sundays that start slow. Move in and enjoy it. Or bring your designer and turn it up to 11 - this has all the makings of one of the sexiest houses on the block. Come for the views. Stay for the possibilities. Golden, Colorado | Near The Club at Rolling Hills Message me with questions.

Save
Ask
Tour
Hide
Share
Listing Snapshot
Price 
$1,860,000
Days On Site 
0 Days
Bedrooms 
5
Inside Area (SqFt) 
3,846 sqft
Total Baths 
4
Full Baths 
1
Partial Baths 
3
Lot Size 
0.29 Acres
Year Built 
1981
MLS Number 
5496613
Status 
Active
Property Tax 
$9,376
HOA/Condo/Coop Fees 
N/A
Sq Ft Source 
Assessor
Friends & Family
Recent Activity
13 hours agoListing updated with changes from the MLS
19 hours agoListing first seen on site
General Features
Acres 
0.29
Garage 
Yes
Garage Spaces 
4
Levels 
Two
Parking 
AttachedOversizedTandem
Property Sub Type 
Single Family Residence
Security 
Fire Alarm
Sewer 
Public Sewer
SqFt Above 
3846
Style 
In-Law AreaChalet
Utilities 
Electricity AvailableCable Available
Water Source 
Public
Zoning 
R-1
Interior Features
Appliances 
DishwasherRefrigeratorWasherDryerMicrowaveDisposal
Basement 
Crawl Space
Cooling 
Central AirWall/Window Unit(s)Ceiling Fan(s)
Fireplace 
Yes
Fireplace Features 
GasGas LogLiving RoomFamily Room
Fireplaces 
2
Heating 
Forced Air
Interior 
Cathedral Ceiling(s)Open FloorplanPantryWet BarKitchen Island
Window Features 
Skylight(s)
Bedroom 2 
Level - Main
Bedroom 3 
Level - Lower
Bedroom 4 
Level - Main
Bedroom 5 
Level - Upper
Dining Room 
Level - Main
Family Room 
Level - Main
Kitchen 
Level - Main
Living Room 
Level - Main
Primary Bedroom 
Level - Main
Save
Ask
Tour
Hide
Share
Exterior Features
Construction Details 
Wood SidingConcrete
Exterior 
BalconyDog Run
Lot Features 
PavedSloped
Patio And Porch 
PatioDeck
Roof 
Metal
View 
Mountain(s)Hills
Waterview 
Mountain(s)Hills
Windows/Doors 
Skylight(s)
Community Features
MLS Area 
Metro Denver
School District 
Jefferson Dist R-1
Financing Terms Available 
CashConventional
Schools
School District
Jefferson Dist R-1
Elementary School
Maple Grove
Middle School
Everitt
High School
Golden
Listing courtesy of HomeSmart (720) 732-9008


Compensation information displayed on listing details is only applicable to other participants and subscribers of the source MLS.

Information source: Information and Real Estate Services, LLC. Information deemed reliable but not guaranteed by the MLS. Listing information is provided exclusively for consumers' personal, non-commercial use and may not be used for any purpose other than to identify prospective properties consumers may be interested in purchasing. Provided for limited non-commercial use only under IRES Rules © Copyright IRES. Digital Millenium Copyright Act

Last checked 2026-10-24 02:05 AM MST.

Neighborhood & Commute
Source: Walkscore
Disclosure: Community information and market data powered by Constellation Data Labs. Information is deemed reliable but not guaranteed.
Save
Ask
Tour
Hide
Share