Save
Ask
Tour
Hide
Share
$940,000
New Listing

3426 S Race St
Englewood, CO 80113

For Sale|Condominium|Active
3
Beds
4
Total Baths
2
Full Baths
2
Partial Baths
2,741
SqFt
$343
/SqFt
1971
Built
Subdivision:
Kent Village
County:
Arapahoe

Due to the health concerns created by Coronavirus we are offering personal 1-1 online video walkthough tours where possible.
3426 S Race St3426 S Race St3426 S Race St3426 S Race St
Save
Ask
Tour
Hide
Share

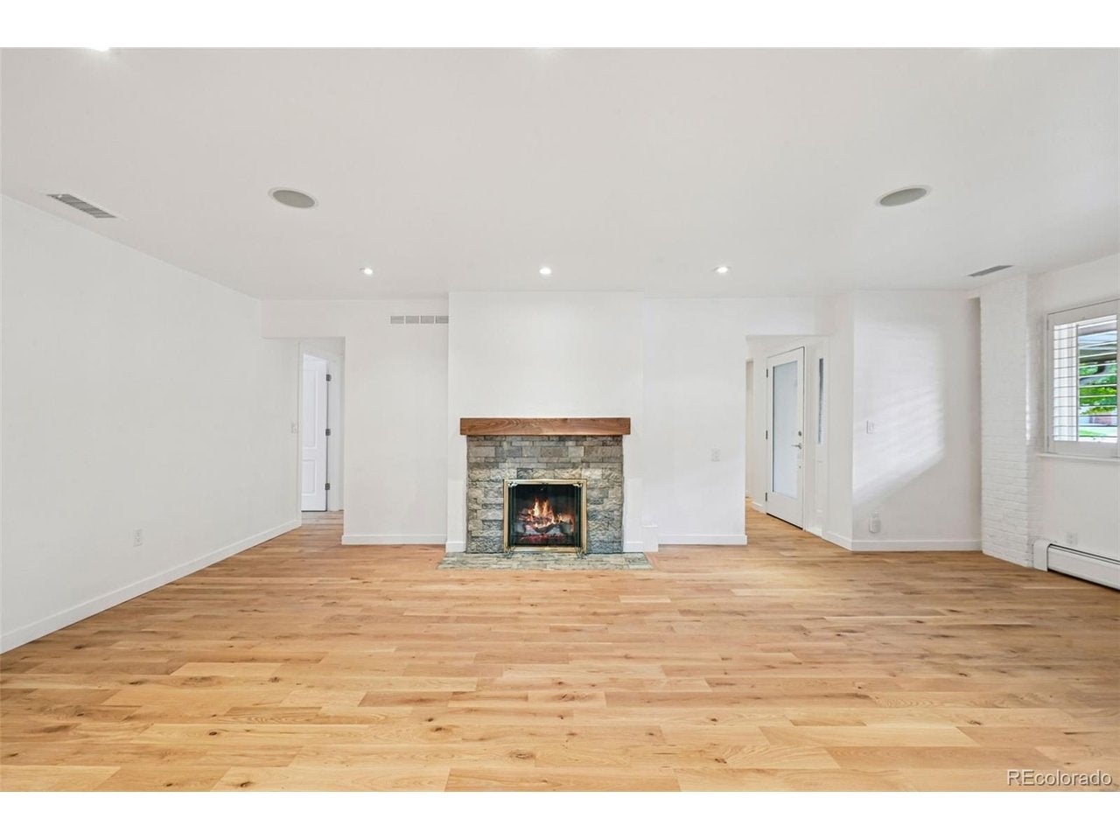
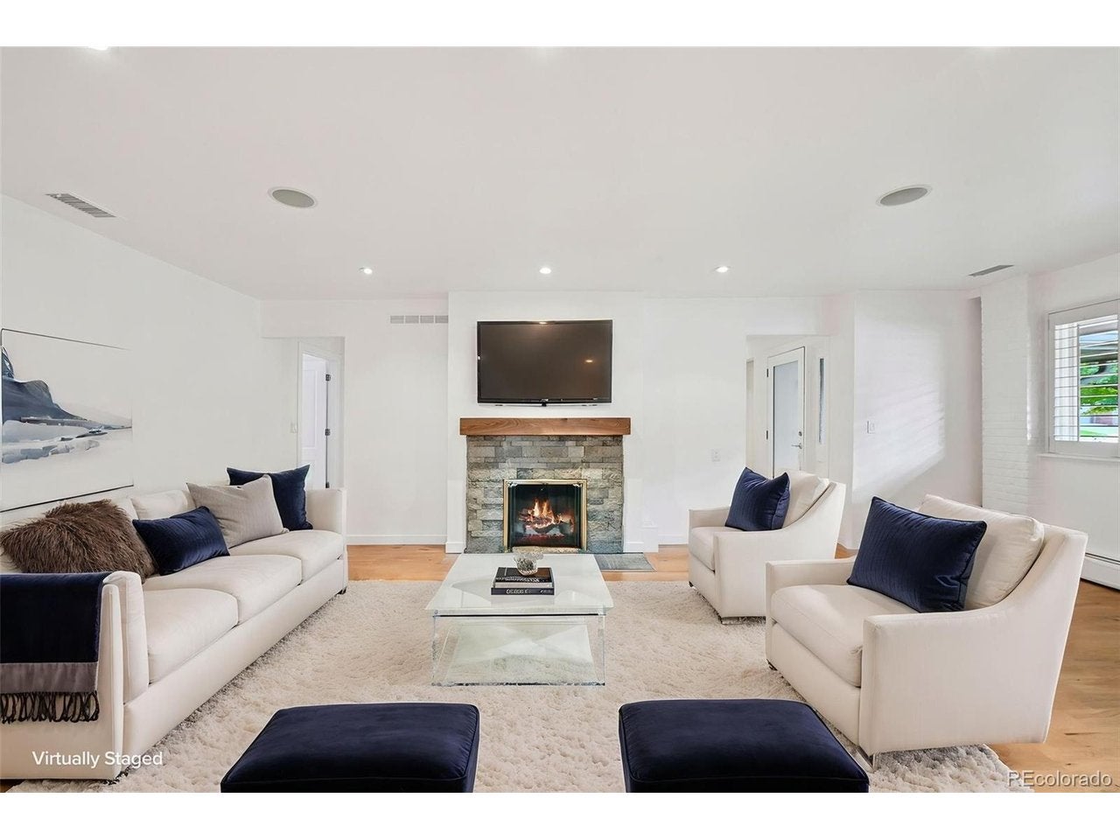
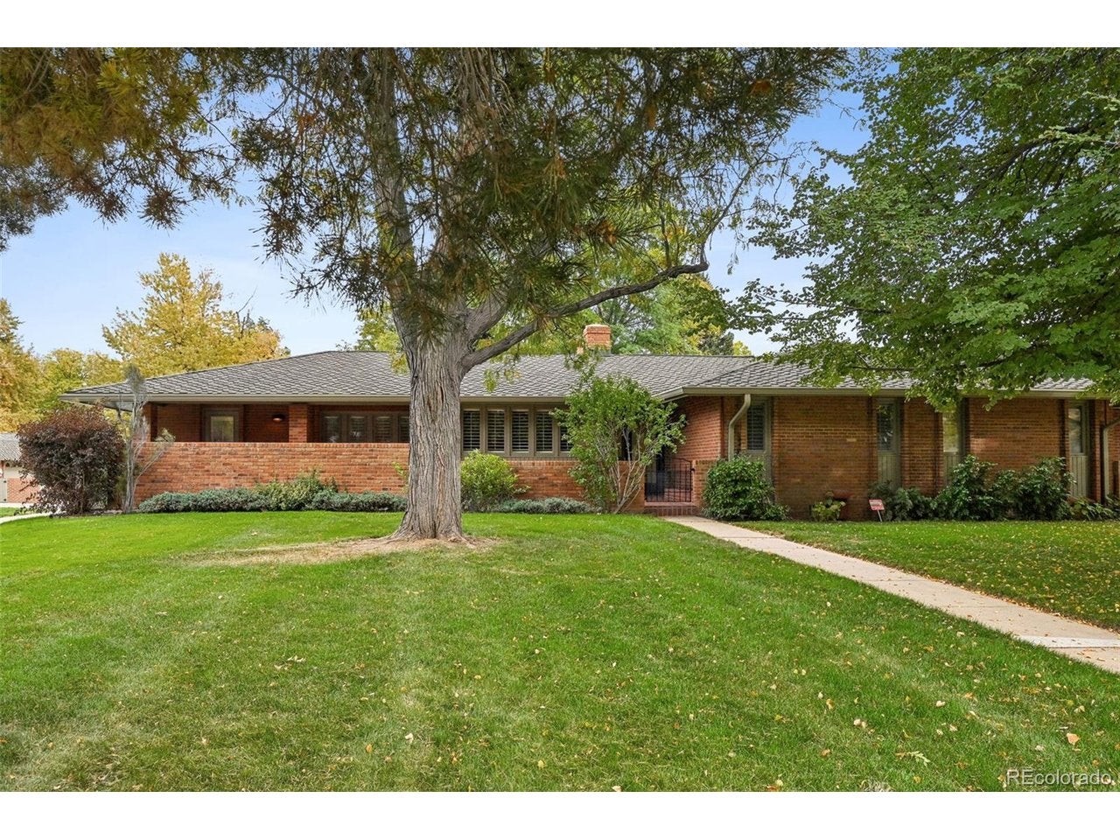
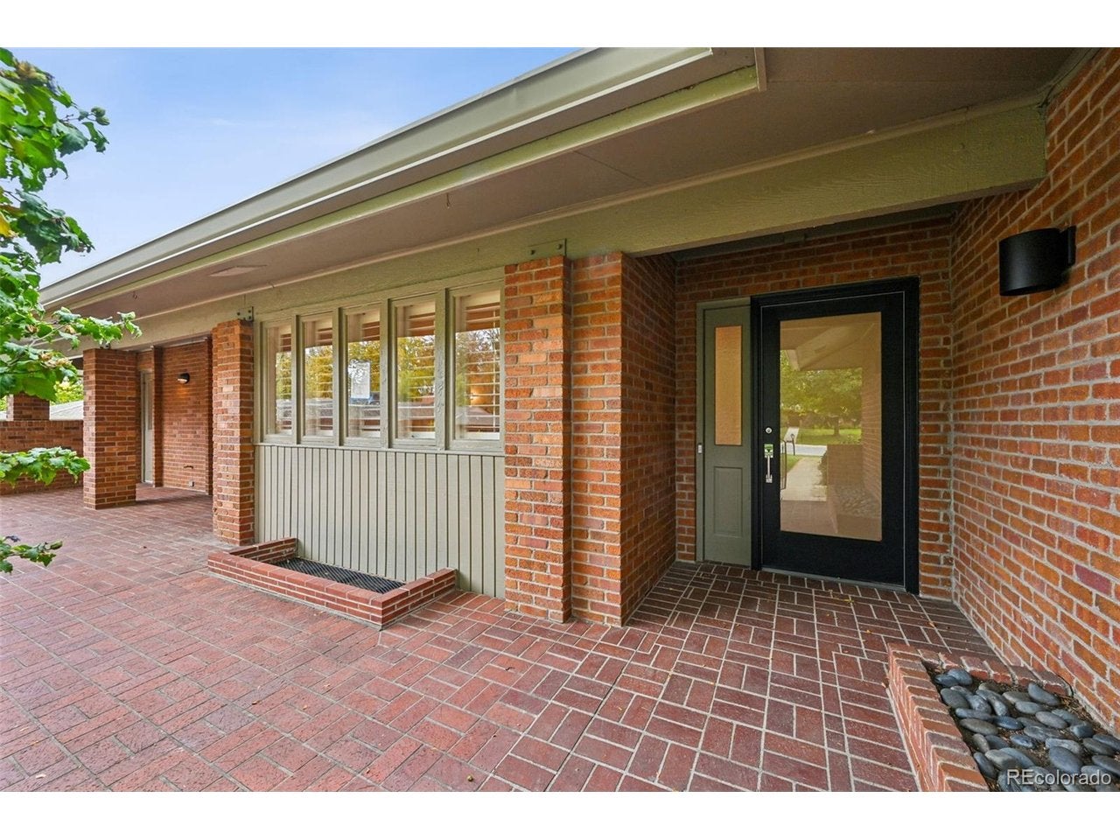
Welcome to this stunning remodel in Kent Village. The best location in the complex provides the privacy and feel of a single-family home with a park like greenway and street side front door access. Entire remodel of main level with a unique floor plan featuring two primary suites, a half bath, upstairs laundry and a 3rd bedroom/den. Kitchen equipped with abundant contemporary cabinets, quartz countertops, pantry, and stainless appliances including a convection/induction range. Each ensuite bathroom offers a stand-alone shower along with a soaking tub and the bedrooms have plenty of closet space. With two primary suites, each designed for luxury and comfort, the layout is both functional and stylish. Gorgeous hard wood floors gleam throughout the home, and a gas fireplace brings serene living to the new owner. A large open basement complete with a 4th bathroom, epoxied floor, and a wet bar, provides flexibility for an additional bedroom and entertainment space. This unique property promises an unparalleled living experience in a prime location with plenty of storage and a two-car garage. Kent Village is a well-run HOA with amenities featuring an updated clubhouse and swimming pool. Don't miss the opportunity to make this stunning home your own.

Save
Ask
Tour
Hide
Share
Listing Snapshot
Price 
$940,000
Days On Site 
0 Days
Bedrooms 
3
Inside Area (SqFt) 
2,741 sqft
Total Baths 
4
Full Baths 
2
Partial Baths 
2
Lot Size 
N/A
Year Built 
1971
MLS Number 
5481329
Status 
Active
Property Tax 
$8,395
HOA/Condo/Coop Fees 
$803 monthly
Sq Ft Source 
Assessor
Friends & Family
Recent Activity
15 hours agoListing updated with changes from the MLS
15 hours agoListing first seen on site
General Features
Foundation 
Slab
Garage 
Yes
Garage Spaces 
2
Levels 
One
Parking 
Attached
Pets 
Breed Restrictions
Property Sub Type 
Condominium
Sewer 
Public Sewer
SqFt Above 
1904
Utilities 
Natural Gas Available
Water Source 
Public
Interior Features
Appliances 
DishwasherRefrigeratorWasherDryerMicrowaveDisposal
Basement 
PartialPartially Finished
Cooling 
Central Air
Fireplace 
Yes
Fireplace Features 
InsertGasLiving Room
Fireplaces 
1
Heating 
Hot WaterBaseboardFireplace Insert
Interior 
Eat-in KitchenOpen FloorplanPantryWet Bar
Window Features 
Skylight(s)Window Coverings
Bedroom 2 
Level - Main
Bedroom 3 
Level - Main
Dining Room 
Level - Main
Family Room 
Level - Basement
Kitchen 
Level - Main
Laundry 
Level - Main
Living Room 
Level - Main
Primary Bedroom 
Level - Main
Save
Ask
Tour
Hide
Share
Exterior Features
Construction Details 
FrameBrickConcrete
Lot Features 
Paved
Patio And Porch 
Patio
Roof 
RubberFiberglass
Windows/Doors 
Skylight(s)Window Coverings
Community Features
Association Amenities 
Spa/Hot Tub
Association Fee 
$803.0
Association Fee Frequency 
Monthly
Community Features 
ClubhousePoolFitness Center
MLS Area 
Metro Denver
School District 
Cherry Creek 5
Financing Terms Available 
CashConventional
Schools
School District
Cherry Creek 5
Elementary School
Cherry Hills Village
Middle School
West
High School
Cherry Creek
Listing courtesy of Madison & Company Properties (303) 931-4256


Compensation information displayed on listing details is only applicable to other participants and subscribers of the source MLS.

Information source: Information and Real Estate Services, LLC. Information deemed reliable but not guaranteed by the MLS. Listing information is provided exclusively for consumers' personal, non-commercial use and may not be used for any purpose other than to identify prospective properties consumers may be interested in purchasing. Provided for limited non-commercial use only under IRES Rules © Copyright IRES. Digital Millenium Copyright Act

Last checked 2026-10-24 02:05 AM MST.

Neighborhood & Commute
Source: Walkscore
Disclosure: Community information and market data powered by Constellation Data Labs. Information is deemed reliable but not guaranteed.
Save
Ask
Tour
Hide
Share