


17895 County Road 3Berthoud, CO 80513
Due to the health concerns created by Coronavirus we are offering personal 1-1 online video walkthough tours where possible.
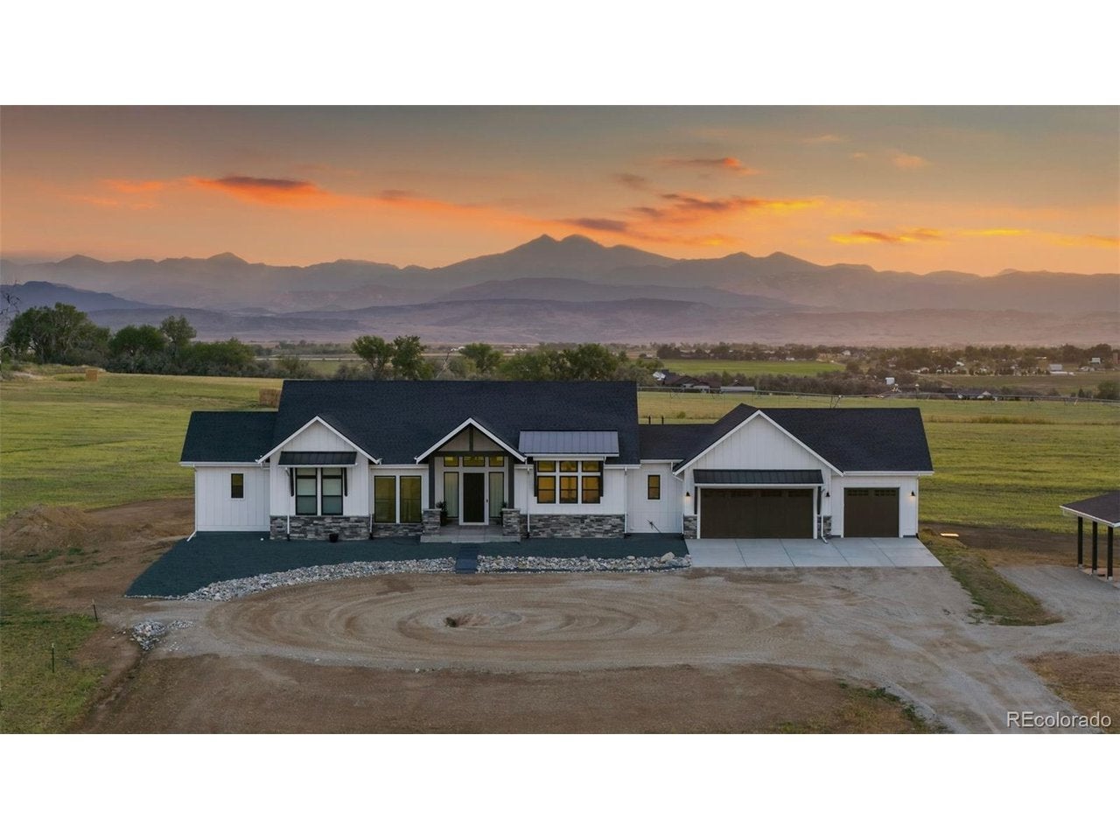
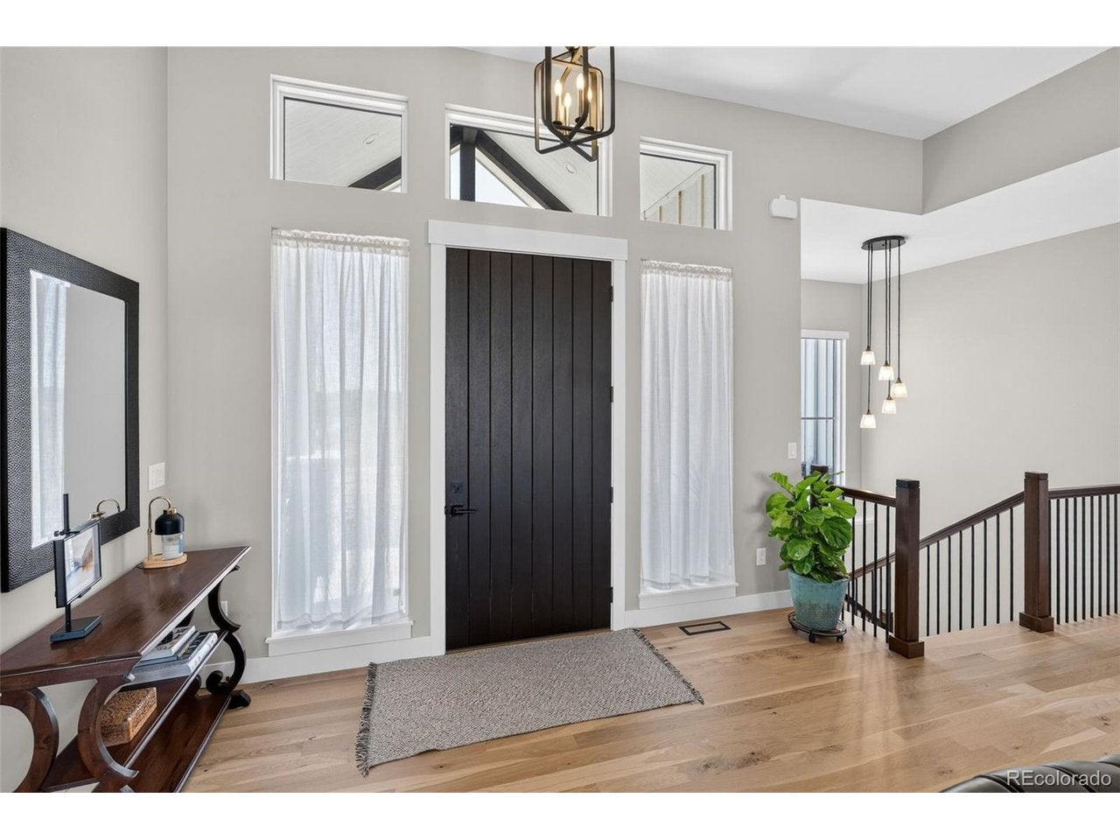
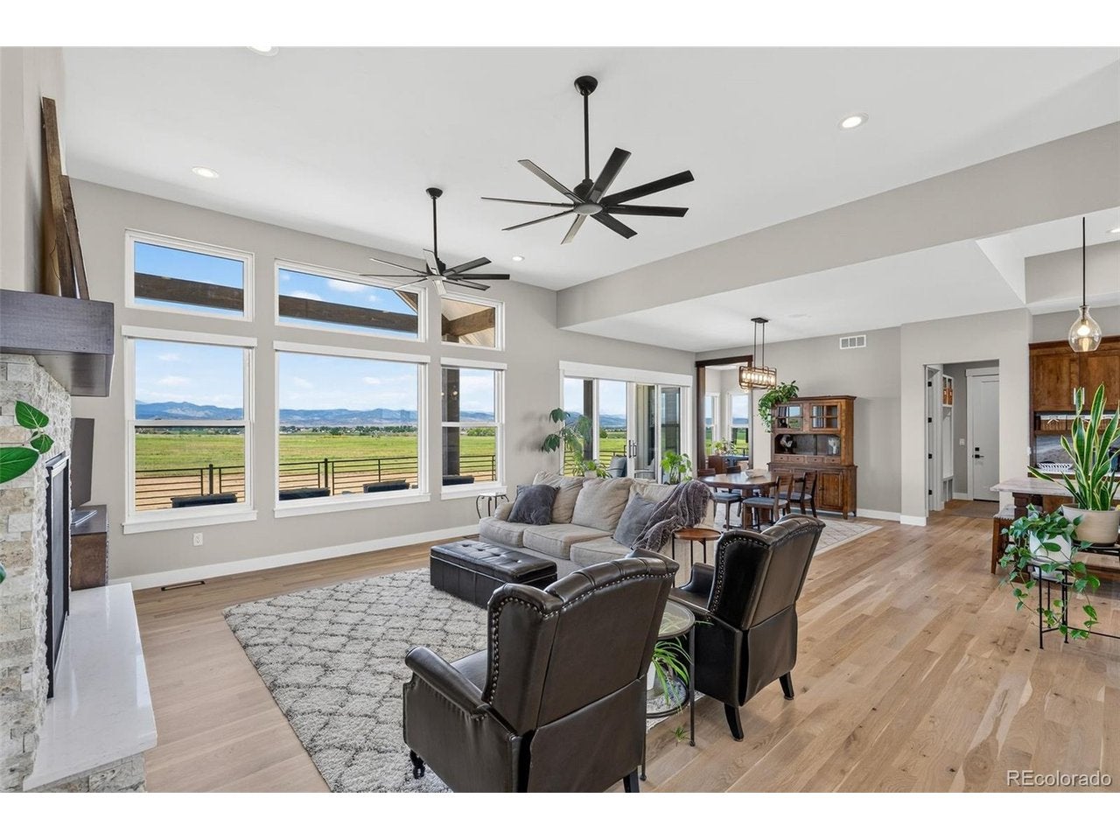
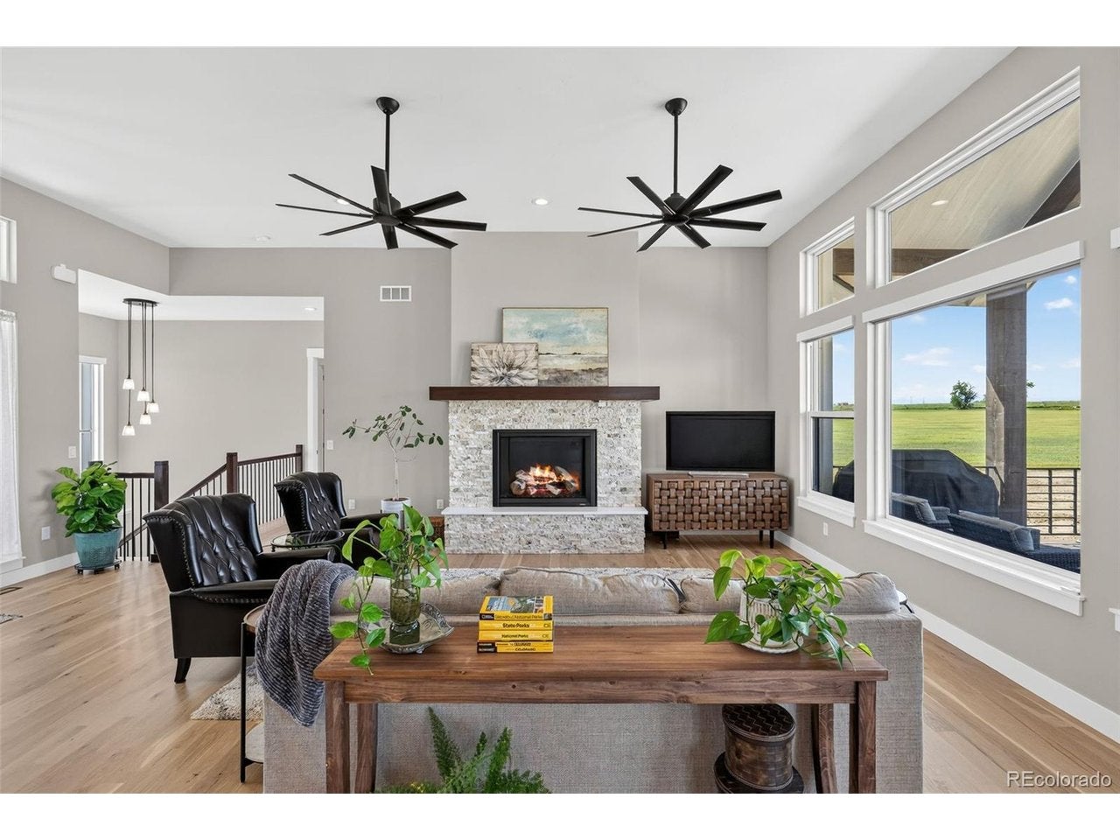
Welcome to this brand-new, high-end custom retreat built in 2026, perfectly positioned on 8.8 private acres with no HOA or metro district! Offering 180-degree views of the majestic Rocky Mountains to the west and rolling pasture land to the east, every single room in this home, including the walk-out basement, is designed to capture breathtaking Colorado scenery. Step inside to a stunning great room boasting soaring ceilings, a striking gas fireplace, rich wood flooring, and a dramatic wall of windows. The gourmet chef's kitchen is a true centerpiece, featuring premium Electrolux appliances, quartz countertops, a massive island with breakfast bar, and rich custom cabinetry. Adjacent to the kitchen, the dining area opens via sliding glass doors to the upper deck for effortless entertaining. A beautiful private office, a powder room, and a dedicated laundry room reside nearby. On the opposite wing, the primary suite serves as a sanctuary, complete with a spa-like 5-piece en-suite bath featuring a deep soaking tub, custom walk-in shower, and a massive walk-in closet. A second bedroom with its own private en-suite bath completes the main floor. The light-filled walk-out basement is anchored by a huge family room with a wet bar and direct patio access. A media room with bar seating creates the ultimate setting for movie nights. Two additional bedrooms, a 1/2 bath, a 3/4 bath, and a private exercise room round out the lower level. Relax on the upper deck or lower patio and take in endless big-sky views. The property is exceptionally equipped for future expansion, featuring a heated detached 2-car garage/barn with electricity, a 220V connection ready for a hot tub on the south side, a 100A electrical hookup on the NE corner for future structures, 2 additional water connection points, and several designed options for retaining walls. Offering total peace, freedom, luxury finishes, and endless possibilities on nearly 9 acres, this masterpiece is ready for you to call home!
| 9 hours ago | Listing updated with changes from the MLS® | |
| 5 days ago | Listing first seen on site |

Compensation information displayed on listing details is only applicable to other participants and subscribers of the source MLS.
Information source: Information and Real Estate Services, LLC. Information deemed reliable but not guaranteed by the MLS. Listing information is provided exclusively for consumers' personal, non-commercial use and may not be used for any purpose other than to identify prospective properties consumers may be interested in purchasing. Provided for limited non-commercial use only under IRES Rules © Copyright IRES. Digital Millenium Copyright Act
Last checked 2026-09-09 01:55 AM MST.