


77 S Bannock StDenver, CO 80223
Due to the health concerns created by Coronavirus we are offering personal 1-1 online video walkthough tours where possible.
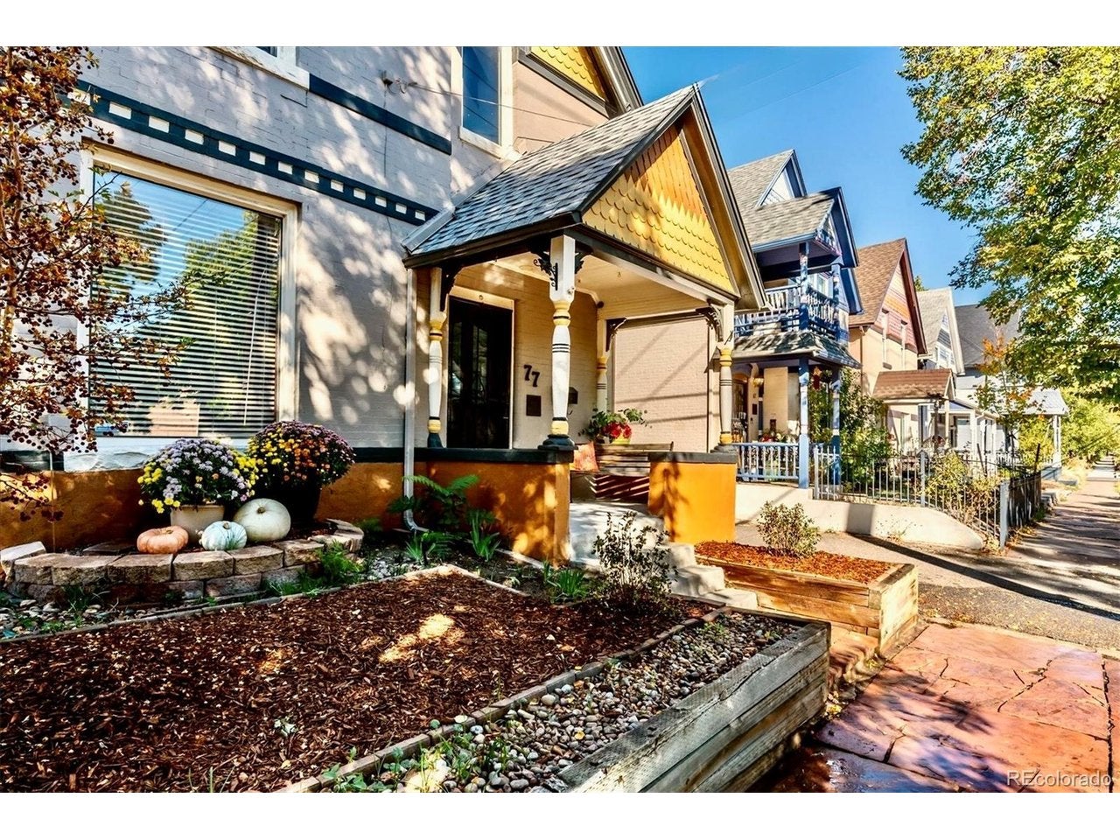
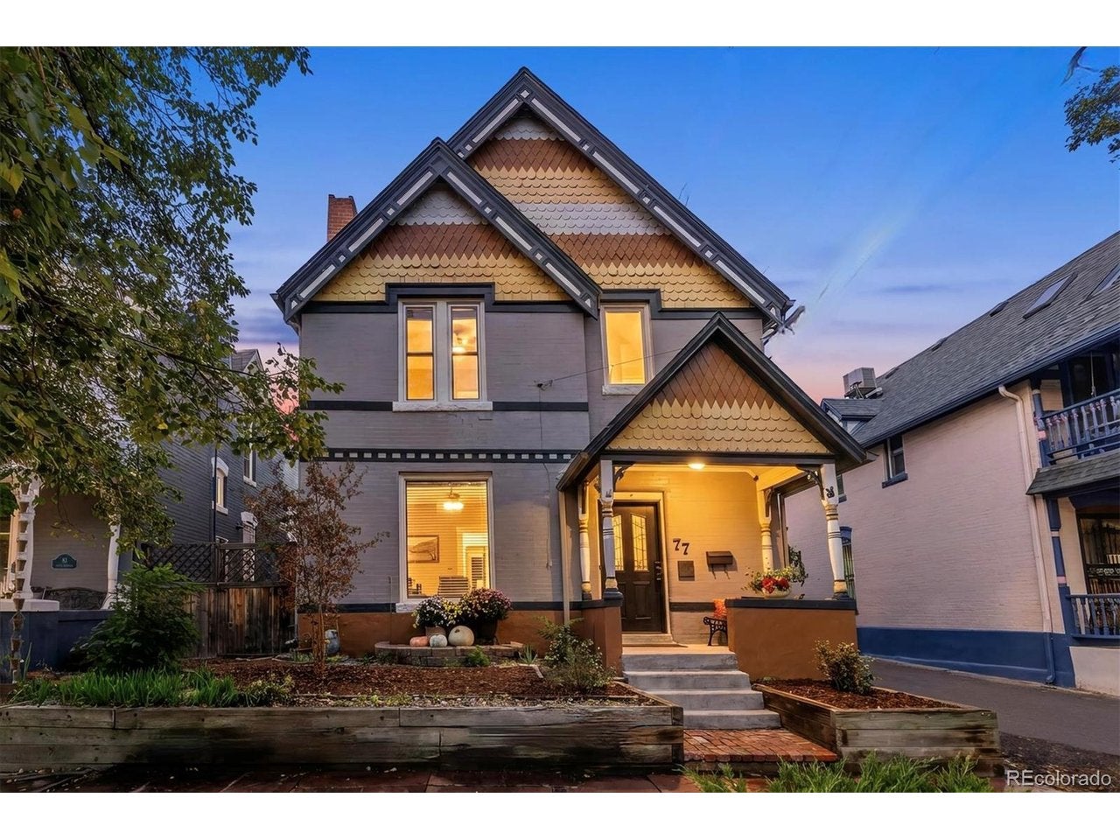
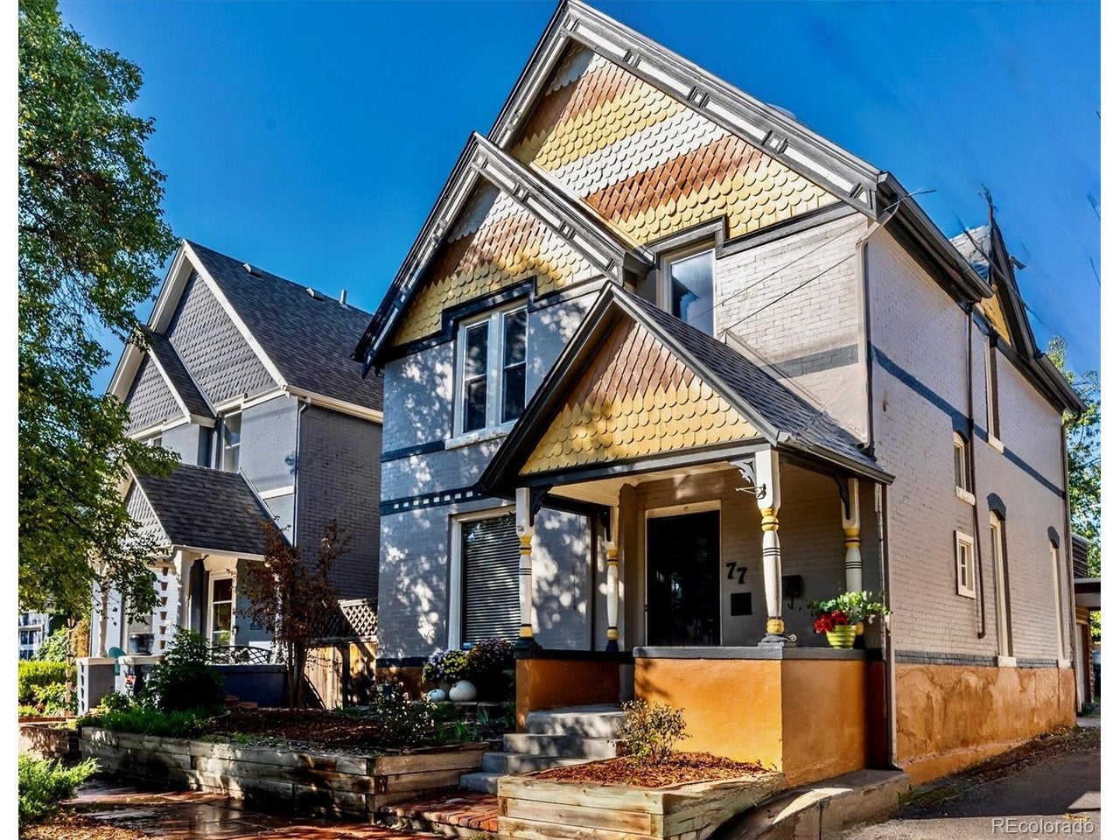
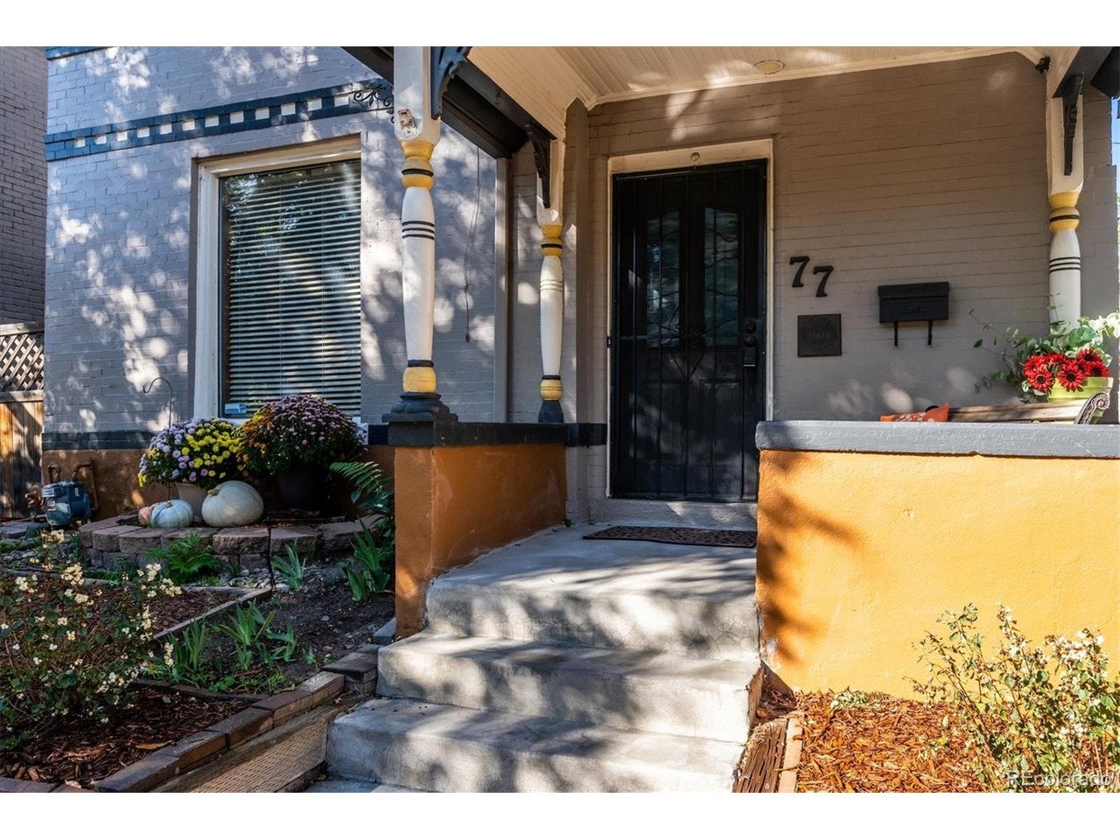
Meet "Miss Vicki"-where tradition meets trend. Born in 1896, her owner, a Denver interior designer, thoughtfully remodeled this distinctive Victorian, blending classic character with unexpected contemporary touches. A welcoming covered front porch introduces interiors where exposed brick, rich wood trim, glass-paneled doors, and stained-glass accents complement modern lighting and a striking architectural staircase. Inviting living and dining spaces connect to a kitchen with stainless steel appliances, a wood-topped island, and a curved breakfast bar. Upstairs, a bright loft provides space for a home office or reading retreat, while a skylit bedroom offers a peaceful escape. The bathrooms feature distinctive finishes, including a freestanding soaking tub, patterned tile, and exposed brick. Tucked-away outdoor seating areas invite morning coffee, while lawn-free landscaping reduces watering needs and maintenance. A newly installed Bosch heat pump system with dual-fuel natural gas capability adds modern comfort. Enjoy nearby Dailey Park, the Mayan Theatre, Postino, Snooze, and local shops and restaurants on South Broadway. "Miss Vicki" is a home with personality, shaped by years of thoughtful design.
| 8 hours ago | Listing updated with changes from the MLS | |
| yesterday | Status changed to Active | |
| 2 days ago | Price changed to $850,000 | |
| 2 days ago | Listing first seen on site |

Compensation information displayed on listing details is only applicable to other participants and subscribers of the source MLS.
Information source: Information and Real Estate Services, LLC. Information deemed reliable but not guaranteed by the MLS. Listing information is provided exclusively for consumers' personal, non-commercial use and may not be used for any purpose other than to identify prospective properties consumers may be interested in purchasing. Provided for limited non-commercial use only under IRES Rules © Copyright IRES. Digital Millenium Copyright Act
Last checked 2026-10-24 02:52 AM MST.
Did you know? You can invite friends and family to your search. They can join your search, rate and discuss listings with you.