


4117 Spanish Oaks WayCastle Rock, CO 80108
Due to the health concerns created by Coronavirus we are offering personal 1-1 online video walkthough tours where possible.
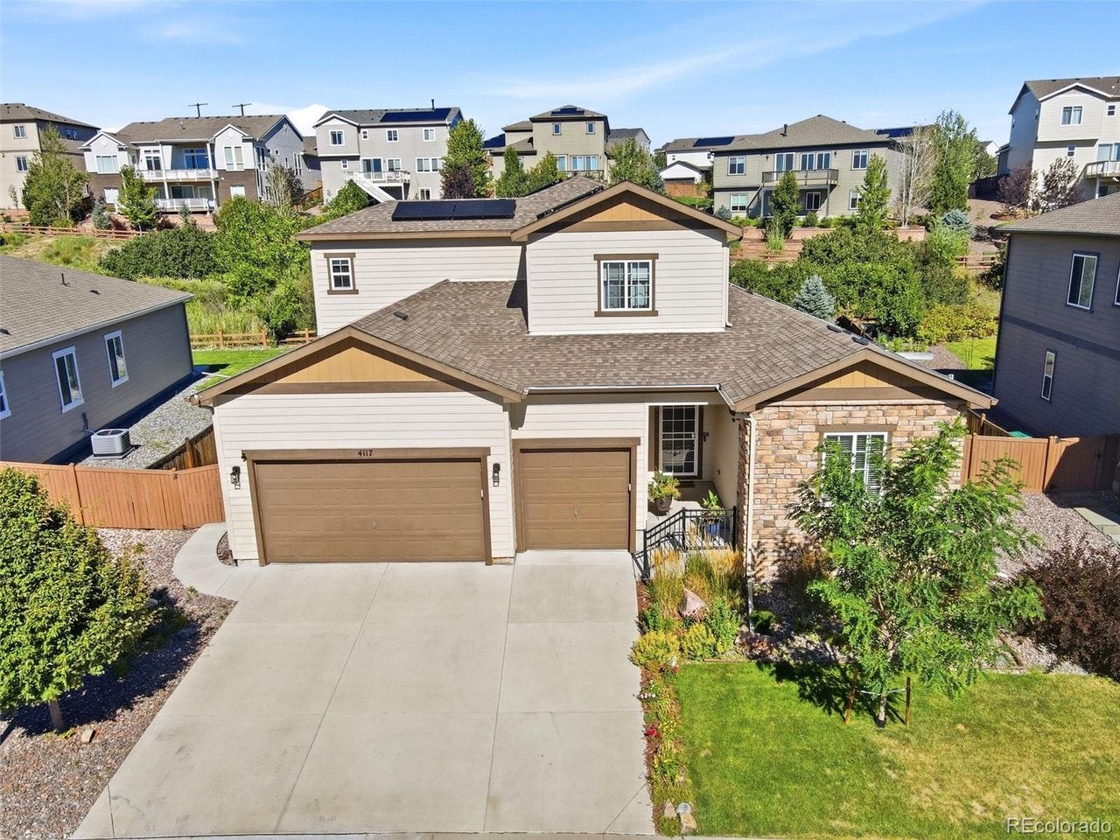
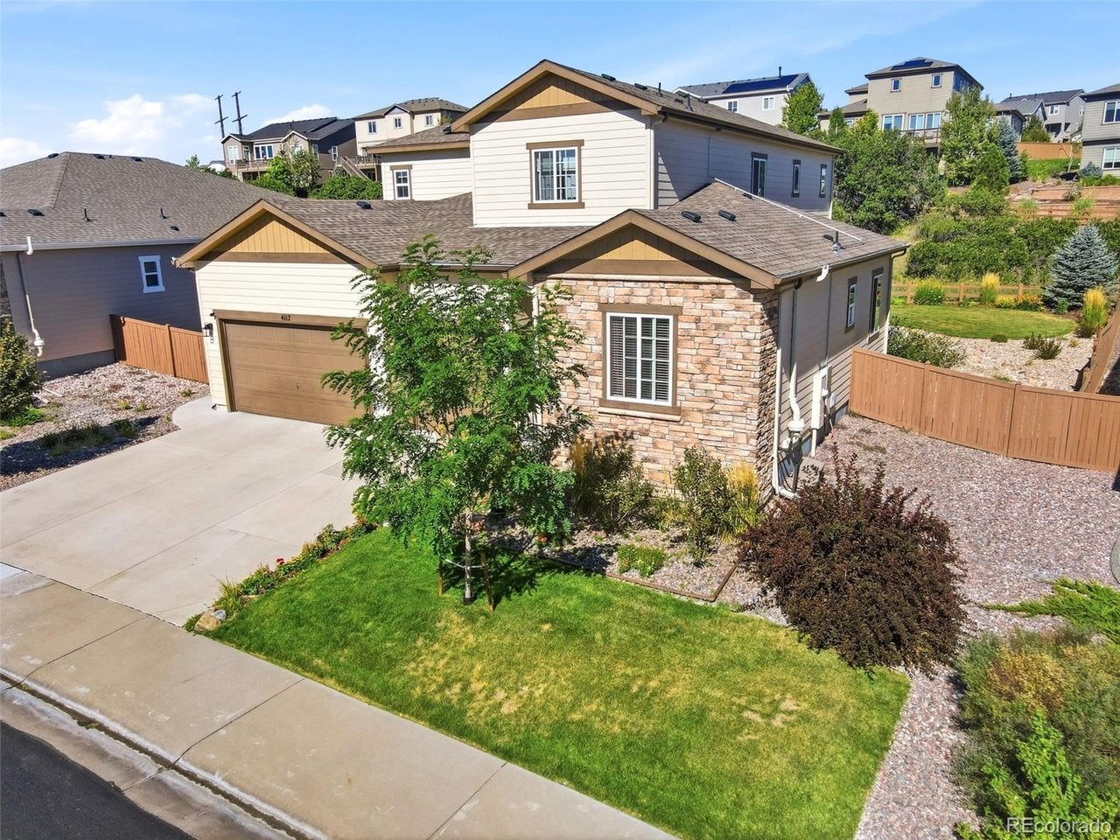
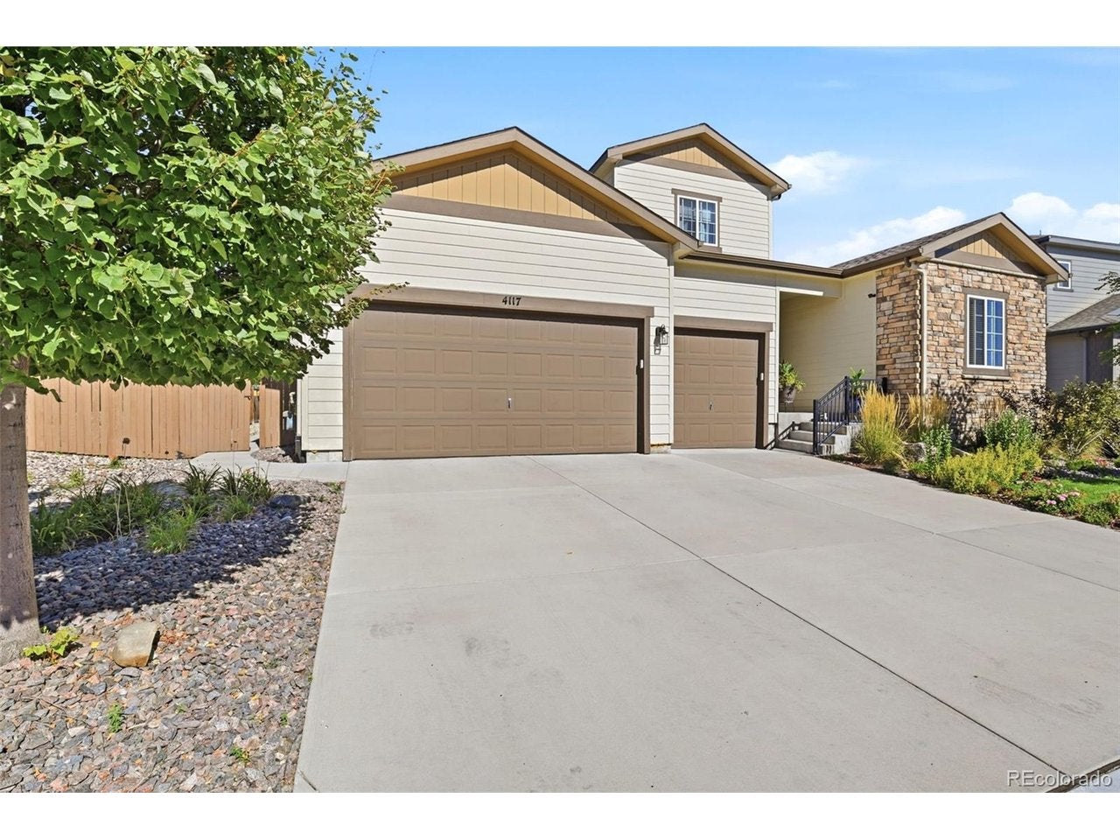
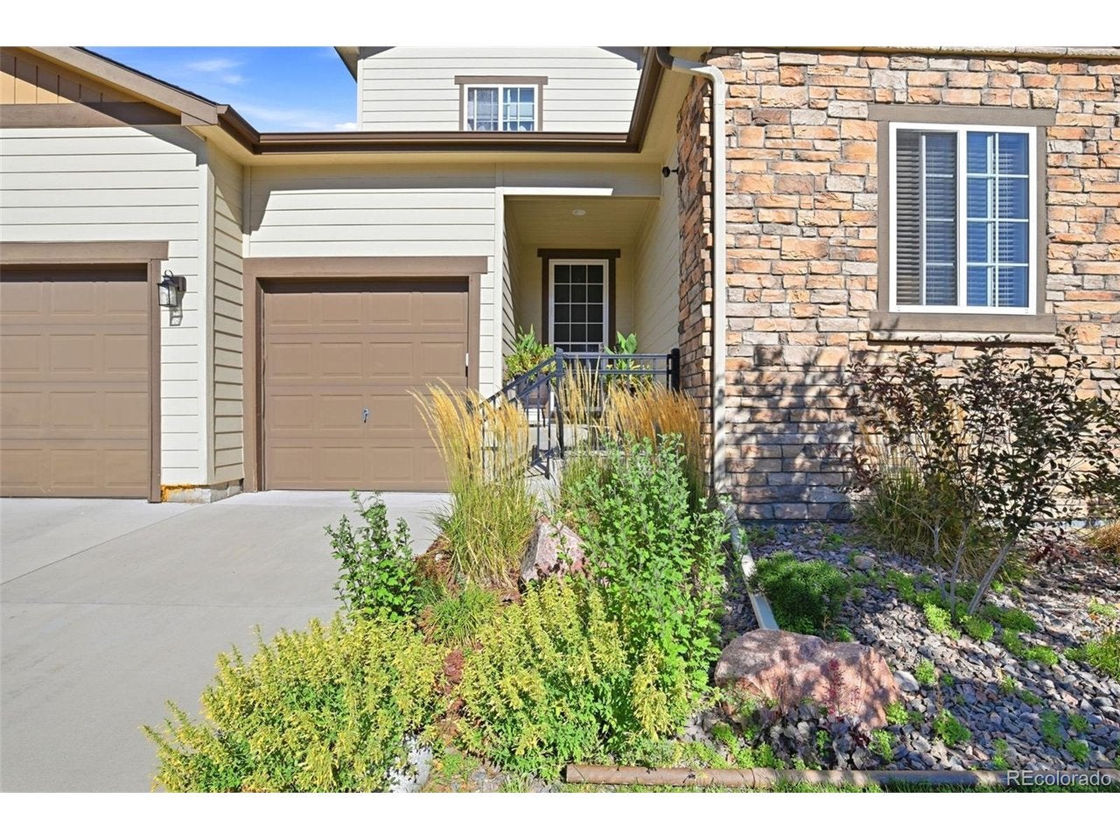
Welcome to 4117 Spanish Oaks Way, a spacious 4-bedroom, 4-bath home in Castle Rock's Terrain community, offering over 3,000 finished square feet plus more than 2,000 square feet of unfinished basement space. Set on a .21-acre lot backing to open space, the home combines a flexible floor plan with a peaceful, newly landscaped backyard setting. The main level is designed for both everyday living and entertaining, with an open great room featuring soaring ceilings, abundant natural light and a fireplace. At the center of the home, the gourmet kitchen offers a large quartz island, generous cabinetry with pull-out shelving and soft-close drawers, plenty of counter space and a walk-in pantry. A formal dining area provides additional space for gathering and entertaining. The main-floor primary suite features a five-piece en-suite bath, while a second main-level bedroom with its own private 3/4 bath provides an ideal setup for guests, a home office or multi-generational living. Main-floor laundry adds everyday convenience. Upstairs, two additional bedrooms, a full bath with dual-sink vanity and a spacious loft create flexible space for a second living area, office, playroom or media room. The unfinished basement offers approximately 2,078 square feet ready for storage, recreation or future customization. Outside, enjoy a private, newly landscaped yard and oversized patio overlooking the open-space setting. The home also comes equipped with fully owned solar panels, offering energy efficiency and savings for the next owner. An attached oversized 3-car garage provides plenty of room for vehicles and additional storage. As Terrain residents, you'll also enjoy access to community amenities including a clubhouse and pool, along with nearby parks and trails. With its main-floor primary suite, versatile living spaces, expansive unfinished basement, fully owned solar, and open-space setting, this home offers plenty of room to settle in and make it your own!
| 5 days ago | Listing updated with changes from the MLS® | |
| 6 days ago | Listing first seen on site |

Compensation information displayed on listing details is only applicable to other participants and subscribers of the source MLS.
Information source: Information and Real Estate Services, LLC. Information deemed reliable but not guaranteed by the MLS. Listing information is provided exclusively for consumers' personal, non-commercial use and may not be used for any purpose other than to identify prospective properties consumers may be interested in purchasing. Provided for limited non-commercial use only under IRES Rules © Copyright IRES. Digital Millenium Copyright Act
Last checked 2026-09-09 02:43 AM MST.