


111 S Monroe St B306Denver, CO 80209
Due to the health concerns created by Coronavirus we are offering personal 1-1 online video walkthough tours where possible.
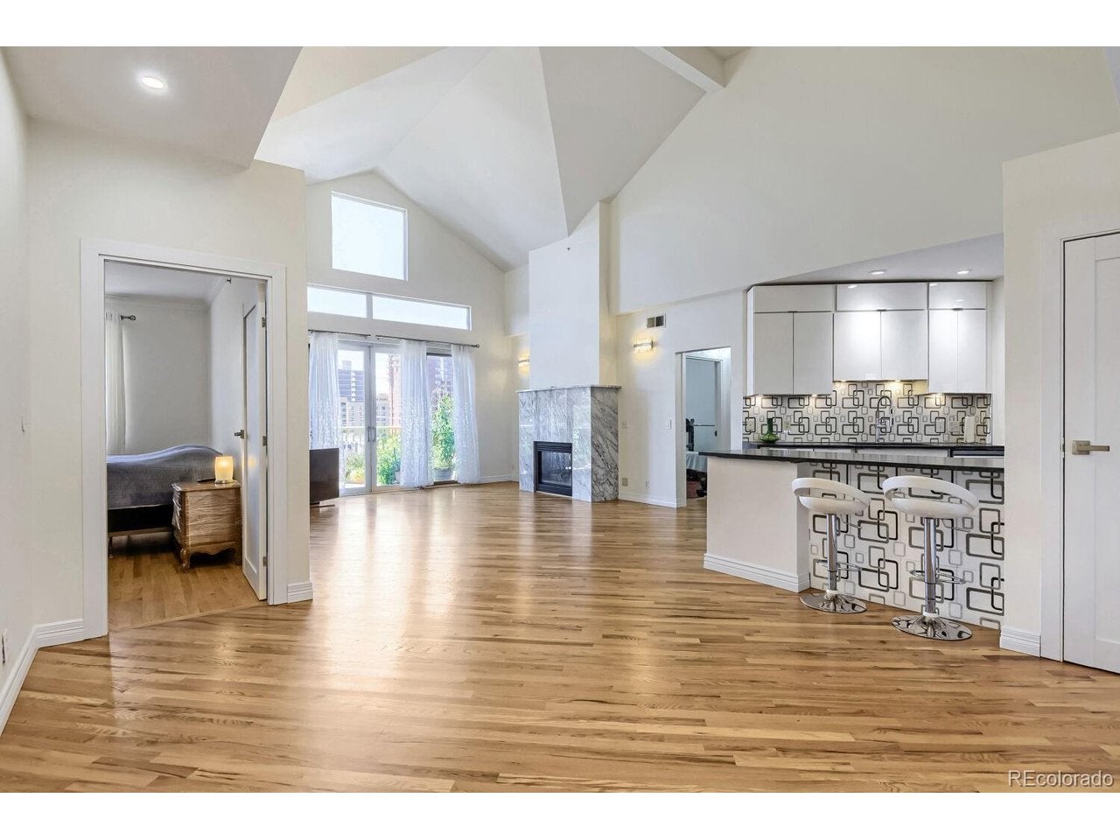
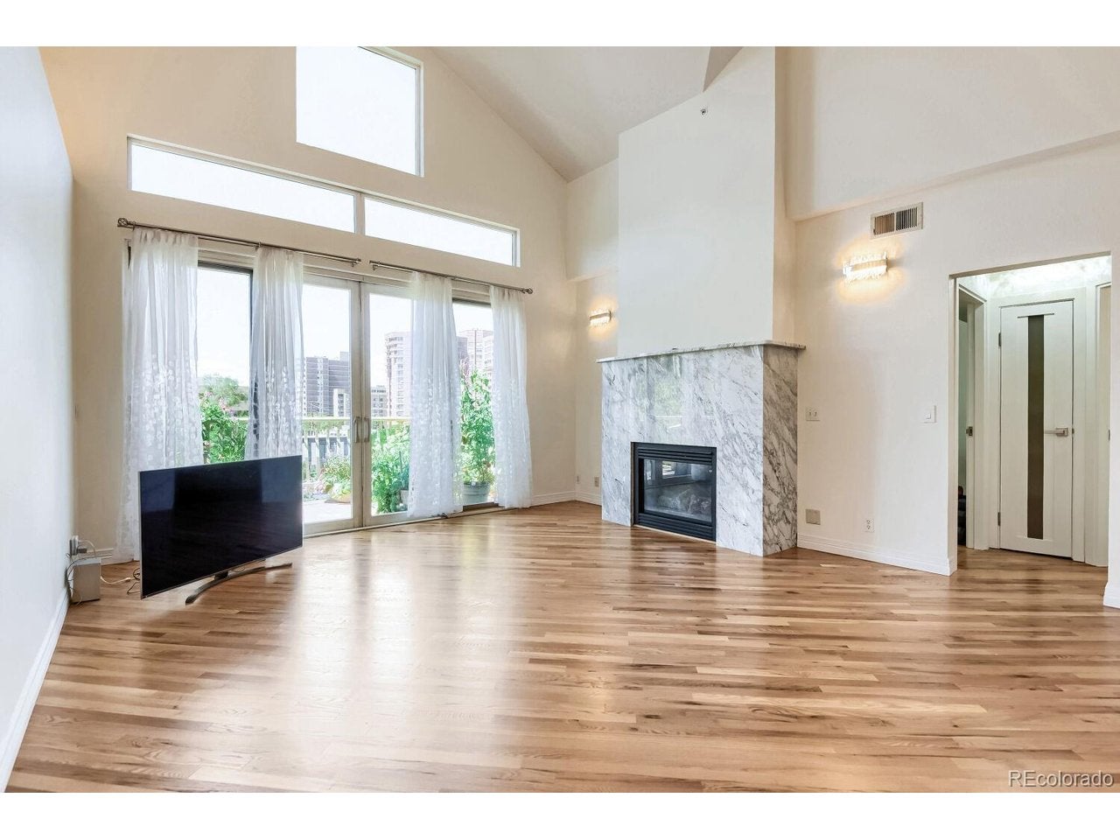
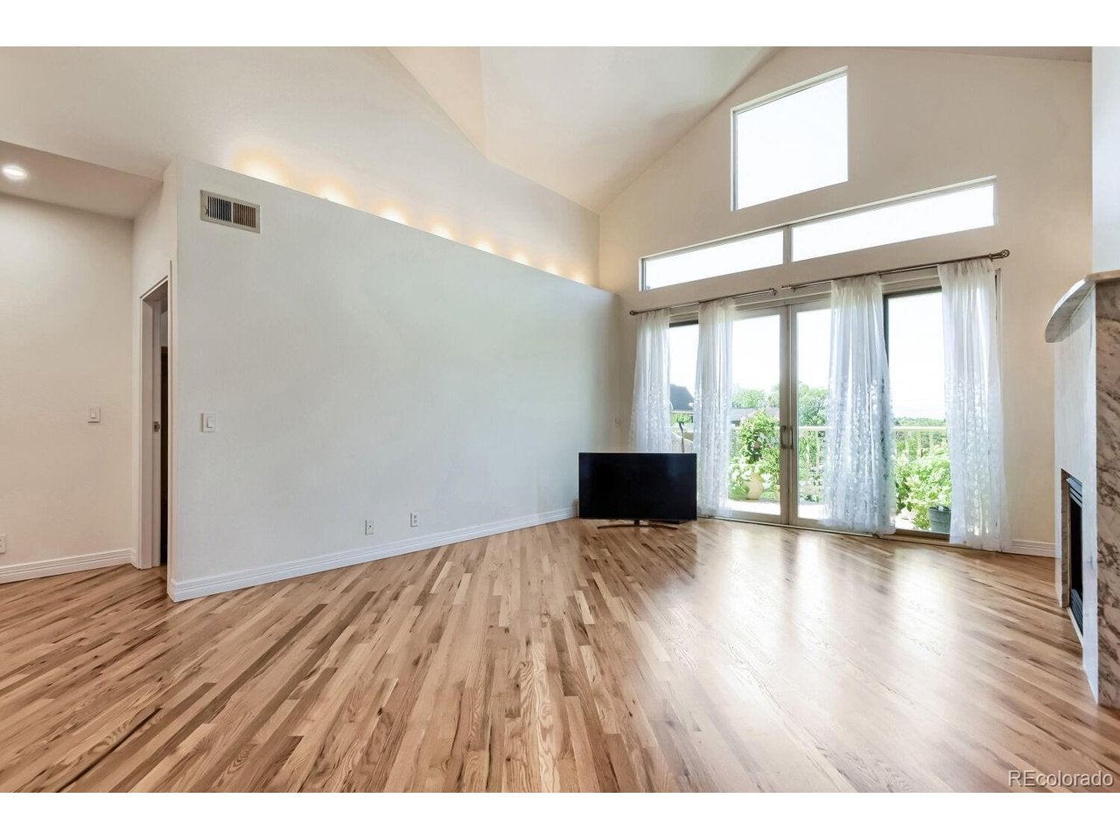
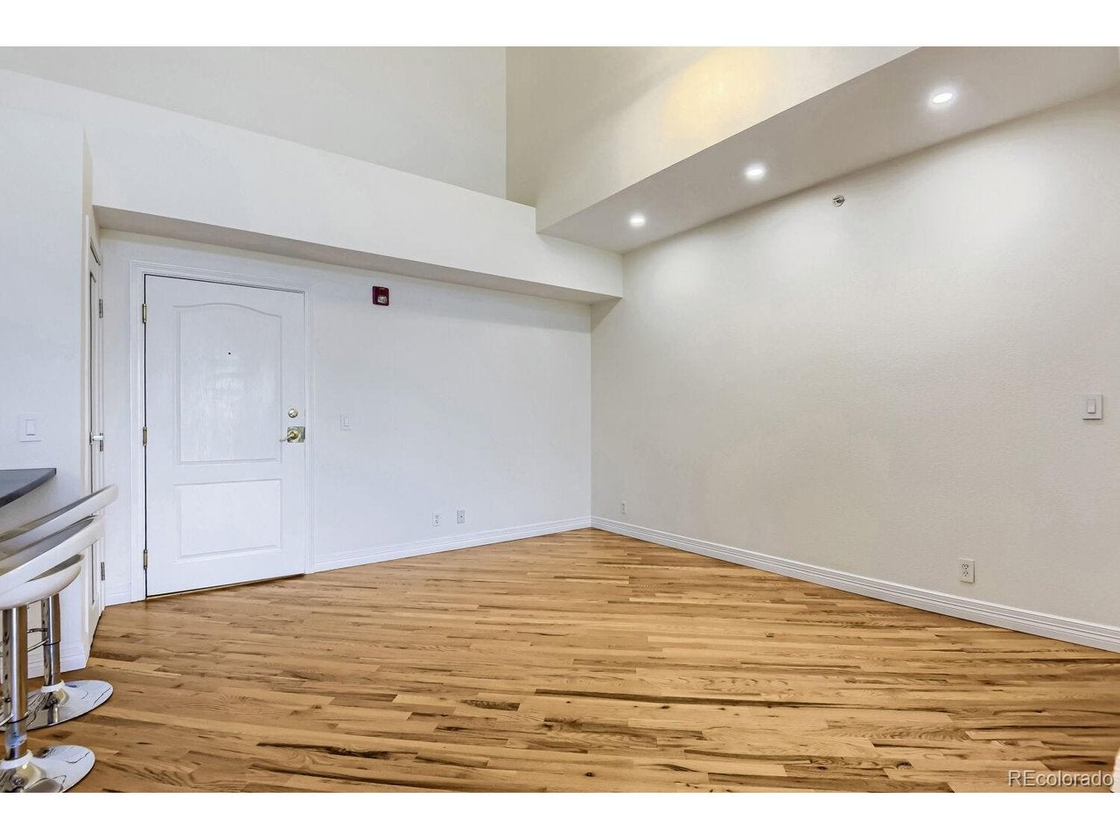
Rarely Available. Unmistakably Special. Discover exceptional top-floor living at prestigious Le Jardin, where sophisticated design, sweeping skyline and mountain views, and an unbeatable Cherry Creek location come together in one remarkable residence. This beautifully customized 2-bedroom, 2-bathroom condominium offers 1,276 square feet of refined living space and an extraordinary opportunity to experience one of Denver's most coveted lifestyles * Soaring vaulted ceilings, hardwood floors throughout, and an inviting living room with a striking marble-surround gas fireplace create an immediate sense of elegance. The custom kitchen features leather-finish granite countertops and flows seamlessly into the dining area, ideal for both intimate dinners and entertaining * The private balcony offers peaceful skyline and mountain views-a wonderful setting for morning coffee or an evening glass of wine * The spacious primary suite is a private retreat, featuring a walk-in closet plus two additional closets and a beautifully appointed en-suite bath with double vanity, freestanding soaking tub, heated towel rack, and customized lighting. The second bedroom provides excellent flexibility for guests, a home office, or additional living space * Exceptional parking and storage further distinguish this residence, with two deeded parking spaces and two large private storage units in the secure heated garage. Additional conveniences include in-unit laundry and access to Le Jardin's fitness center and beautifully landscaped grounds * Top-floor residences of this caliber are rarely available at Le Jardin. With its exceptional finishes, views, generous storage, secure parking, and premier Cherry Creek location, this is a remarkable opportunity to enjoy sophisticated Colorado living in one of Denver's most desirable neighborhoods.
| 18 hours ago | Listing updated with changes from the MLS® | |
| yesterday | Listing first seen on site |

Compensation information displayed on listing details is only applicable to other participants and subscribers of the source MLS.
Information source: Information and Real Estate Services, LLC. Information deemed reliable but not guaranteed by the MLS. Listing information is provided exclusively for consumers' personal, non-commercial use and may not be used for any purpose other than to identify prospective properties consumers may be interested in purchasing. Provided for limited non-commercial use only under IRES Rules © Copyright IRES. Digital Millenium Copyright Act
Last checked 2026-09-10 12:47 AM MST.