


3295 Meade StDenver, CO 80211
Due to the health concerns created by Coronavirus we are offering personal 1-1 online video walkthough tours where possible.
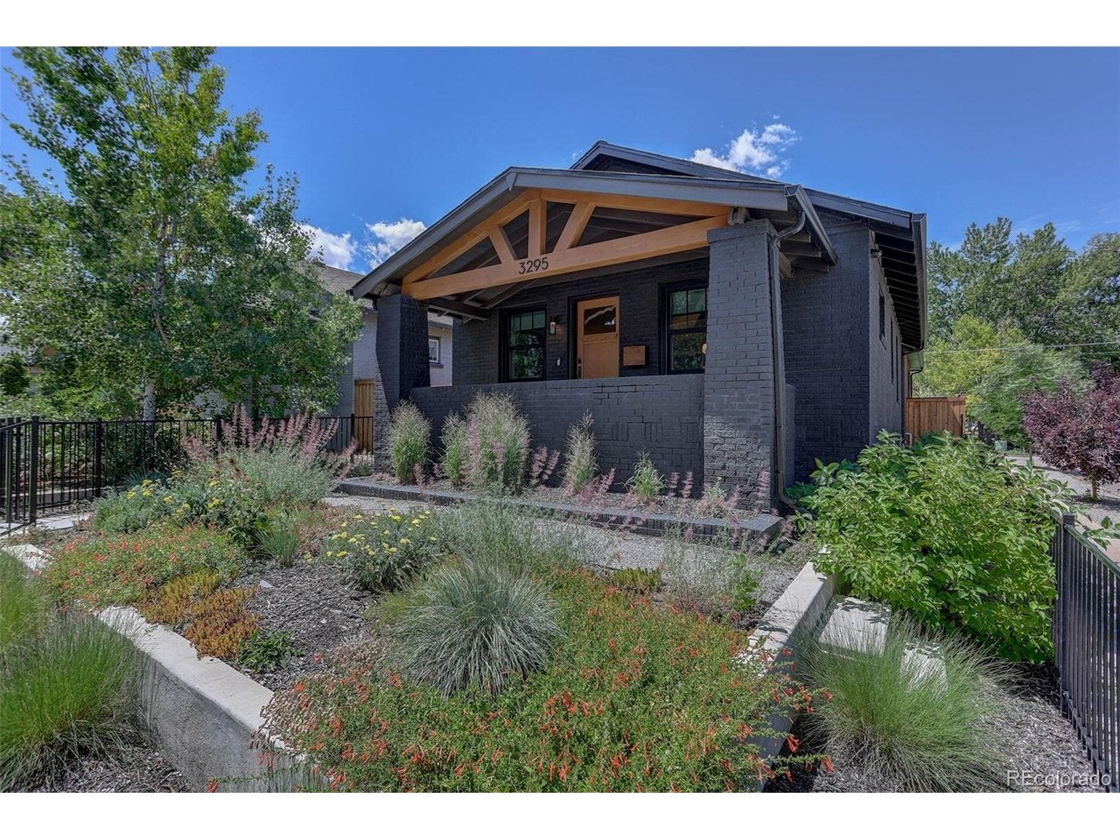
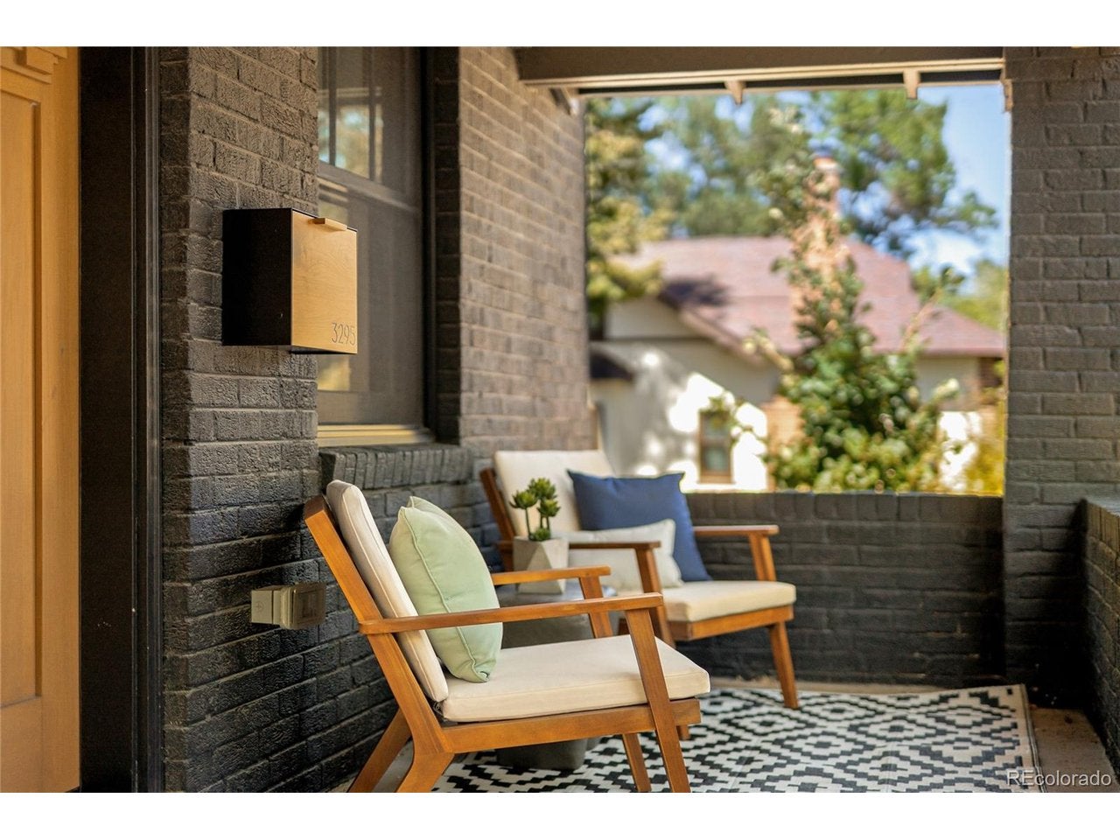
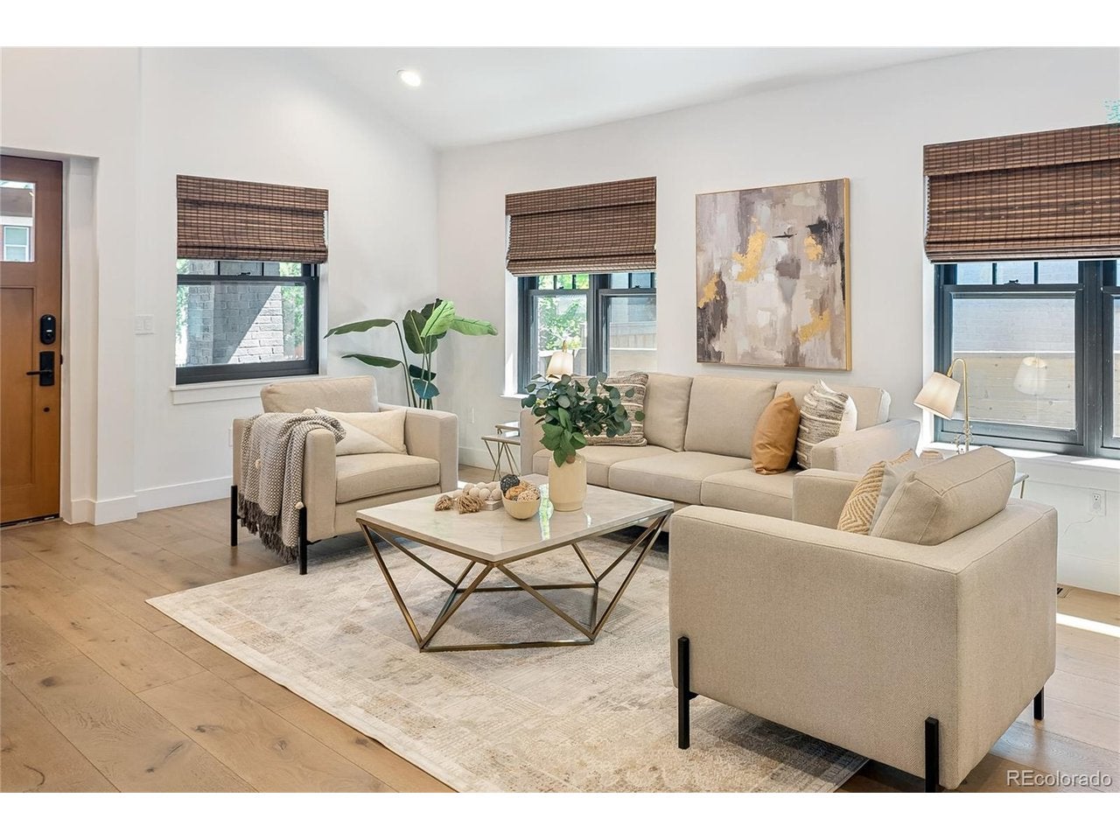
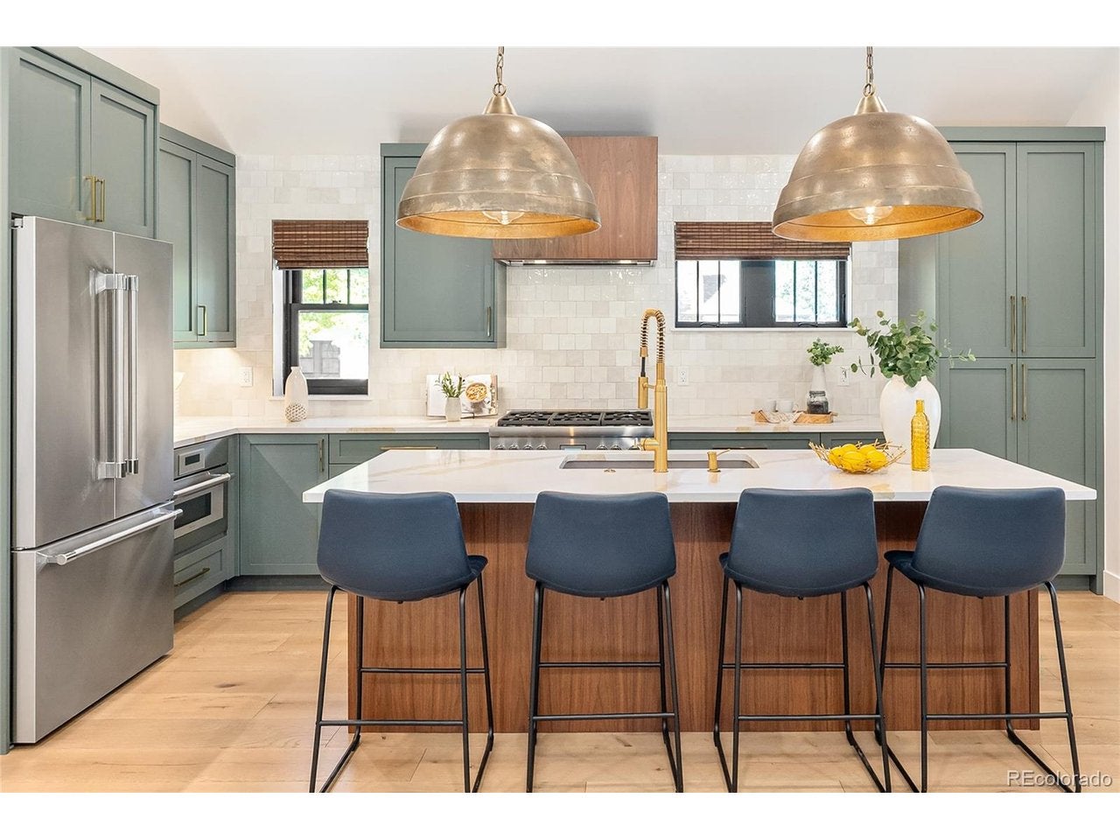
A rare opportunity to own a historic Denver bungalow completely reimagined for modern living, just one block from the best shops and restaurants in the Highlands. Fully renovated in 2023, the home was taken down to 3 original exterior walls and rebuilt from the inside out, blending historic character and charm with the high-quality design, and technology of a new home. Every finish and system was new in 2023. The open concept floor plan with vaulted ceilings is ideal for entertaining. The stunning kitchen features custom cabinetry, quartz countertops, Thermador appliances and top-of-the-line lighting. The dining room with a fabulous feature wall is the perfect spot for dinner parties and holiday entertaining. The light fixture is a focal point, adding character and visual interest to the space. The spacious main-floor primary suite features a spa-like bathroom with custom cabinetry, a large walk-in shower and dual sinks. Custom California Closets provide ample storage, a built-in dresser and shelving in the primary as well as great storage in the mudroom and laundry room. A powder room on the main level adds convenience. The lower level offers a large family room or workout space, full bathroom, sitting room and 2 additional bedrooms. Increased ceiling height makes the lower level feel spacious, not your typical basement. There are several storage closets that buyers will love. Professionally designed xeric landscaping with drip irrigation is beautiful, easy to maintain and has low water usage. The backyard is an oasis with a large deck and a gas line to the concrete grill pad. The detached 2 car garage makes parking easy. The home is wired for speakers throughout, including outdoor spaces, and the deck is wired for a TV. Additional upgrades include tankless water heater, garage EV charger, Nest thermostats, app-controlled door locks, lighting and security cameras. This custom, one-of-a-kind renovation left no detail overlooked. This is Highlands living at its best!
| yesterday | Listing updated with changes from the MLS® | |
| yesterday | Status changed to Active | |
| 4 days ago | Listing first seen on site |

Compensation information displayed on listing details is only applicable to other participants and subscribers of the source MLS.
Information source: Information and Real Estate Services, LLC. Information deemed reliable but not guaranteed by the MLS. Listing information is provided exclusively for consumers' personal, non-commercial use and may not be used for any purpose other than to identify prospective properties consumers may be interested in purchasing. Provided for limited non-commercial use only under IRES Rules © Copyright IRES. Digital Millenium Copyright Act
Last checked 2026-09-09 12:19 AM MST.