


19275 Silver Sage WayMonument, CO 80132
Due to the health concerns created by Coronavirus we are offering personal 1-1 online video walkthough tours where possible.
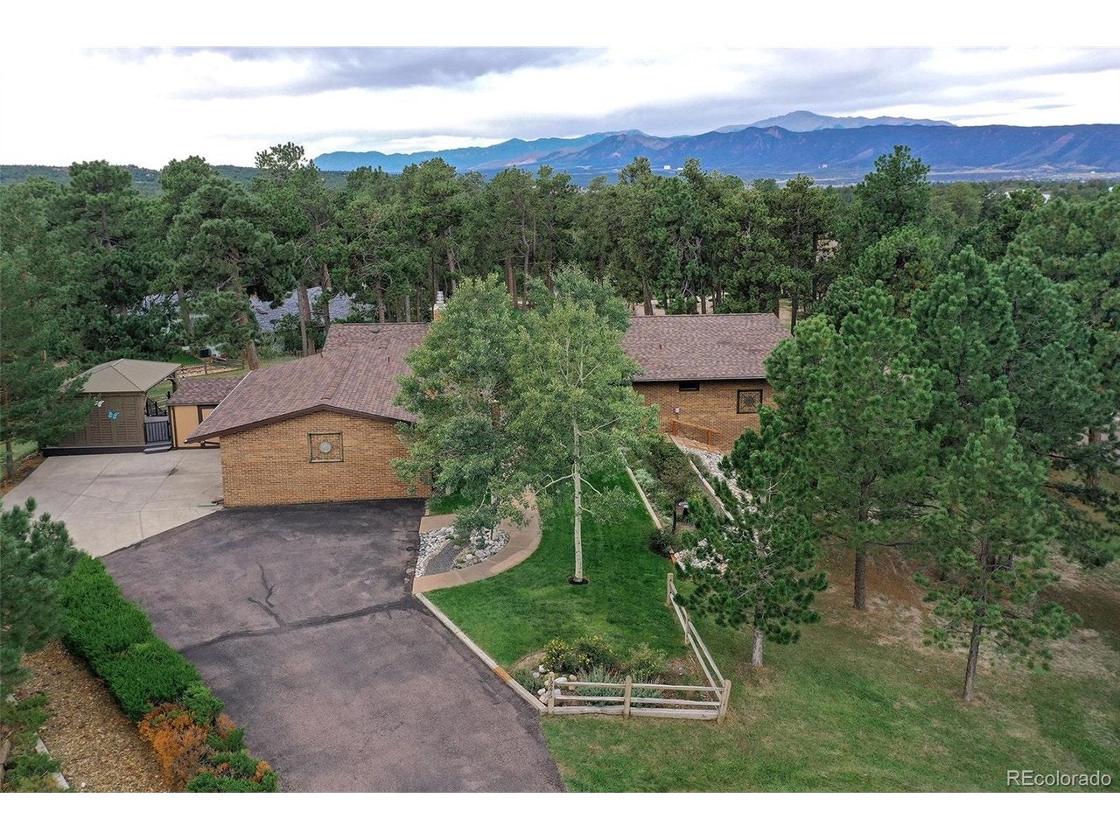
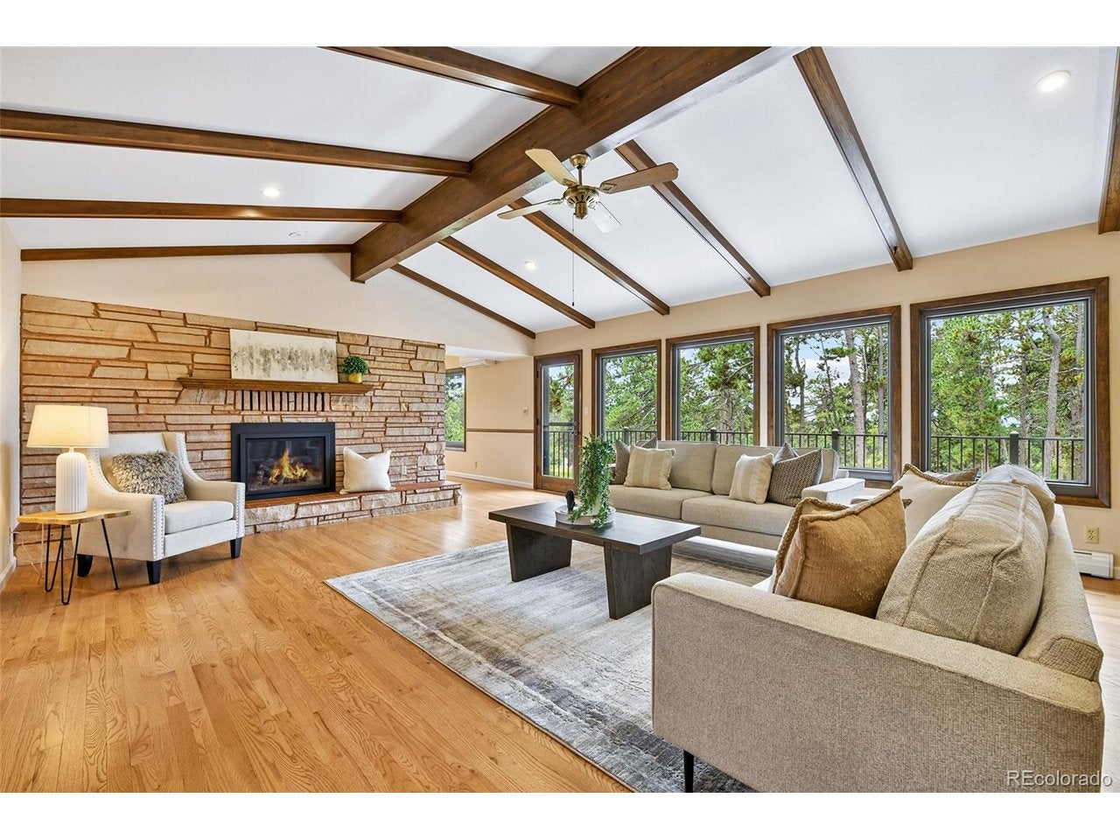
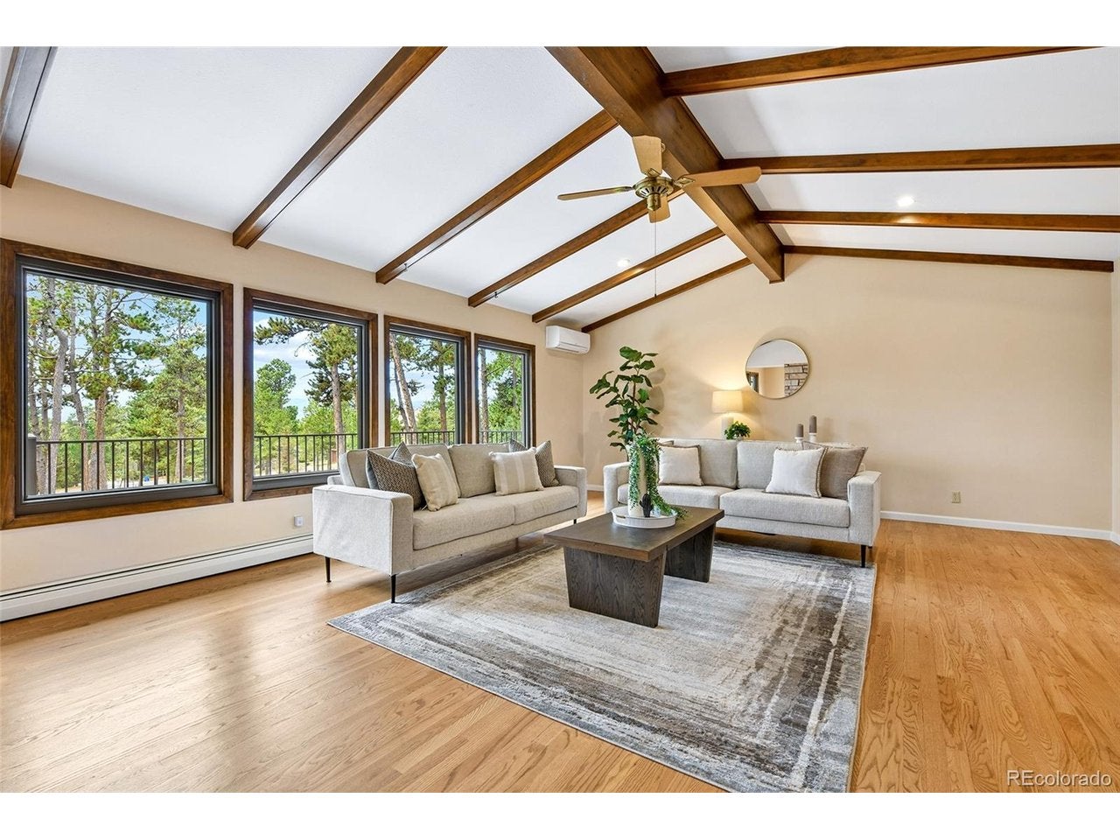
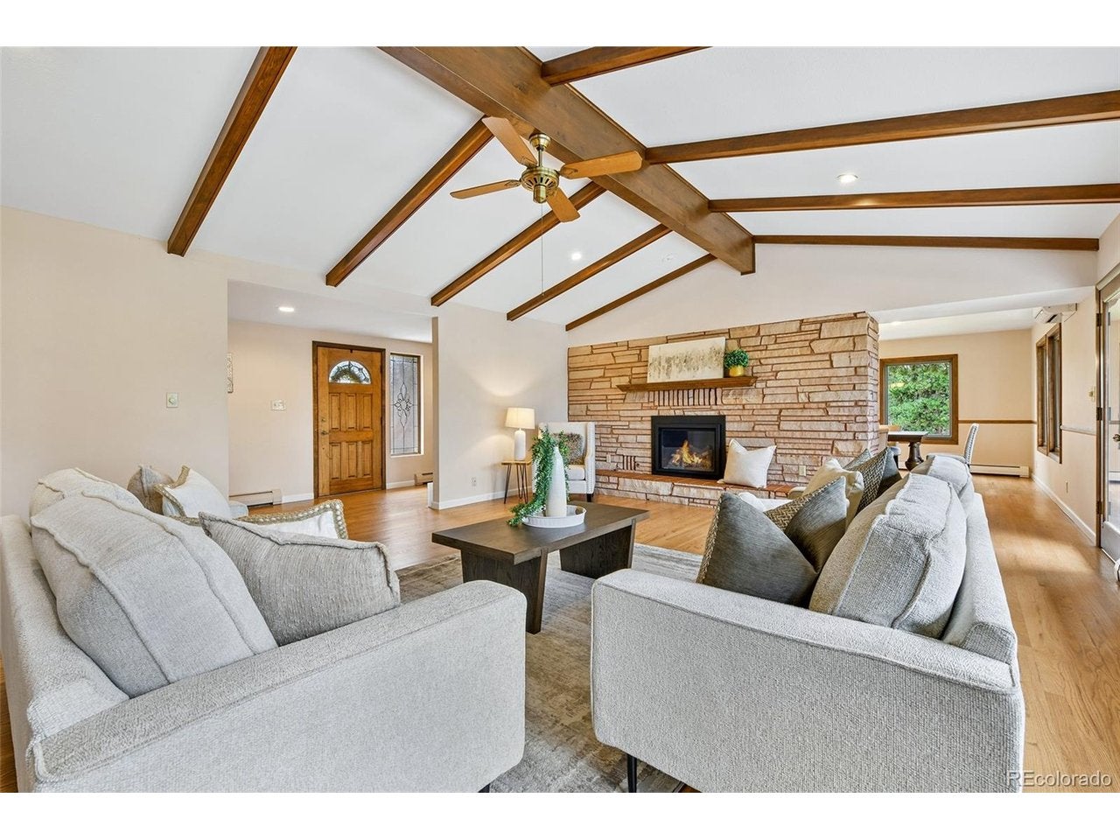
Tucked among the tall pines of Woodmoor on a peaceful cul-de-sac, just a short stroll to Woodmoor Golf & Country Club, this charming brick and stucco walkout rancher offers mountain views glimpsed through the trees. A flagstone courtyard w/flagstone benches and a wrought iron gate sets the tone before you even step inside. The great room greets you w/a wood-beamed vaulted ceiling and a flagstone gas fireplace, opening to a composite deck w/ retractable awning overlooking a backyard filled w/mature landscaping and thoughtfully placed perennials. Hardwood floors lead to a formal dining room w/built-ins and more of those tree-framed views, flowing easily into an eat-in kitchen made for entertaining: plentiful maple cabinetry, new stainless appliances incl. a gas stove, second oven, granite counters, textured subway tile backsplash, an oversized center island, under-cabinet lighting, and a coffee bar w/sink. A second wraparound deck w/privacy screen & gazebo roof, w/steps through plant-filled tiers-and beyond the fenced yard, the property continues out across a generous 3/4-acre lot, offering room to roam. The main-level primary suite continues the wooded & mountain views, w/large walk-in closet and attached bath featuring walk-in shower & double vanity. Two more bedrooms and a full bath w/double vanity complete the main level.Downstairs is where this home truly shines for multigenerational living: two additional spacious bedrooms, a full bath, a family room warmed by a brick fireplace, and a complete second eat-in kitchen with its own walkout to a stamped concrete patio-giving extended family their own private living space while staying close to the ones they love.A massive 34x17' crawl space & cold storage closet (ideal for a wine cellar or safe room) round out the storage.Three mini split A/C units, a garden shed, and hot water heat for cozy winters make this home as comfortable as it is beautiful.Come experience Woodmoor living at its finest, with room for everyone.
| 5 days ago | Listing updated with changes from the MLS® | |
| 5 days ago | Listing first seen on site |

Compensation information displayed on listing details is only applicable to other participants and subscribers of the source MLS.
Information source: Information and Real Estate Services, LLC. Information deemed reliable but not guaranteed by the MLS. Listing information is provided exclusively for consumers' personal, non-commercial use and may not be used for any purpose other than to identify prospective properties consumers may be interested in purchasing. Provided for limited non-commercial use only under IRES Rules © Copyright IRES. Digital Millenium Copyright Act
Last checked 2026-09-09 01:24 AM MST.