Save
Ask
Tour
Hide
Share
$1,595,000
7 Days On Site

1914 Parfet Estates Dr
Golden, CO 80401

For Sale|Single Family Residence|Active
5
Beds
4
Total Baths
1
Full Bath
3
Partial Baths
4,442
SqFt
$359
/SqFt
1999
Built
Subdivision:
Parfet Estates
County:
Jefferson

Due to the health concerns created by Coronavirus we are offering personal 1-1 online video walkthough tours where possible.
1914 Parfet Estates Dr1914 Parfet Estates Dr1914 Parfet Estates Dr1914 Parfet Estates Dr
Save
Ask
Tour
Hide
Share

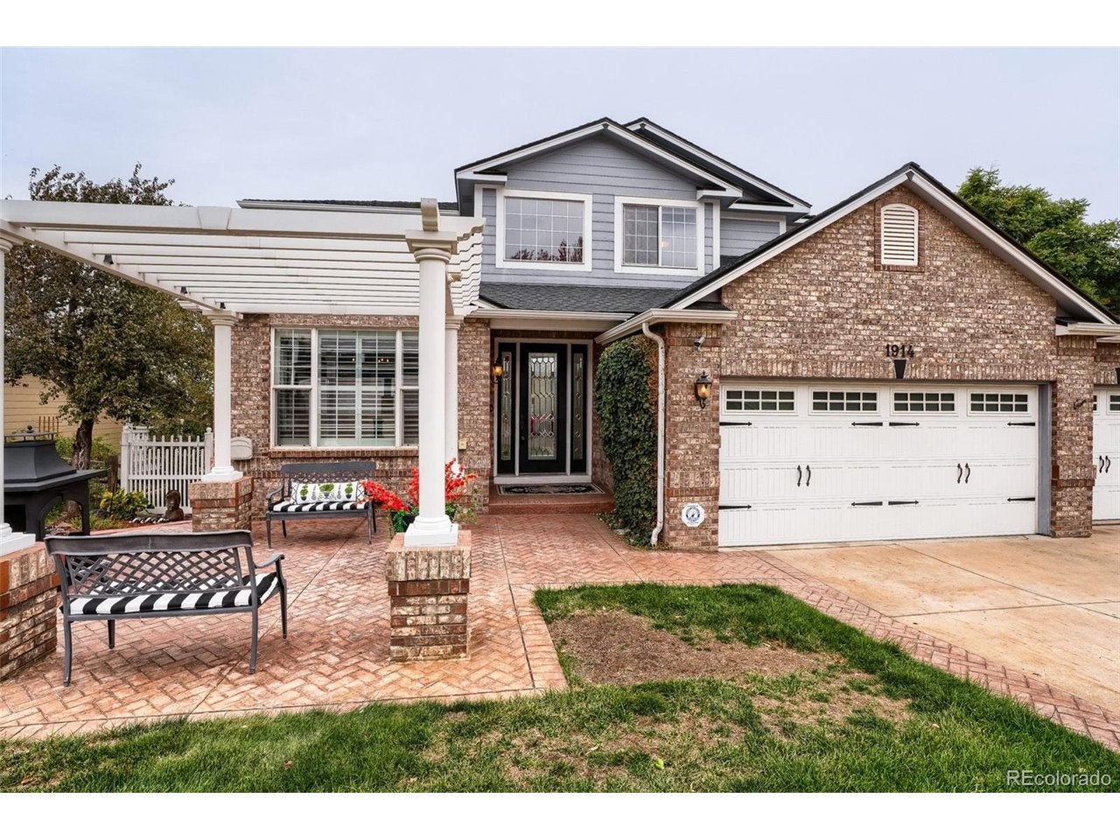
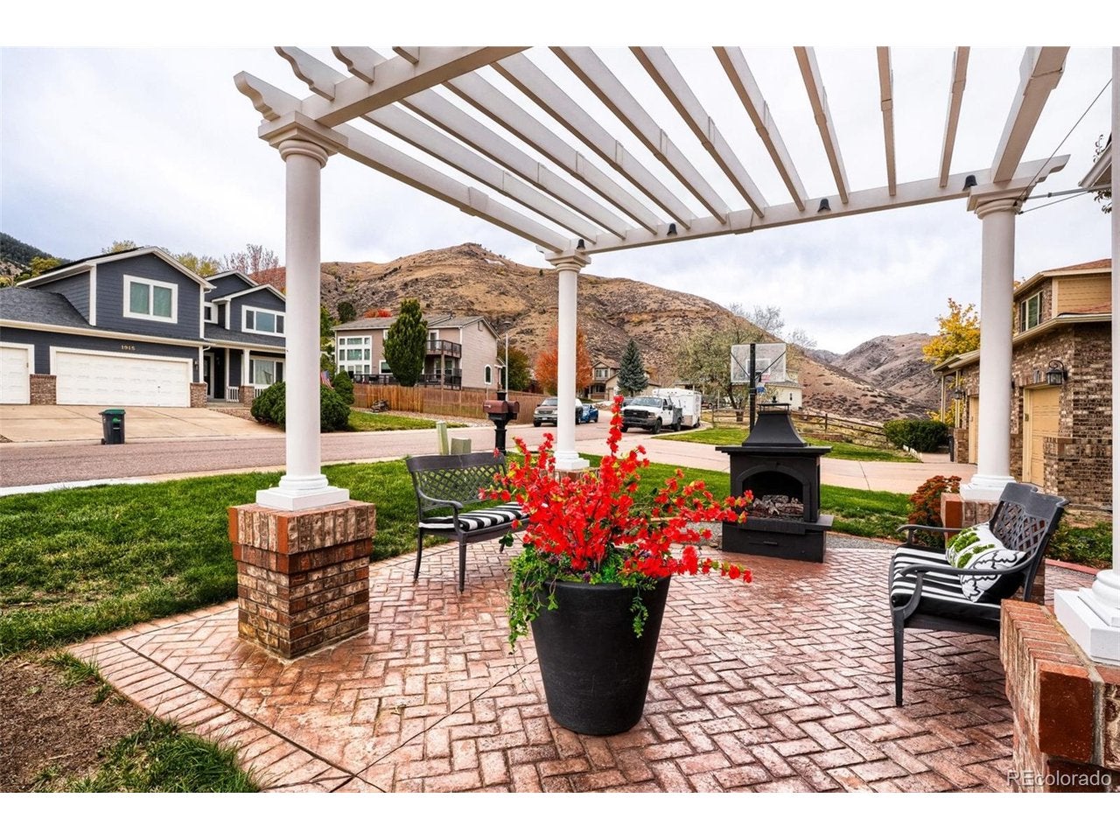
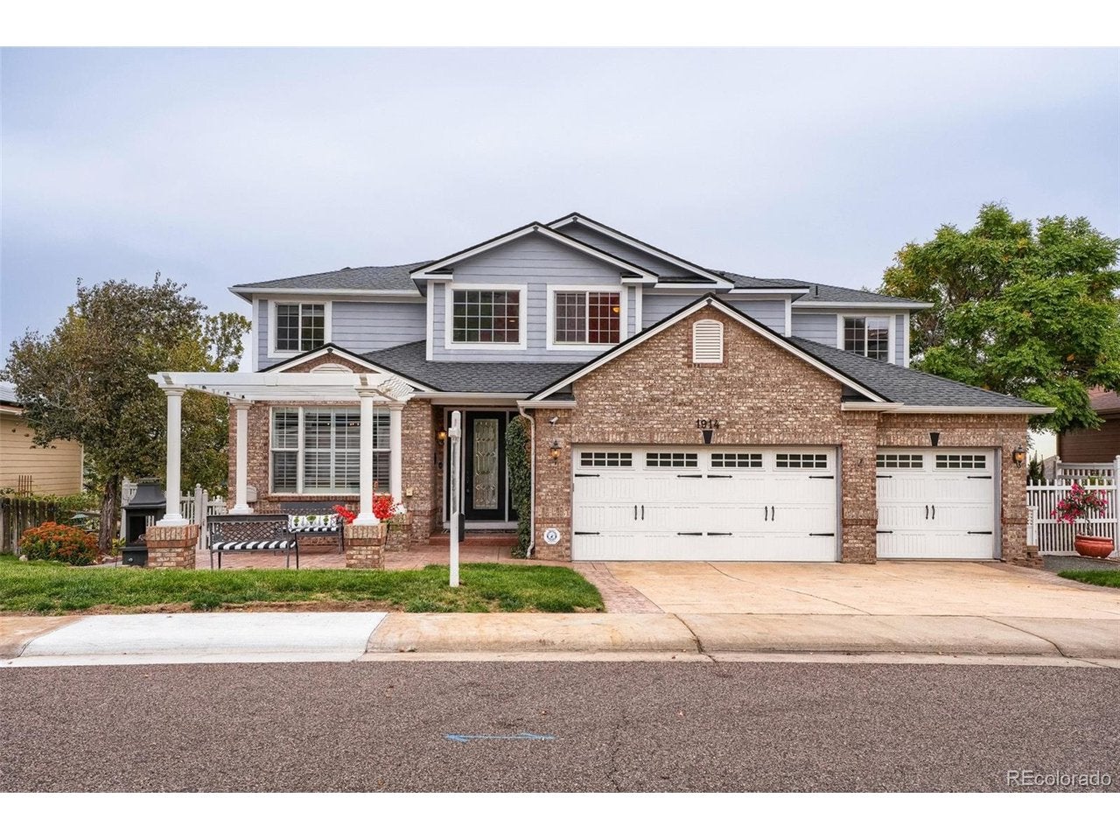
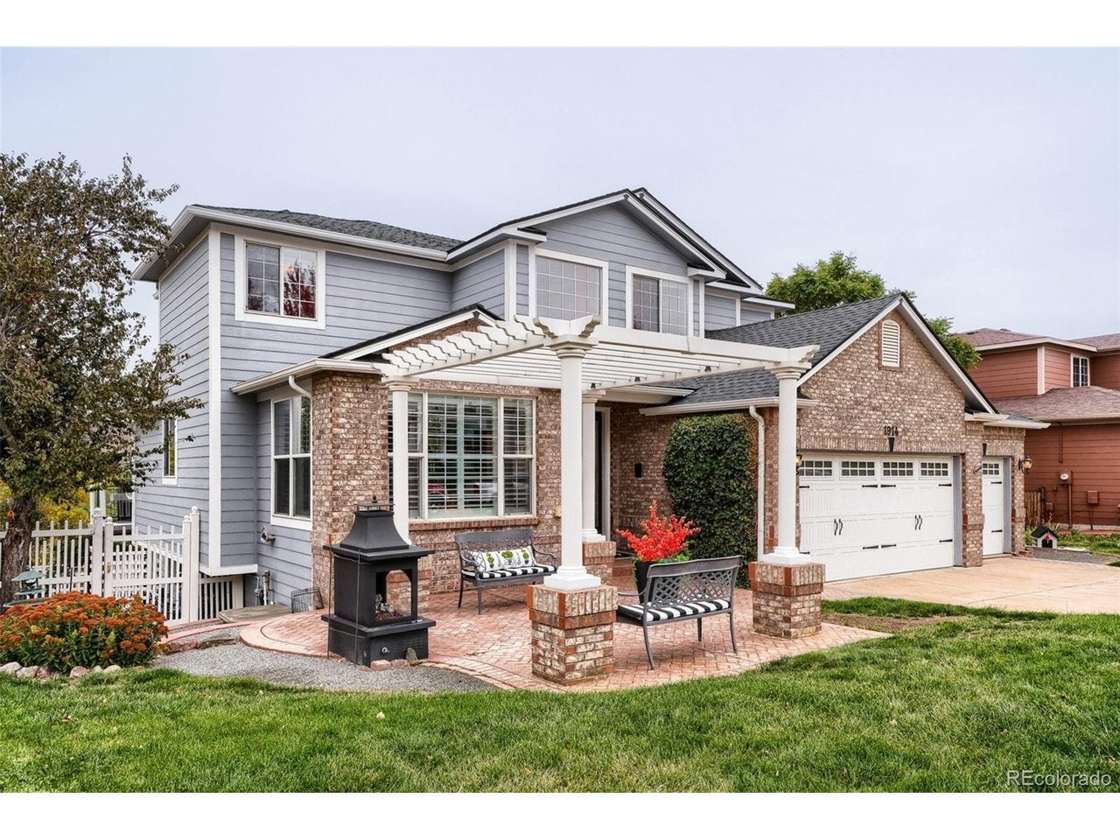
Stunning Two-Story Home in Desirable Golden, Colorado! Beautifully appointed and thoughtfully upgraded, this exceptional home features a luxurious main-floor primary suite, soaring ceilings, expansive windows, and breathtaking mountain and city views. Enjoy an inviting open floor plan, elegant finishes, and spacious living areas designed for both entertaining and everyday comfort. The beautifully finished walkout basement offers additional living and entertaining space. Perfectly situated in a sought-after neighborhood, this remarkable property combines comfort, elegance and Colorado living at its finest! Don't miss this rare opportunity in Beautiful Golden, Colorado, your Gateway to the Rockies! OPEN HOUSE SATURDAY, OCTOBER 24 FROM 11AM - 2PM. Come experience the spectacular views and everything this extraordinary home has to offer.

Save
Ask
Tour
Hide
Share
Listing Snapshot
Price 
$1,595,000
Days On Site 
7 Days
Bedrooms 
5
Inside Area (SqFt) 
4,442 sqft
Total Baths 
4
Full Baths 
1
Partial Baths 
3
Lot Size 
0.22 Acres
Year Built 
1999
MLS Number 
5259303
Status 
Active
Property Tax 
$6,486
HOA/Condo/Coop Fees 
$6.67 monthly
Sq Ft Source 
Assessor
Friends & Family
Recent Activity
3 hours agoListing updated with changes from the MLS
6 hours agoStatus changed to Active
a week agoPrice changed to $1,595,000
a week agoListing first seen on site
General Features
Acres 
0.22
Garage 
Yes
Garage Spaces 
3
Green Energy Efficient 
Windows
Levels 
Two
Parking 
Attached
Property Sub Type 
Single Family Residence
Security 
Fire Alarm
Sewer 
Public Sewer
SqFt Above 
3036
Style 
Contemporary
Utilities 
Natural Gas AvailableElectricity AvailableCable Available
Water Source 
Public
Interior Features
Appliances 
Self Cleaning OvenDishwasherRefrigeratorMicrowaveDisposal
Basement 
Partially FinishedWalk-Out AccessSump Pump
Cooling 
Central AirCeiling Fan(s)
Fireplace 
Yes
Fireplace Features 
GasGas LogGreat Room
Fireplaces 
2
Heating 
Forced Air
Interior 
Cathedral Ceiling(s)Open FloorplanPantryWalk-In Closet(s)Wet Bar
Spa 
Yes
Window Features 
Window Coverings
Bedroom 2 
Level - Basement
Bedroom 3 
Level - Upper
Bedroom 4 
Level - Upper
Bedroom 5 
Level - Upper
Bedroom 6 
Level - Upper
Dining Room 
Level - Main
Great Room 
Level - Main
Kitchen 
Level - Main
Laundry 
Level - Main
Primary Bedroom 
Level - Main
Recreation Room 
Level - Basement
Save
Ask
Tour
Hide
Share
Exterior Features
Construction Details 
BrickWood Siding
Fencing 
Partial
Lot Features 
WoodedPavedSloped
Patio And Porch 
PatioDeck
Roof 
Composition
Spa 
Yes
View 
Mountain(s)HillsCity
Waterview 
Mountain(s)HillsCity
Windows/Doors 
Window Coverings
Community Features
Association Fee 
$80.0
Association Fee Frequency 
Annually
MLS Area 
Metro Denver
School District 
Jefferson Dist R-1
Financing Terms Available 
CashConventional
Schools
School District
Jefferson Dist R-1
Elementary School
Shelton
Middle School
Bell
High School
Golden
Listing courtesy of Century 21 Moore Real Estate (303) 919-9023


Compensation information displayed on listing details is only applicable to other participants and subscribers of the source MLS.

Information source: Information and Real Estate Services, LLC. Information deemed reliable but not guaranteed by the MLS. Listing information is provided exclusively for consumers' personal, non-commercial use and may not be used for any purpose other than to identify prospective properties consumers may be interested in purchasing. Provided for limited non-commercial use only under IRES Rules © Copyright IRES. Digital Millenium Copyright Act

Last checked 2026-10-24 04:26 AM MST.

Neighborhood & Commute
Source: Walkscore
Disclosure: Community information and market data powered by Constellation Data Labs. Information is deemed reliable but not guaranteed.
Save
Ask
Tour
Hide
Share