


3054 N Speer BlvdDenver, CO 80211
Due to the health concerns created by Coronavirus we are offering personal 1-1 online video walkthough tours where possible.
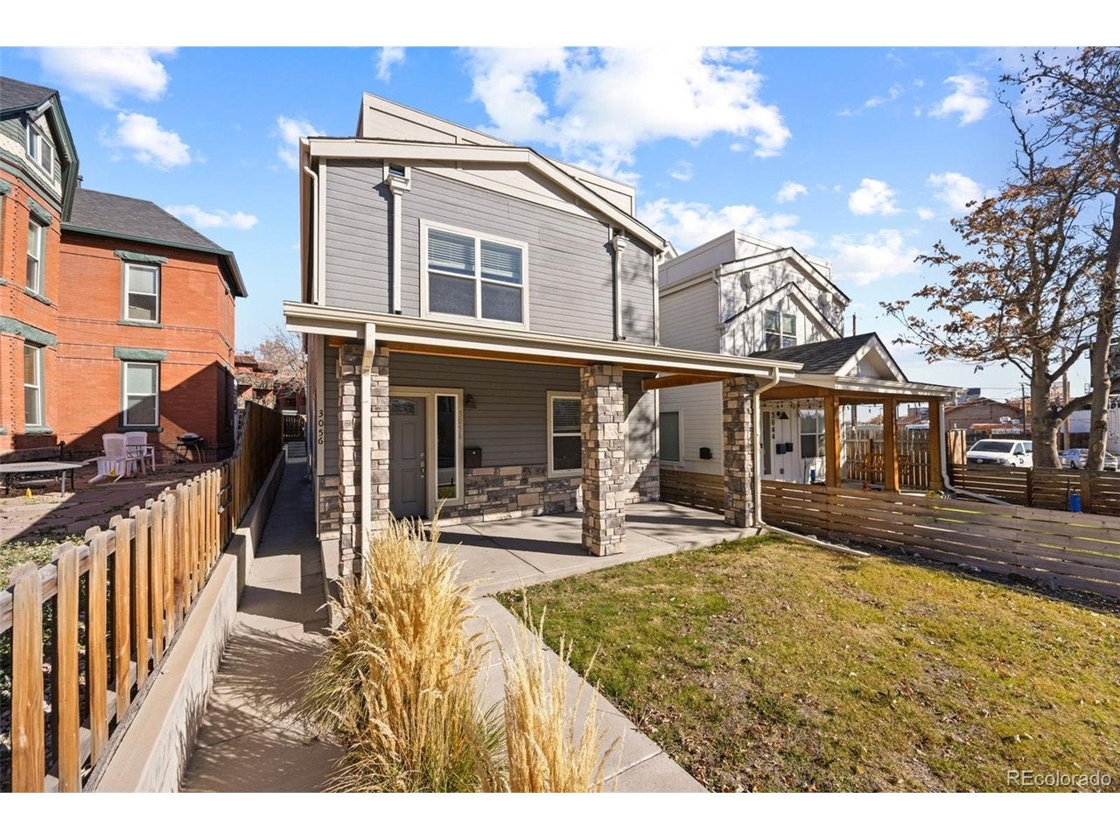
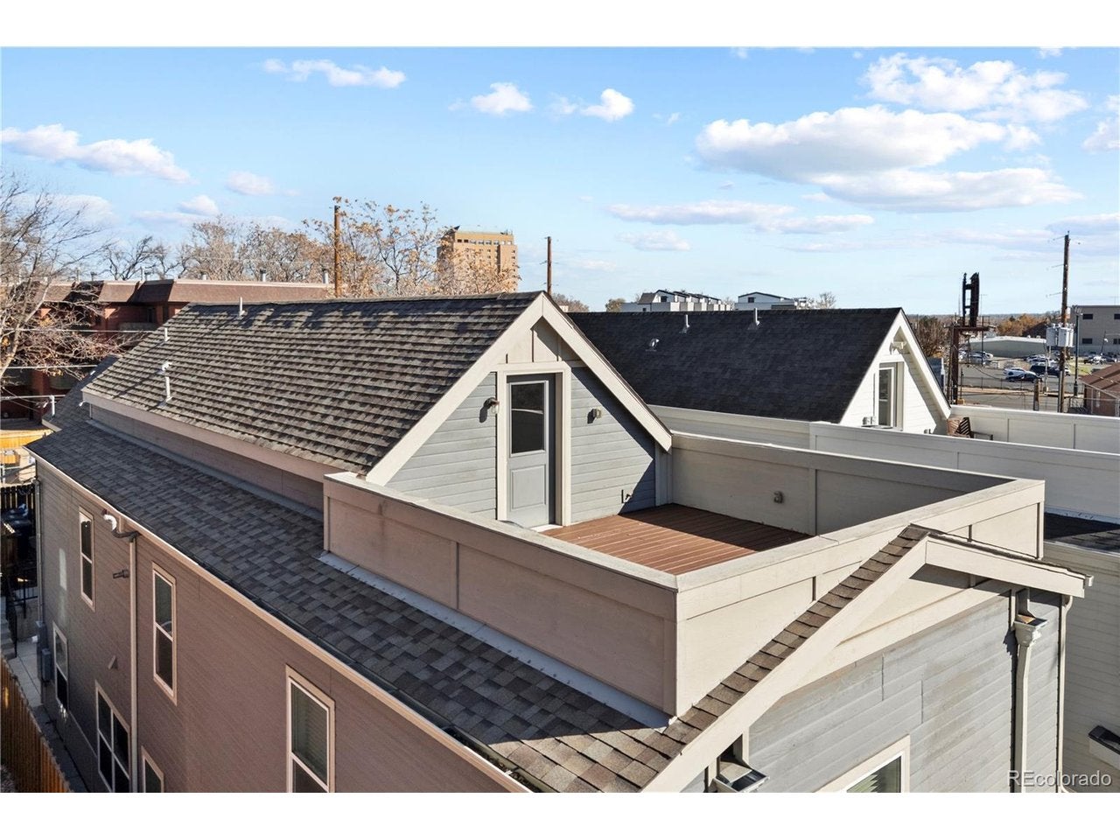
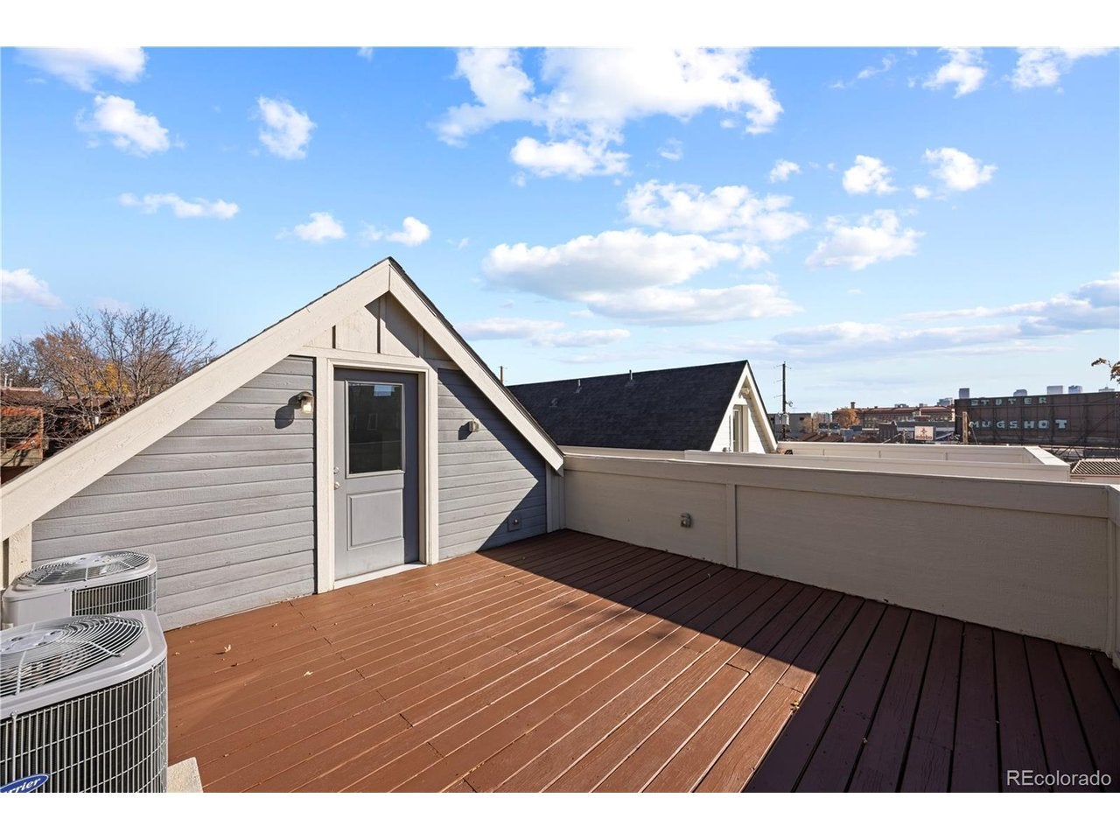
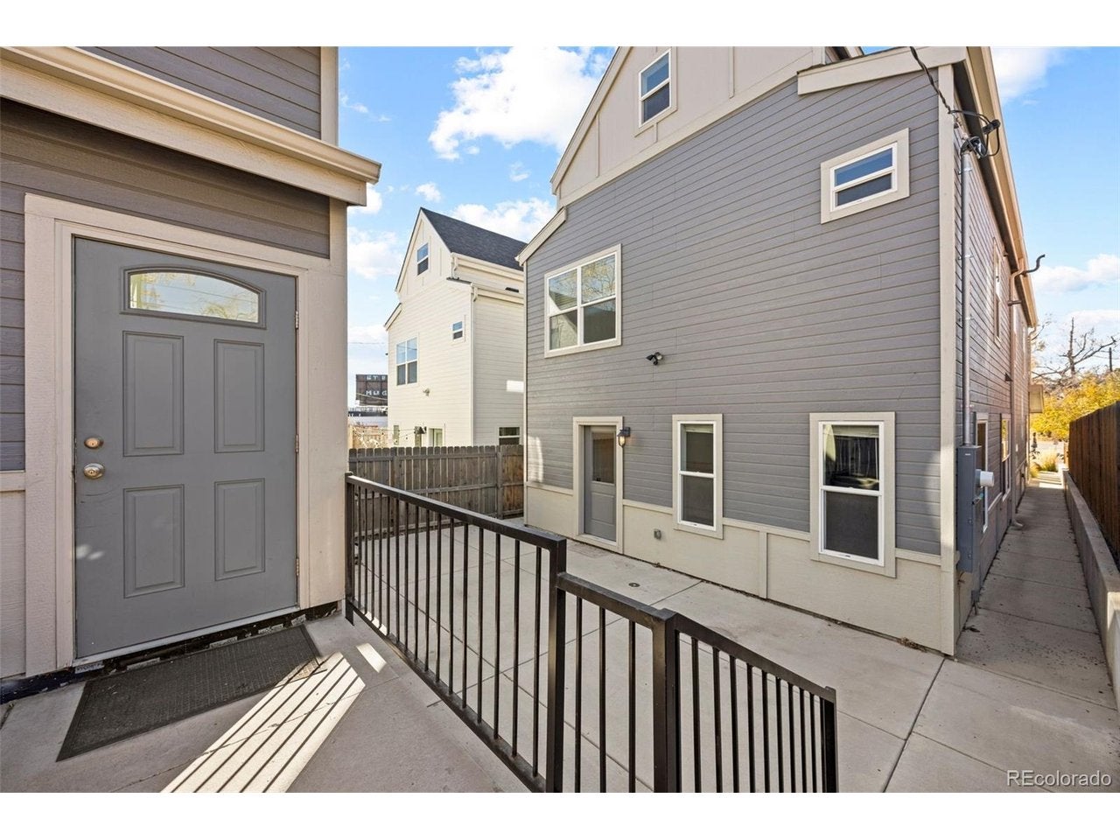
Welcome to this beautiful Contemporary Denver home offering exceptional design, modern finishes, and thoughtfully curated living spaces across three levels. The bright, modern kitchen features a spacious island and opens seamlessly to the living and dining areas, creating the perfect setting for both daily living and entertaining. The living room is anchored by a stunning fireplace, and the first floor includes a convenient bedroom for added flexibility. The second floor hosts the primary suite with an ensuite bath showcasing dual sinks, a walk-in shower, a soaking tub, and a generous walk-in closet. Two additional bedrooms on this level share a stylish Jack-and-Jill bathroom. Full sized side-by-side washer and dryer plus an extra stack washer/dryer laundry closet. ***Duplex/Rental/ADU/Guest Studio Suite...above the detached garage in back of home***See floorplans!!! **SPORTS FAN DREAM LOCATION***2 UNITS***ADU INCOME PROPERTY***4 MINUTE COMMUTE TO DOWNTOWN DENVER!!! Broncos/Avalanche/Nuggets fan?...4 MINUTES TO BALL ARENA & EMPOWER FIELD AT MILE HIGH!!! The third floor offers an impressive bonus room complete with a kitchenette, Living area, a full bathroom, and access to a spacious balcony ideal for outdoor dining or relaxing...with Downtown Skyline Views!!! The detached garage includes a bonus STUDIO LIVING SPACE above with a kitchenette and an additional laundry room, offering incredible versatility and RENTAL INCOME typically at $1,500/mo.)! The backyard outdoor area is perfect for patio entertaining, BBQs and it's safe for a firepit, fully fenced between the home & garage. Enjoy moring coffee at your front yard area with a covered porch. Located in a vibrant Denver neighborhood next to Highland, easy access to parks, nearby shops, dining, and convenient routes to downtown. Preffered Lender Offers special financing incentives, including up to 2.0% in seller credits & Guaranteed 21 day closing. Eliminate the old home contingency with an Equity Unlock loan!
| 14 hours ago | Listing updated with changes from the MLS® | |
| 14 hours ago | Listing first seen on site |

Compensation information displayed on listing details is only applicable to other participants and subscribers of the source MLS.
Information source: Information and Real Estate Services, LLC. Information deemed reliable but not guaranteed by the MLS. Listing information is provided exclusively for consumers' personal, non-commercial use and may not be used for any purpose other than to identify prospective properties consumers may be interested in purchasing. Provided for limited non-commercial use only under IRES Rules © Copyright IRES. Digital Millenium Copyright Act
Last checked 2026-09-09 12:52 AM MST.