Save
Ask
Tour
Hide
Share
$800,000
1 Day On Site

5335 Howell St
Arvada, CO 80002

For Sale|Single Family Residence|Active
4
Beds
2
Total Baths
2
Full Baths
1,461
SqFt
$548
/SqFt
1959
Built
Subdivision:
Sunny Crest Acres
County:
Jefferson

Due to the health concerns created by Coronavirus we are offering personal 1-1 online video walkthough tours where possible.
5335 Howell St5335 Howell St5335 Howell St5335 Howell St
Save
Ask
Tour
Hide
Share

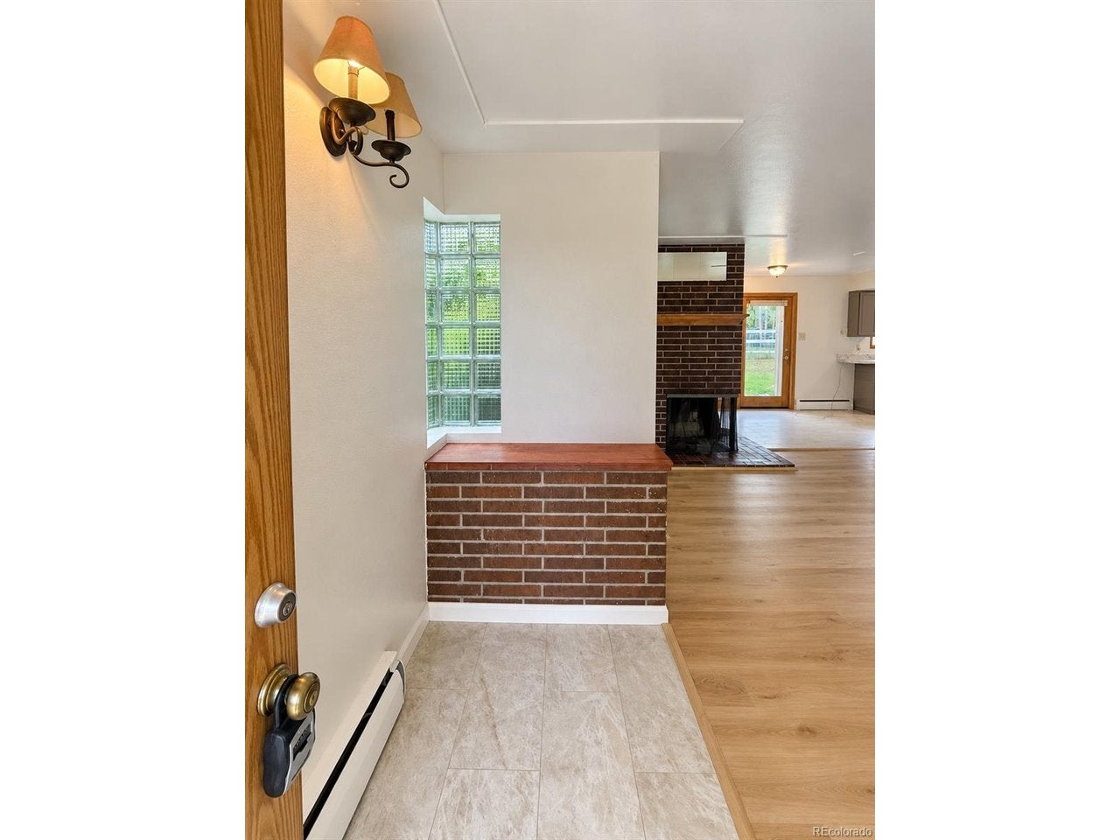
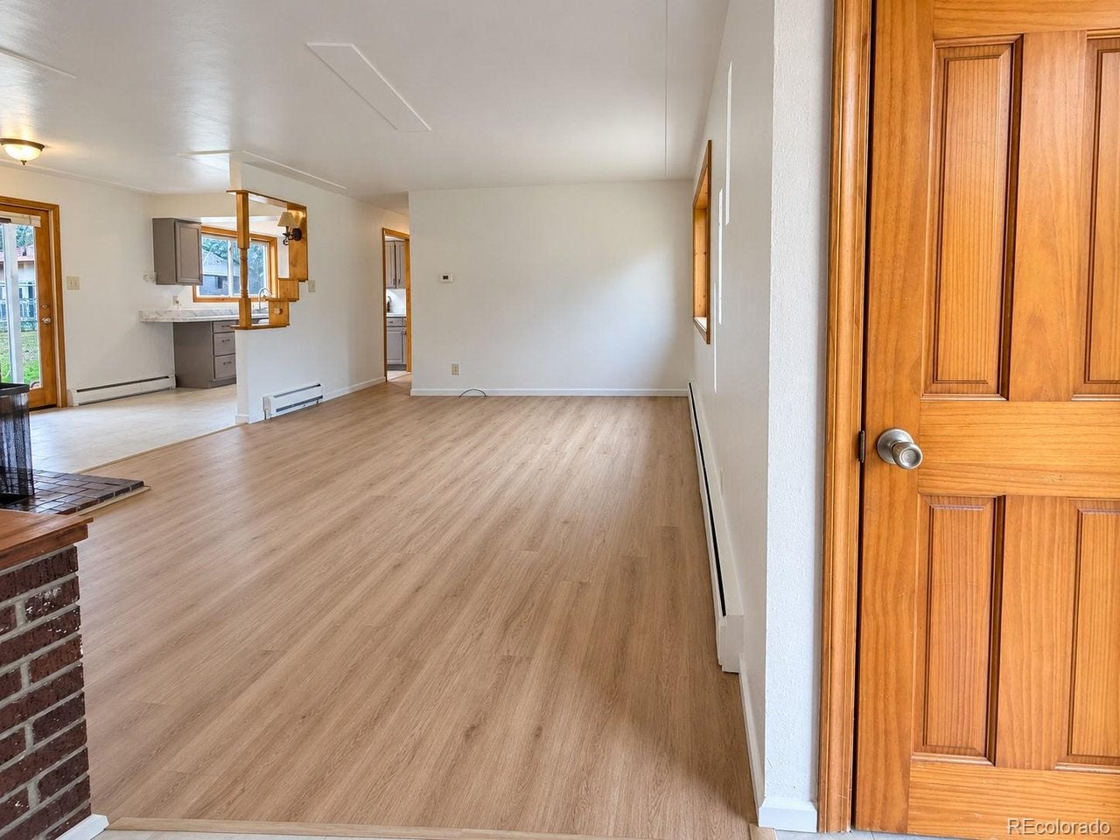
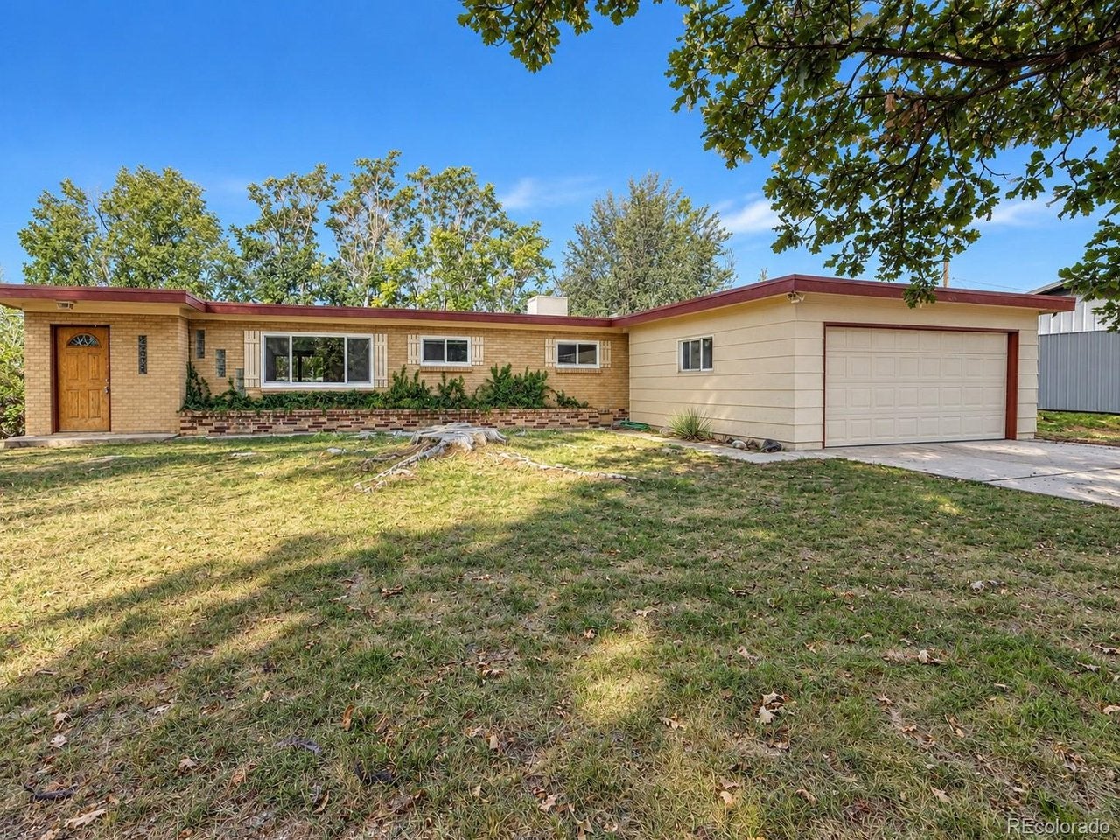
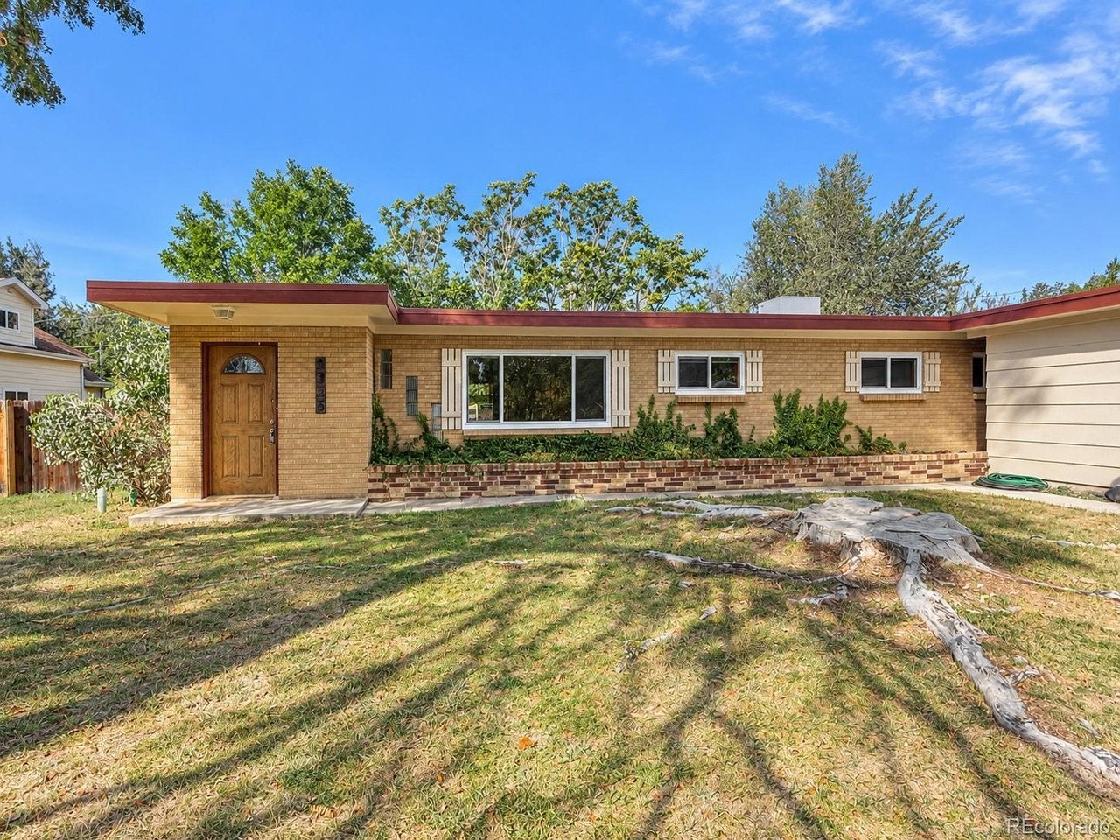
This 3-bedroom, 2-bath ranch-style home offers comfortable single-level living with room for horses and livestock. Inside, you'll find a bright living area with a brick fireplace, wood-look flooring, and distinctive glass-block accents. The kitchen features neutral cabinetry, marble-look countertops, and stainless steel appliances, while the adjoining dining area opens to the backyard. Stainless refrigerator to be installed. Outside, a covered patio provides a place to relax overlooking the spacious yard. Fenced areas, an existing loaf shed, 80x35 corral and garden beds offer possibilities for animals, gardening, and outdoor enjoyment. An attached garage adds everyday convenience. Bring your ideas and make this versatile property your own!

Save
Ask
Tour
Hide
Share
Listing Snapshot
Price 
$800,000
Days On Site 
1 Day
Bedrooms 
4
Inside Area (SqFt) 
1,461 sqft
Total Baths 
2
Full Baths 
2
Partial Baths 
N/A
Lot Size 
0.38 Acres
Year Built 
1959
MLS Number 
5179412
Status 
Active
Property Tax 
$4,040
HOA/Condo/Coop Fees 
N/A
Sq Ft Source 
Assessor
Friends & Family
Recent Activity
yesterdayListing updated with changes from the MLS
yesterdayListing first seen on site
General Features
Acres 
0.38
Garage 
Yes
Garage Spaces 
2
Green Energy Efficient 
Windows
Levels 
One
Parking 
Attached
Property Sub Type 
Single Family Residence
Security 
Fire Alarm
Sewer 
Public Sewer
SqFt Above 
1461
Style 
Contemporary
Utilities 
Electricity Available
Water Source 
Public
Zoning 
R-1
Interior Features
Appliances 
Self Cleaning OvenDishwasherRefrigeratorDisposal
Cooling 
Attic Fan
Fireplace 
Yes
Fireplace Features 
Family Room
Fireplaces 
1
Heating 
Forced AirBaseboard
Interior 
Eat-in Kitchen
Bedroom 2 
Level - Main
Bedroom 3 
Level - Main
Bedroom 4 
Level - Main
Family Room 
Level - Main
Kitchen 
Level - Main
Laundry 
Level - Main
Primary Bedroom 
Level - Main
Save
Ask
Tour
Hide
Share
Exterior Features
Construction Details 
Brick
Fencing 
FencedOther
Lot Features 
LevelPaved
Other Structures 
Shed(s)Outbuilding
Patio And Porch 
Patio
Roof 
Other
Community Features
MLS Area 
Metro Denver
School District 
Jefferson Dist R-1
Financing Terms Available 
CashConventionalFHA1031 ExchangeVA Loan
Horse Allowed 
Yes
Schools
School District
Jefferson Dist R-1
Elementary School
Fairmount
Middle School
Drake
High School
Arvada West
Listing courtesy of RE/MAX Professionals (720) 971-2572


Compensation information displayed on listing details is only applicable to other participants and subscribers of the source MLS.

Information source: Information and Real Estate Services, LLC. Information deemed reliable but not guaranteed by the MLS. Listing information is provided exclusively for consumers' personal, non-commercial use and may not be used for any purpose other than to identify prospective properties consumers may be interested in purchasing. Provided for limited non-commercial use only under IRES Rules © Copyright IRES. Digital Millenium Copyright Act

Last checked 2026-10-24 02:52 AM MST.

Neighborhood & Commute
Source: Walkscore
Disclosure: Community information and market data powered by Constellation Data Labs. Information is deemed reliable but not guaranteed.
Save
Ask
Tour
Hide
Share