


66 Fairway LnColumbine Valley, CO 80123
Due to the health concerns created by Coronavirus we are offering personal 1-1 online video walkthough tours where possible.
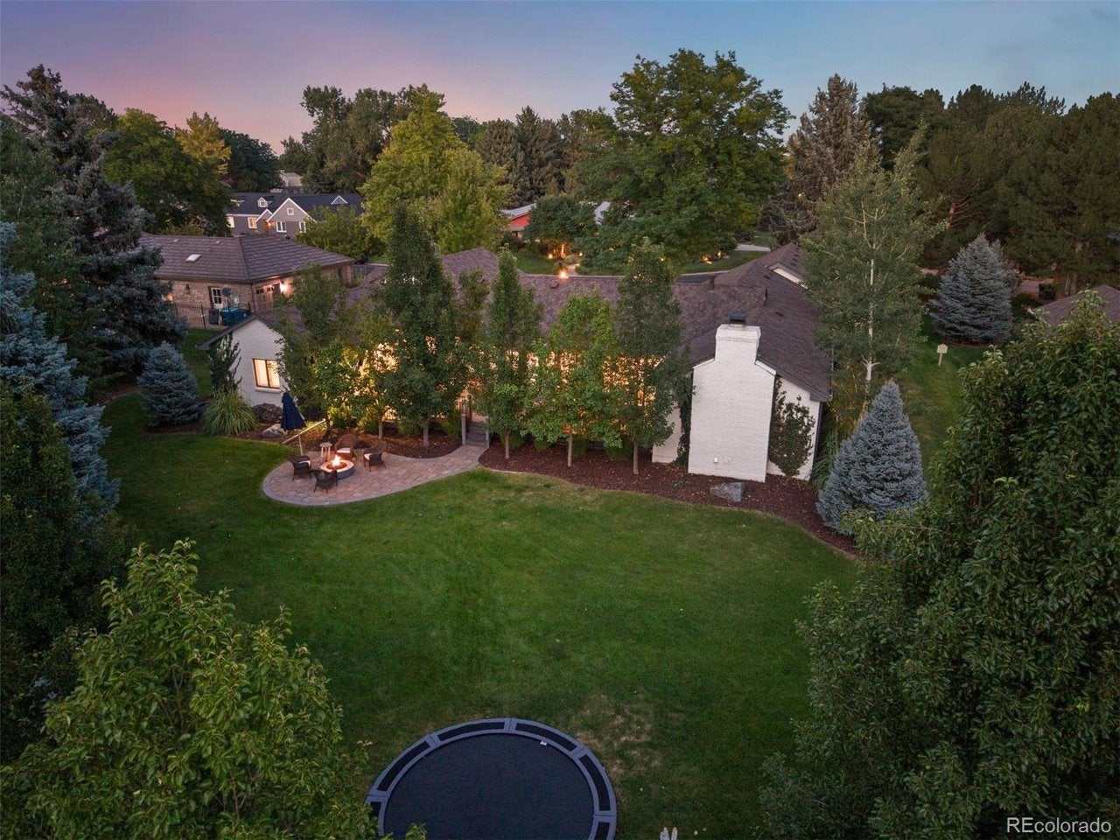
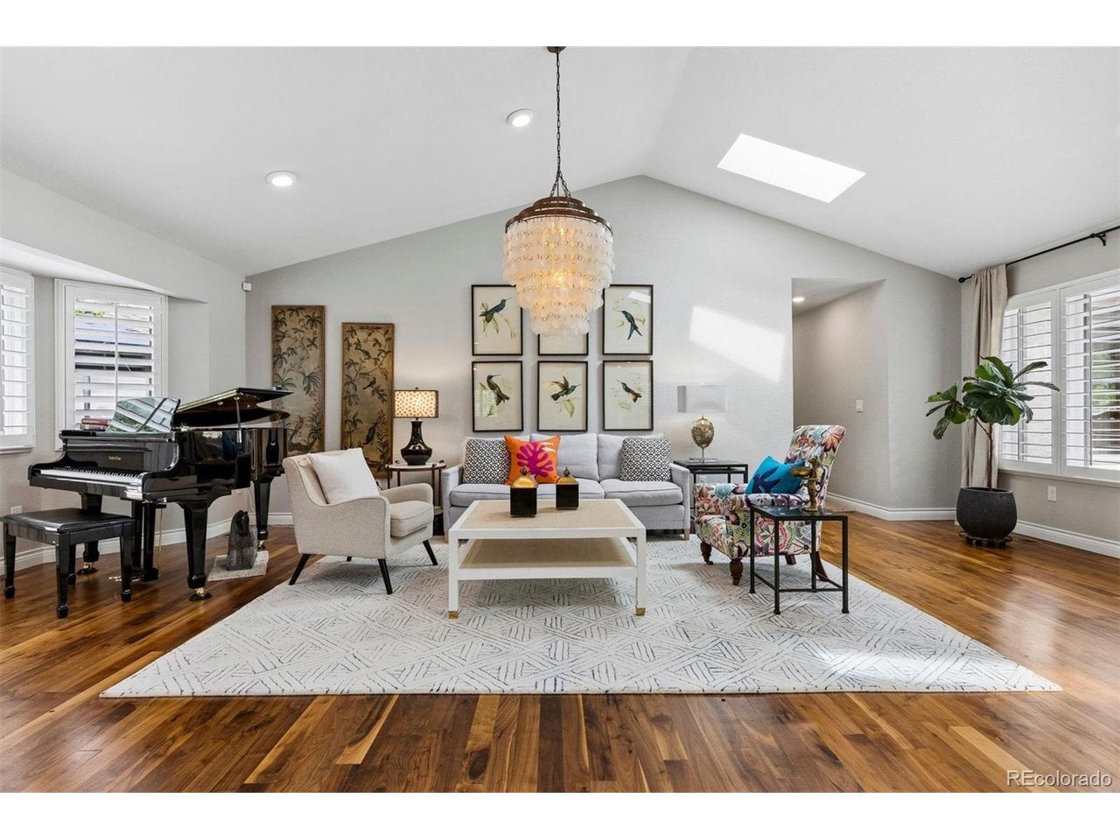
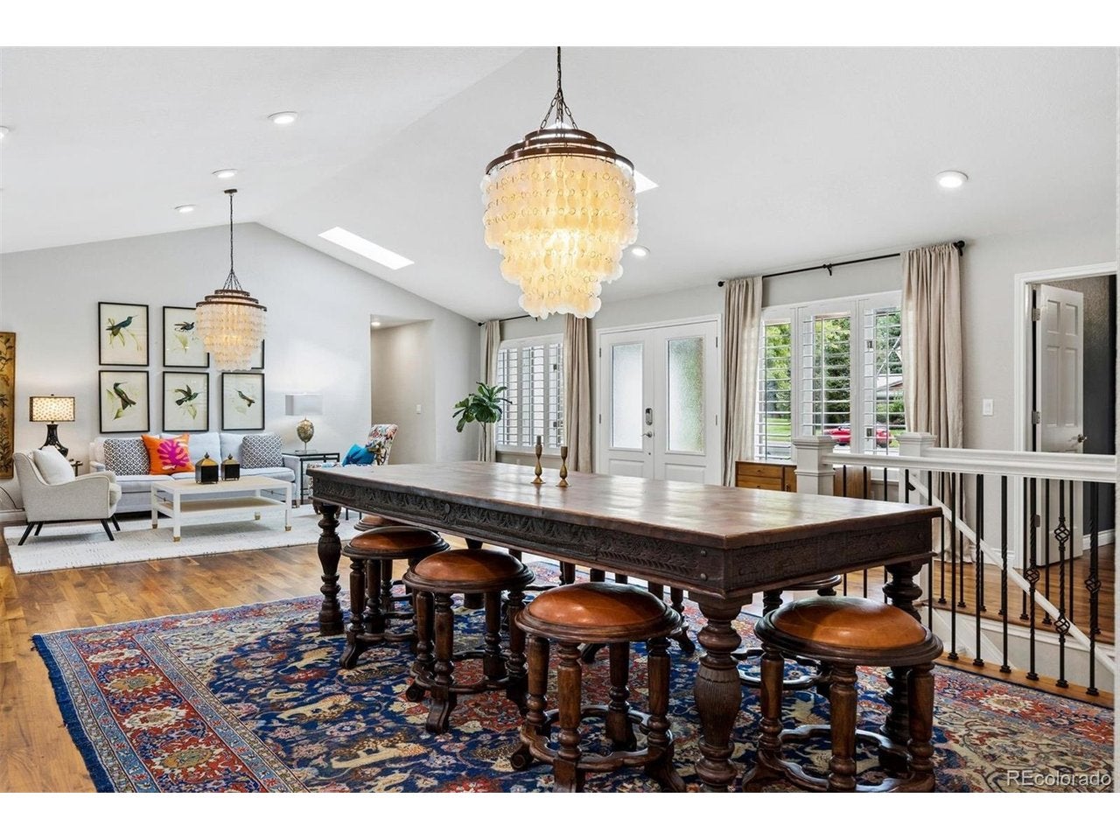
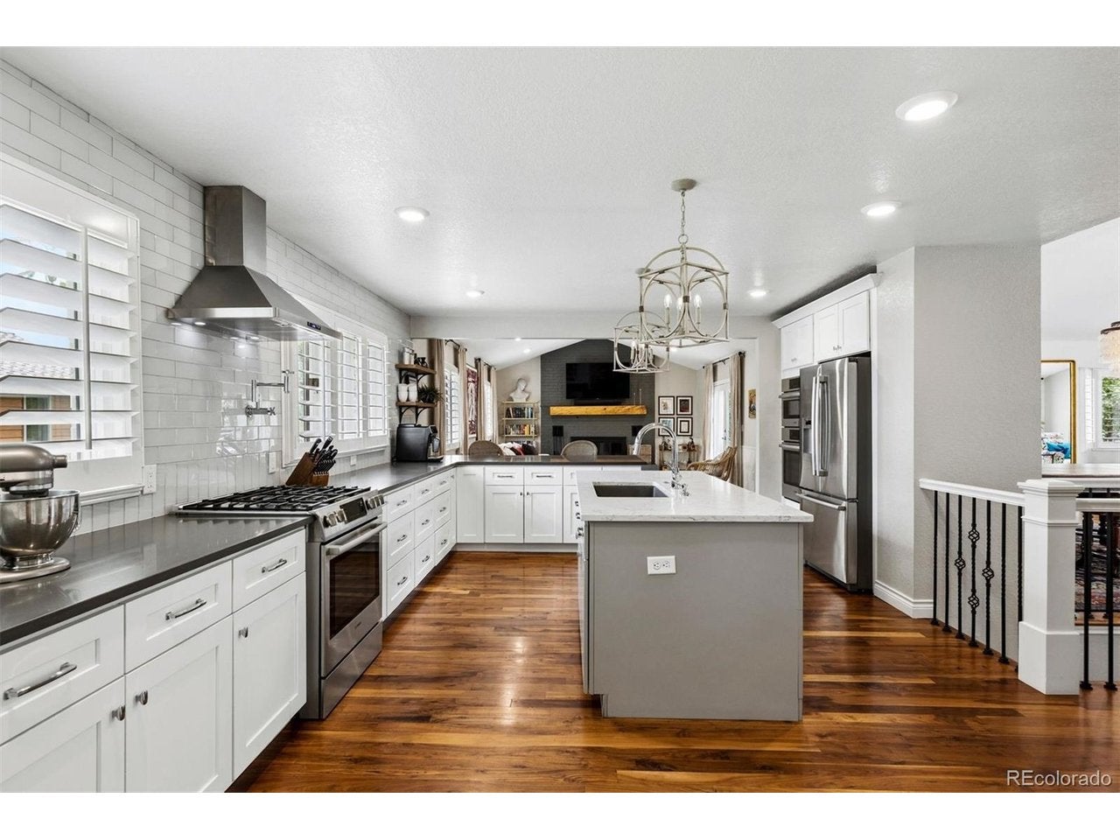
A rare opportunity in Columbine Valley, this exquisitely updated ranch offers nearly 6,000 square feet with six bedrooms and four baths, combining generous entertaining spaces with comfortable everyday living. Uniquely bridging Country Club and Burning Tree, the home is accessed from Fairway Lane, while enjoying Burning Tree's parks and pool just steps from the backyard. Inside, vaulted ceilings, hardwood floors, beautiful lighting, skylights, and windows on all sides fill the home with natural light. The open main level flows effortlessly between the living room, family room, and kitchen, with multiple sets of French doors extending the living spaces to the expansive rear deck. A wood burning fireplace anchors the gathering spaces. At the heart of the home, the spacious kitchen features dual ovens, abundant counter and cabinet space, a pot filler, and large pantry. Just beyond the kitchen, a convenient laundry and mudroom leads to the oversized three car garage with built in lockers, generous storage, and plenty of room for the all important golf cart. The private main floor primary suite overlooks the backyard and features an oversized walk in closet and beautifully renovated five piece bath with heated floors. Three additional bedrooms and two baths complete the main level. The finished lower level adds two bedrooms, a three quarter bath, gym, wet bar, multiple living spaces, and an impressive storage room. Outside, the professionally landscaped grounds provide privacy, relaxation, and entertaining space. A composite deck spans the rear of the home, while a lower paver patio and two gas fire pits provide multiple places to gather. Located approximately 0.5 miles from Columbine Country Club, 2.5 miles from Historic Downtown Littleton, and within Littleton Public Schools (Wilder, Goddard and Heritage schools), 66 Fairway Lane offers an exceptional combination of space, style, amenities, and location in one of Columbine Valley's most sought after settings.
| 8 hours ago | Listing updated with changes from the MLS® | |
| 8 hours ago | Listing first seen on site |

Compensation information displayed on listing details is only applicable to other participants and subscribers of the source MLS.
Information source: Information and Real Estate Services, LLC. Information deemed reliable but not guaranteed by the MLS. Listing information is provided exclusively for consumers' personal, non-commercial use and may not be used for any purpose other than to identify prospective properties consumers may be interested in purchasing. Provided for limited non-commercial use only under IRES Rules © Copyright IRES. Digital Millenium Copyright Act
Last checked 2026-09-08 11:48 PM MST.