


71 Balsam DrWinter Park, CO 80482
Due to the health concerns created by Coronavirus we are offering personal 1-1 online video walkthough tours where possible.
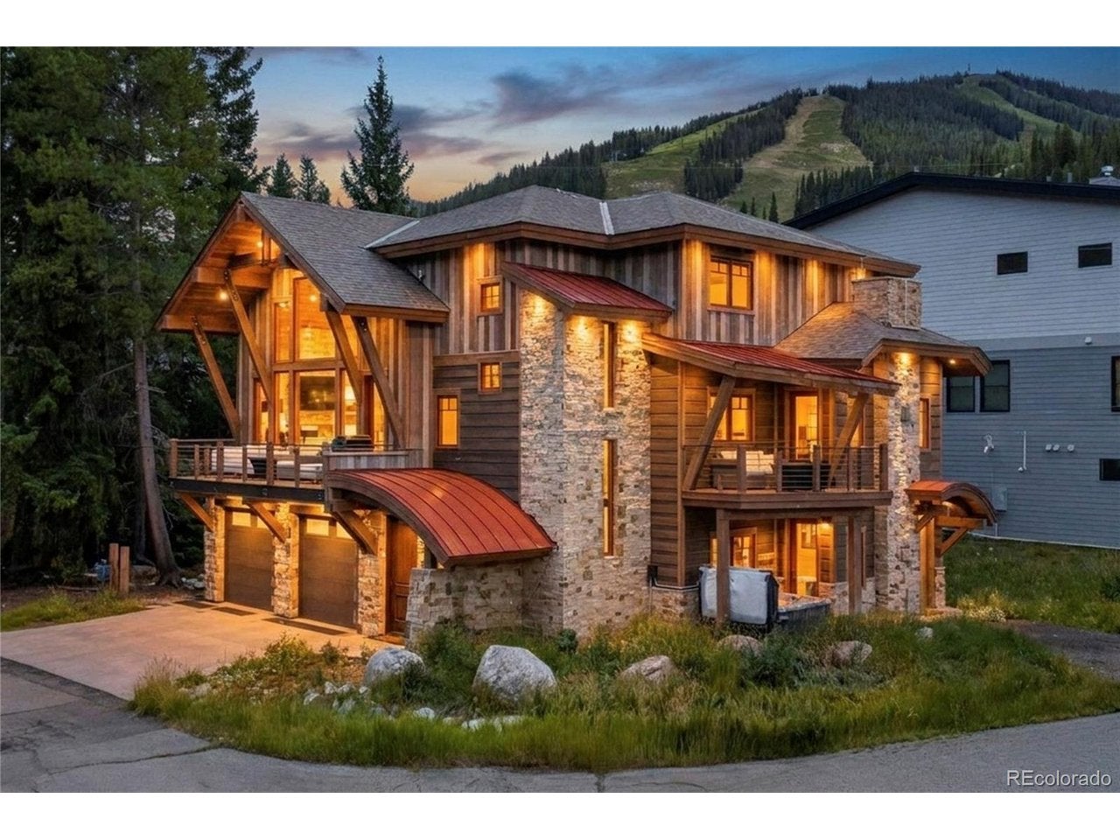
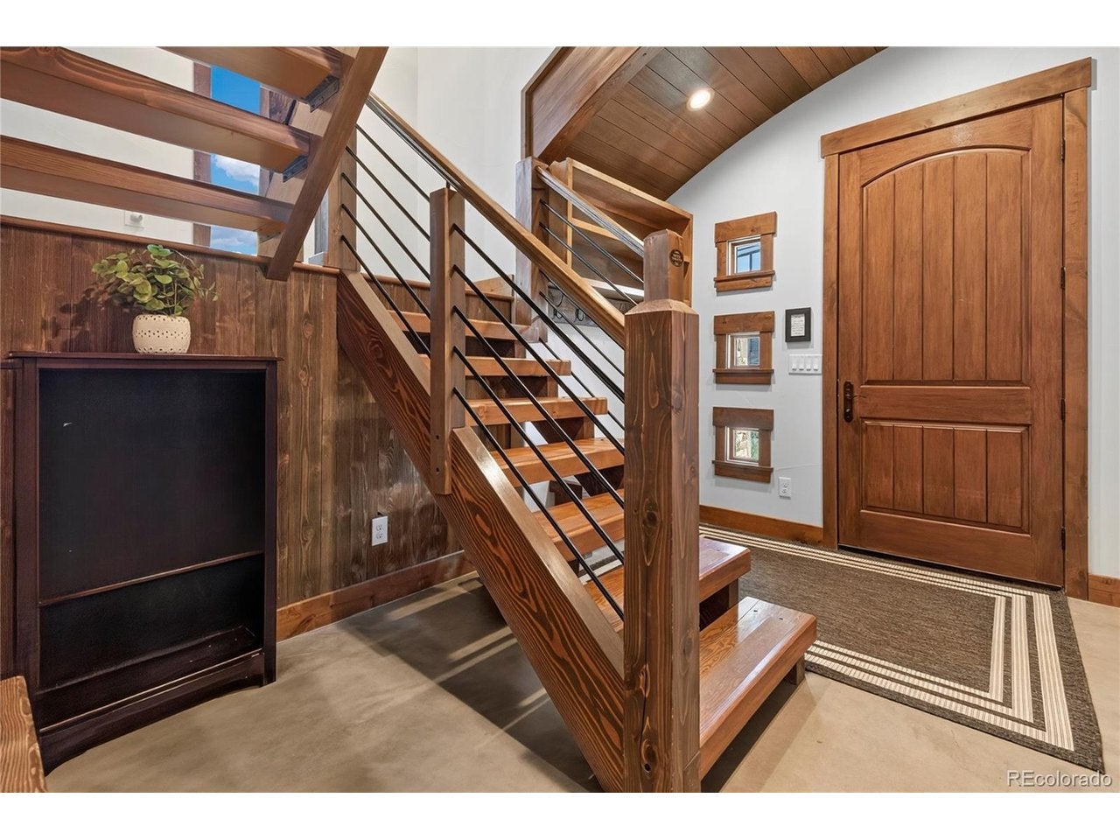
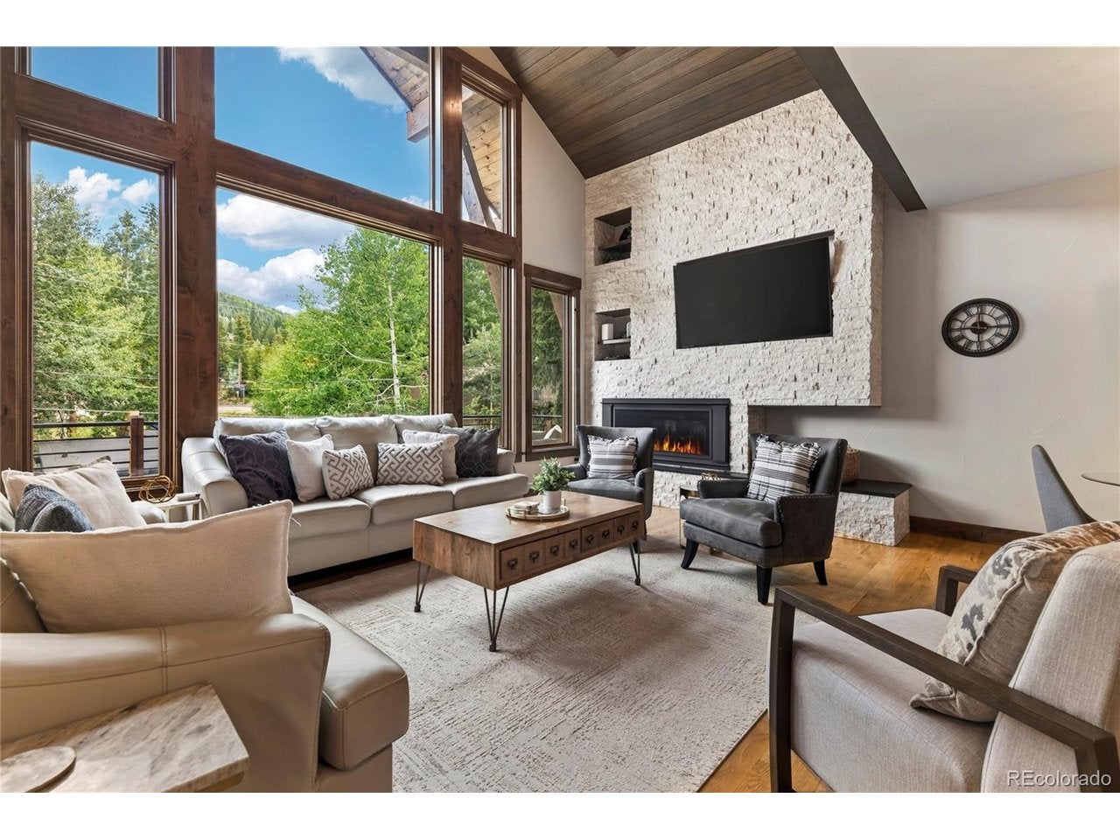
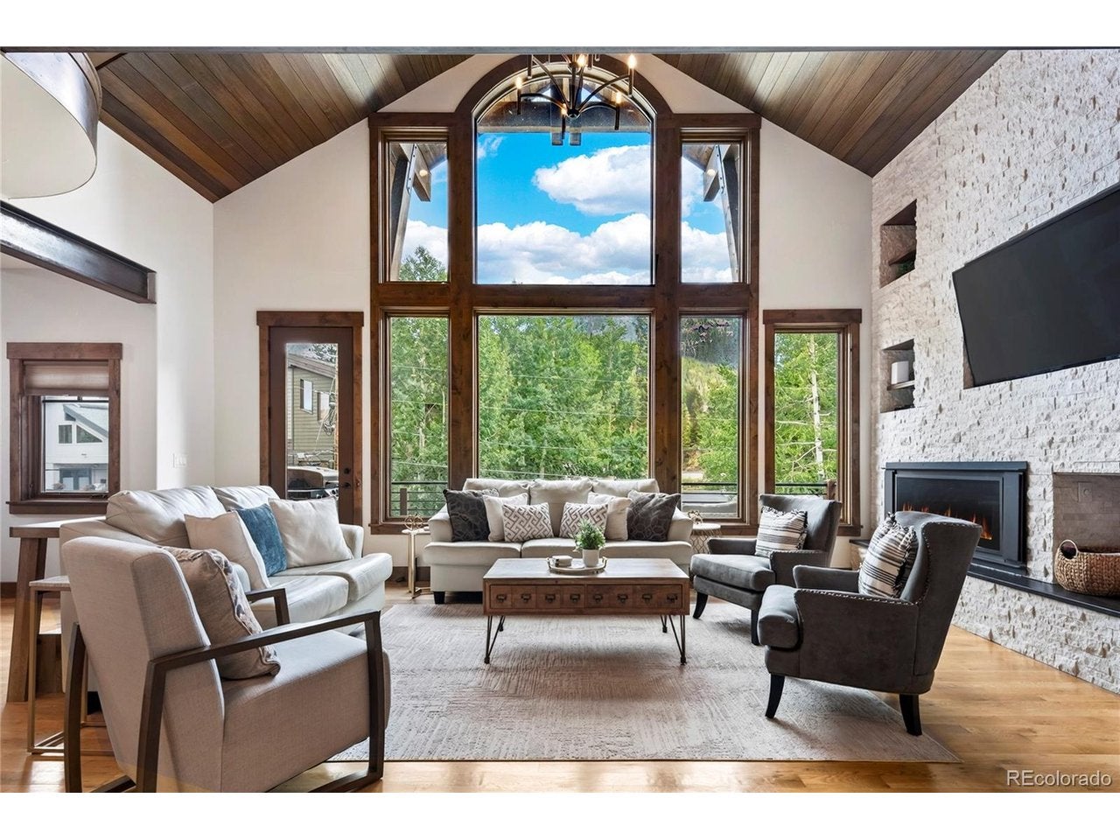
Welcome to 71 Balsam Drive located in the coveted enclave of Old Town Winter Park. Built in 2020, this luxury custom home is the epitome mountain living. Located in one of the closest properties to Winter Park Resort, just steps from the base of Winter Park Resort along with shops, restaurants, the free town/mountain shuttle and Fraser River Trail. With 3,849 square feet of interior living space and sitting on a 4,542 sq ft lot, this home offers 5 bedrooms, 4 bathrooms, and multiple entertainment areas for everyone. The main level features a well equipped (second) kitchen, 3/4 bathroom (plumbed for a steam shower), living and dining area with gas fireplace, spacious bedroom-ideal for guests, media room complete with surround sound, wet bar and theater with stadium leather seating. The main level is grand, complete with vaulted ceilings, multiple dining spaces, gracious living room, gourmet kitchen boasting quartz counters, 48" Thor range, custom cabinetry, luxurious primary suite with spa-like bathroom, walk-in closet, gas fireplace and private covered deck. Entertaining continues on the third level-play pool or foosball and retreat in one of three bedrooms. A custom-built bunk room adds extra sleeping space for guests, making this the perfect home for hosting multiple families for ski trips, reunions, or multigenerational getaways. Enjoy the outdoors with two separate hot tubs while your cars and gear stay warm in the 2-car heated garage. Smart thermostats, dedicated laundry rooms, ample storage, energy-efficient construction, and high-speed internet ready for remote work round out this move-in ready home. Turnkey VRBO and Airbnb readiness makes this the perfect investment or personal entertainer's dream. This pocket of Old Town Winter Park is extremely special and every detail was thought of in curating this custom home-schedule your private showing today and make this your Winter Park retreat.
| 14 hours ago | Listing updated with changes from the MLS® | |
| 5 days ago | Listing first seen on site |

Compensation information displayed on listing details is only applicable to other participants and subscribers of the source MLS.
Information source: Information and Real Estate Services, LLC. Information deemed reliable but not guaranteed by the MLS. Listing information is provided exclusively for consumers' personal, non-commercial use and may not be used for any purpose other than to identify prospective properties consumers may be interested in purchasing. Provided for limited non-commercial use only under IRES Rules © Copyright IRES. Digital Millenium Copyright Act
Last checked 2026-09-09 03:21 AM MST.