


5477 Brotherton CtCastle Rock, CO 80104
Due to the health concerns created by Coronavirus we are offering personal 1-1 online video walkthough tours where possible.
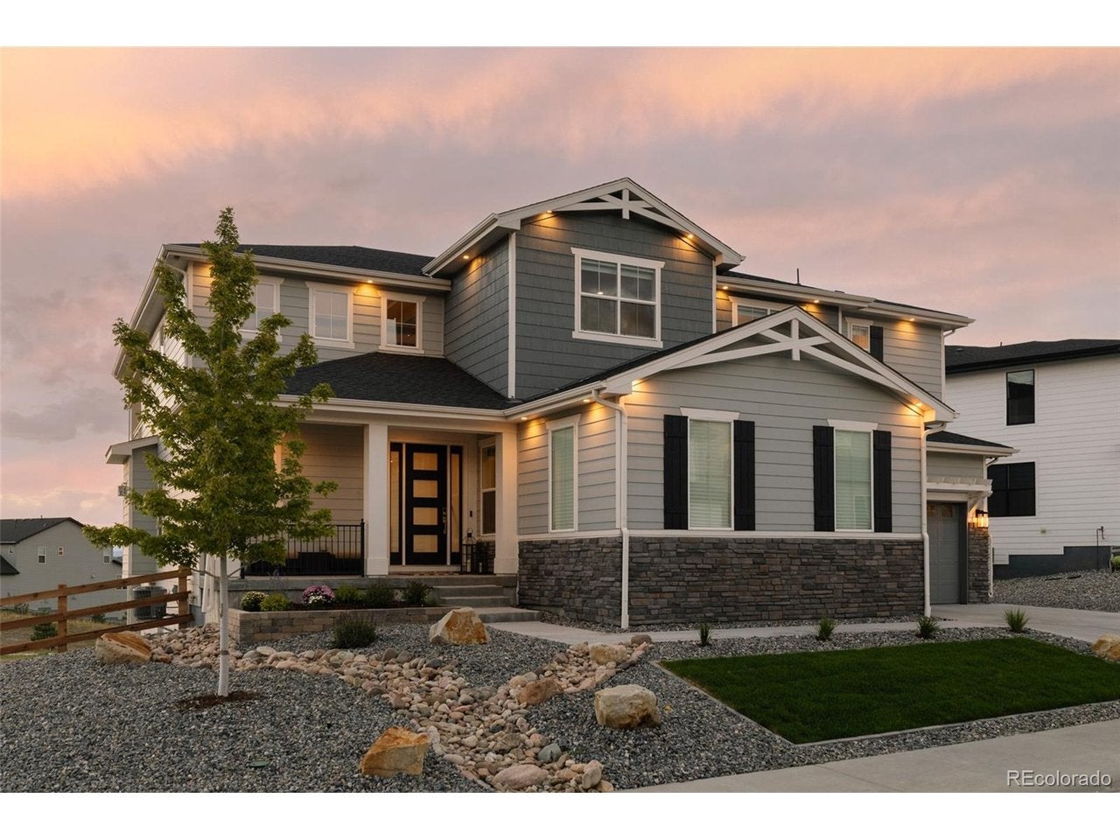
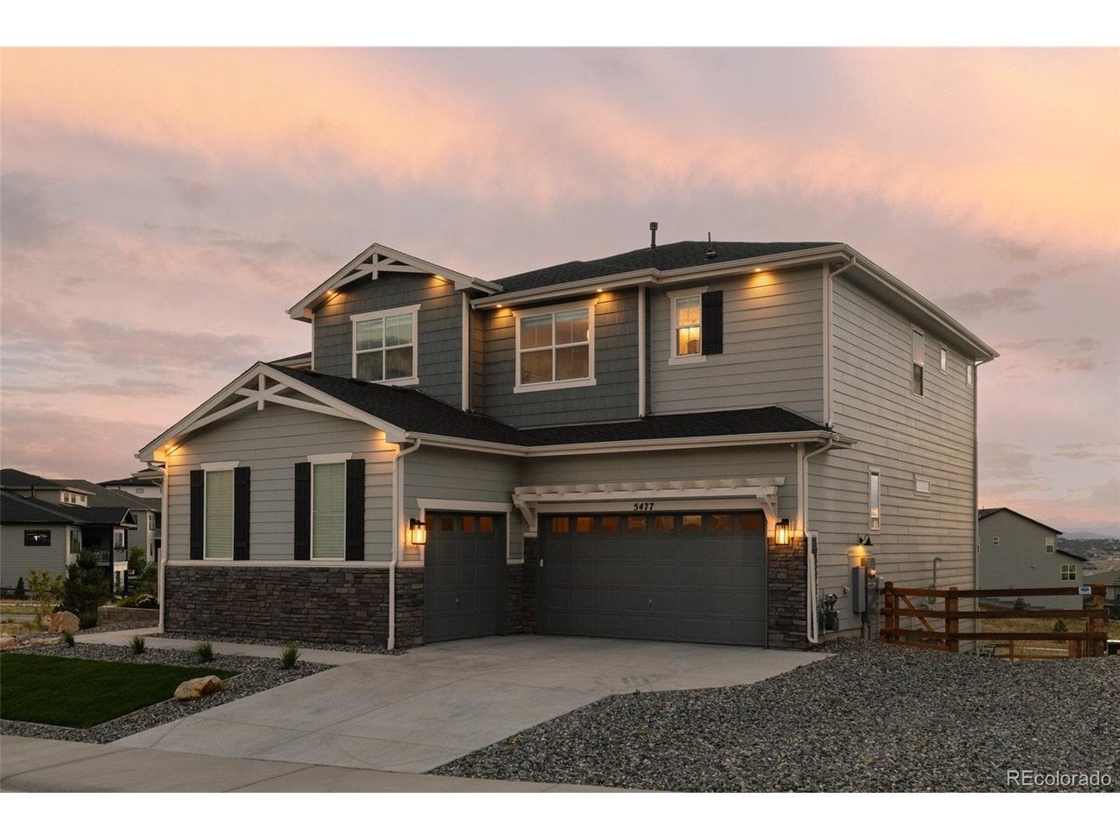
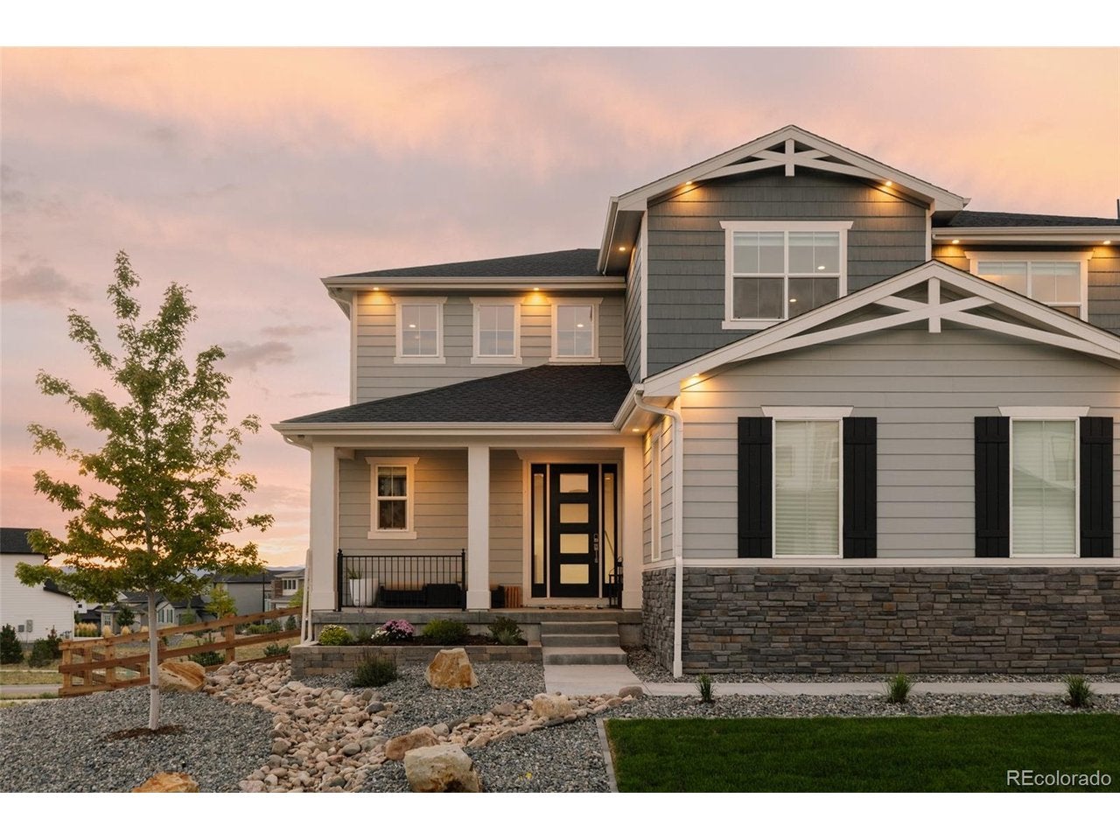
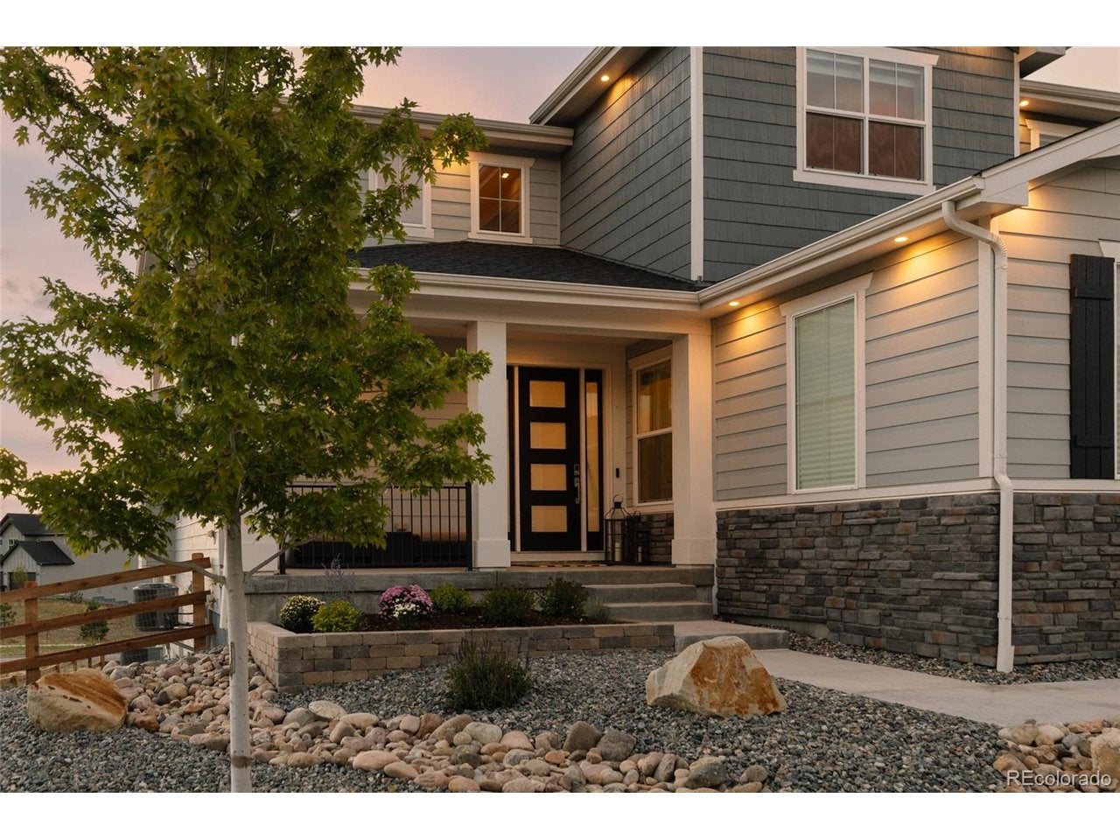
This home pairs elevated designer finishes, thoughtful custom details & exceptional indoor-outdoor living with sweeping mountain views. A covered front porch, layered gables, stone accents & low-maintenance landscaping create a polished first impression. Inside, 7-inch wide-plank hardwood flooring extends throughout the home, excluding the stairs, complemented by custom designer wallpaper, bamboo wood wall treatments, exposed wood beams & Restoration Hardware lighting. The kitchen centers around an oversized island with generous seating, cabinetry stacked to the ceiling & a JennAir appliance package. A casual dining area captures natural light & views, while a separate formal dining room offers space for larger gatherings. The butler's pantry adds glass-front cabinetry, counter space & a wine refrigerator. Expansive stacked sliding doors connect the living room to the covered outdoor living space, while motorized shades & built-in speakers add comfort. A private office features bamboo wood wall treatments, while a main-floor bedroom offers flexible guest or workspace potential. A custom mudroom & shiplap-detailed laundry room add everyday function. Upstairs, a spacious loft provides an additional living area. Secondary bedrooms feature custom-designed closets, with stylish baths nearby. The primary suite is a private retreat with a custom coffee bar, dramatic wall treatment with integrated accent lighting, deck access & a custom walk-in closet. The spa-like bath features a freestanding soaking tub, extra-wide glass-enclosed shower with dual shower heads, floor-to-ceiling tile & a separate water closet. Three patio & deck areas showcase mountain views. The covered deck includes motorized exterior shades, built-in speakers & ceiling fan pre-wire. Additional features include an integrated alarm system & a finished garage with epoxy-coated floors, drywall & a hot/cold hose bib.
| 6 days ago | Listing updated with changes from the MLS® | |
| 6 days ago | Listing first seen on site |

Compensation information displayed on listing details is only applicable to other participants and subscribers of the source MLS.
Information source: Information and Real Estate Services, LLC. Information deemed reliable but not guaranteed by the MLS. Listing information is provided exclusively for consumers' personal, non-commercial use and may not be used for any purpose other than to identify prospective properties consumers may be interested in purchasing. Provided for limited non-commercial use only under IRES Rules © Copyright IRES. Digital Millenium Copyright Act
Last checked 2026-09-09 02:43 AM MST.