


16462 E Berry PlCentennial, CO 80015
Due to the health concerns created by Coronavirus we are offering personal 1-1 online video walkthough tours where possible.
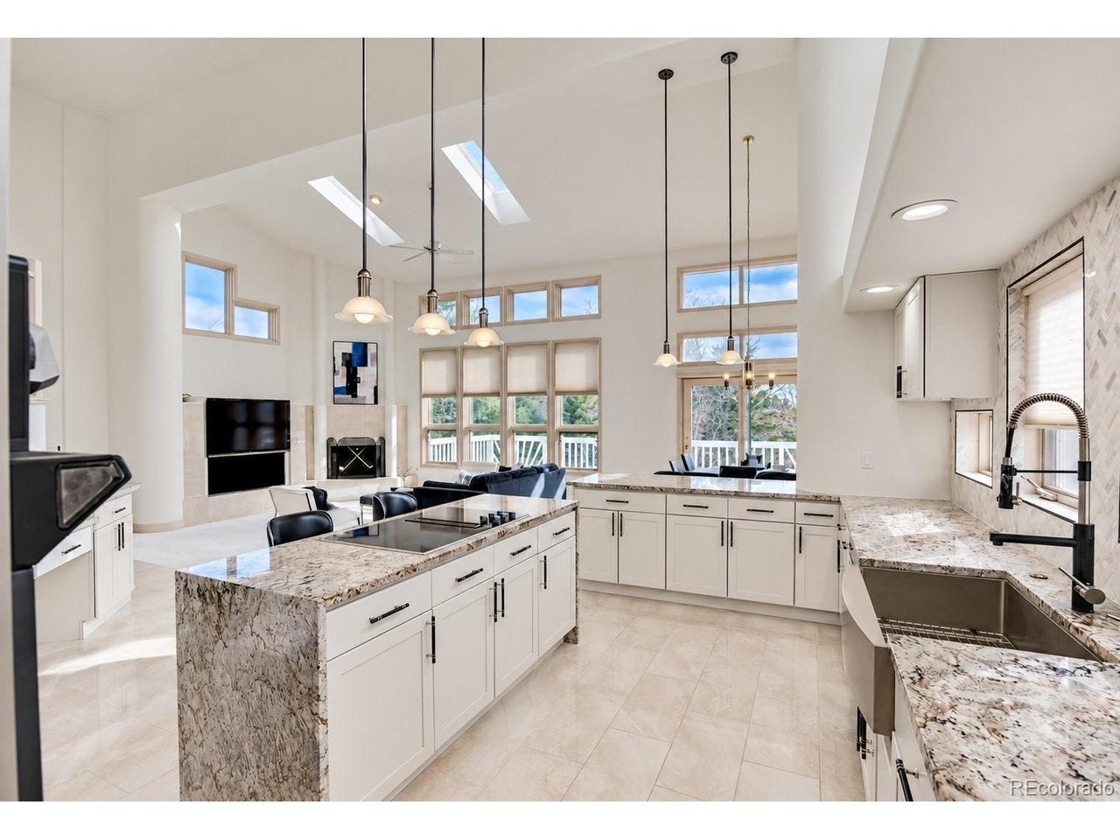
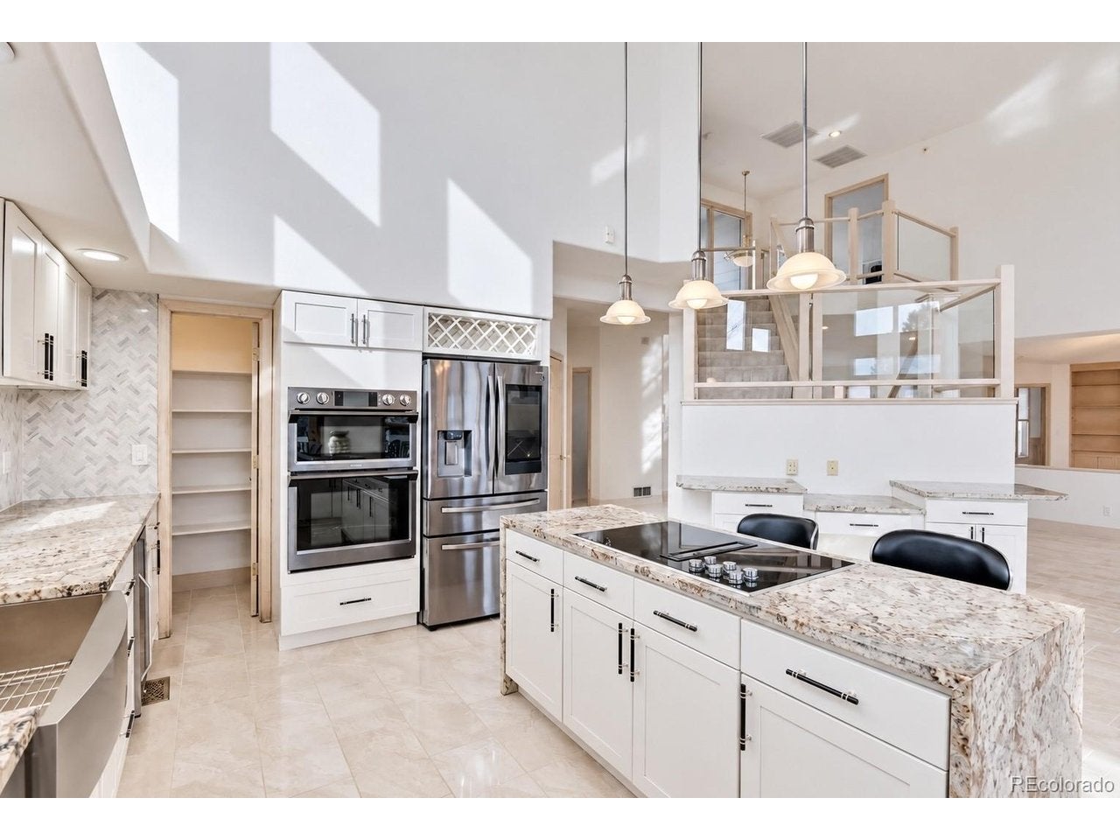
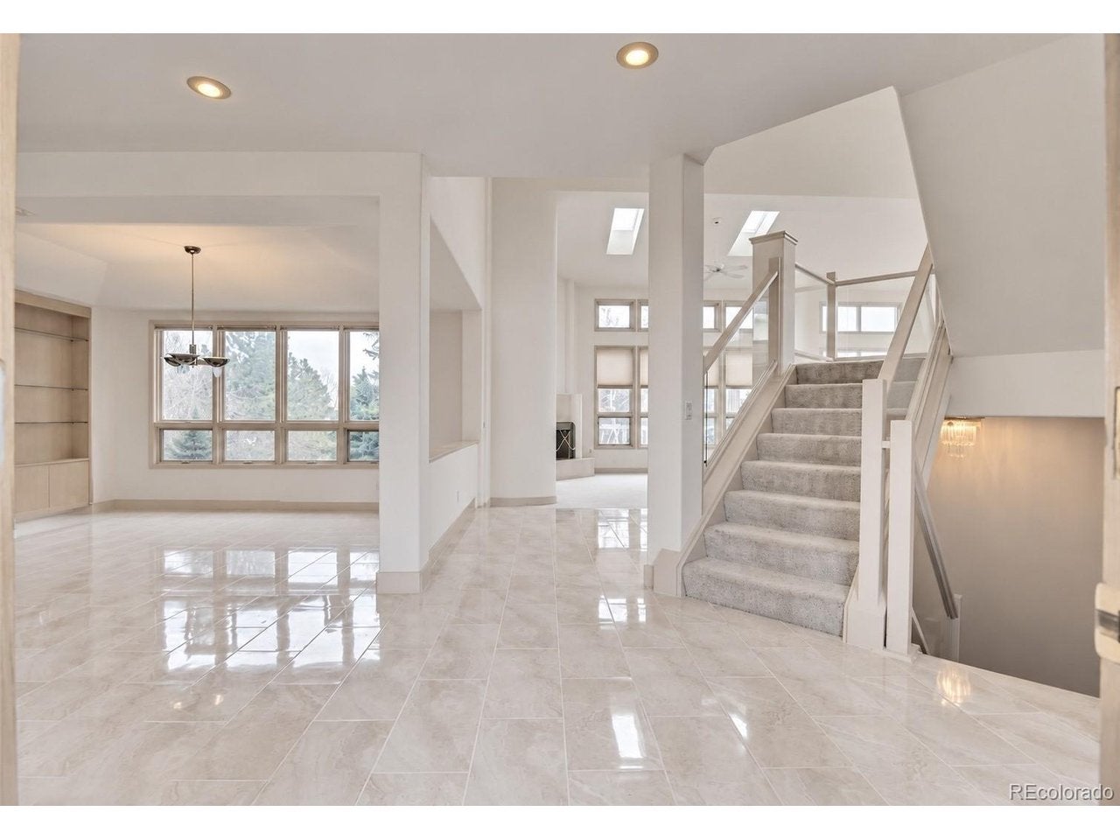
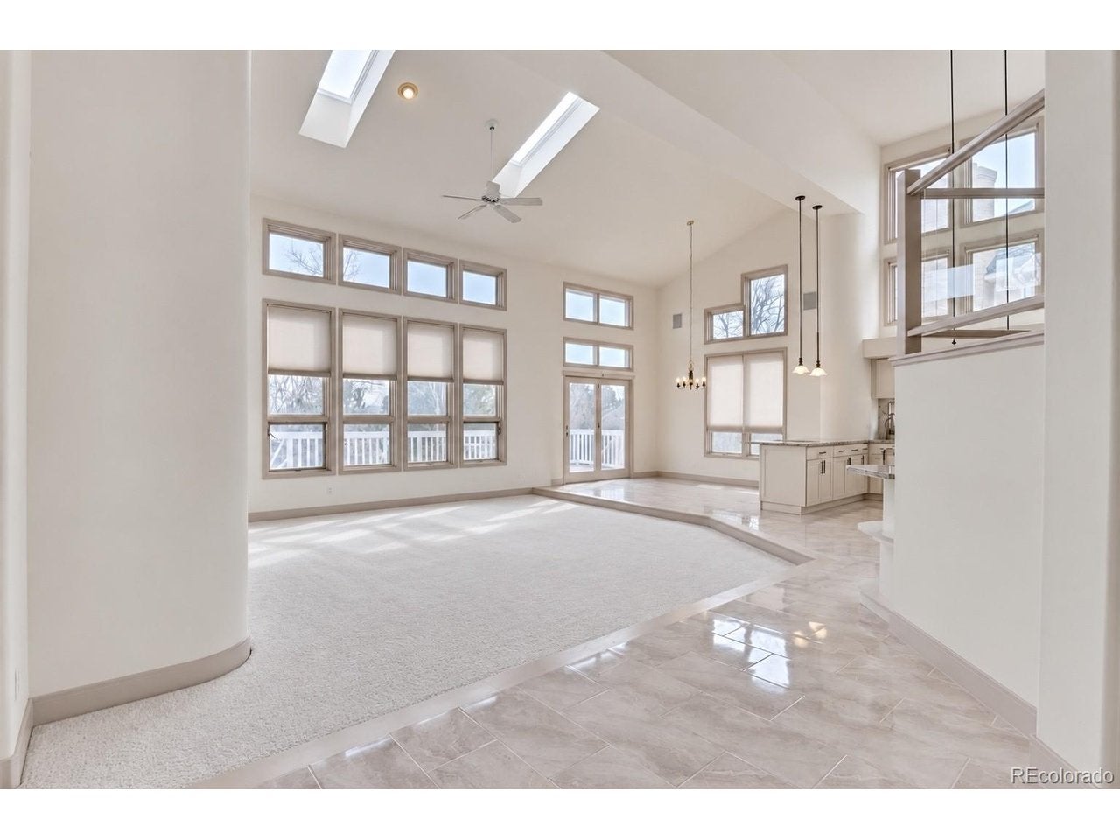
Welcome to this spacious and beautifully upgraded six-bedroom, five-bathroom residence in the highly desirable Piney Creek community. Soaring ceilings, upgraded flooring, an open and inviting floor plan, and generously sized living spaces create an impressive setting for everyday living and entertaining. The upper level features four spacious bedrooms, including a comfortable primary suite, providing plenty of room and privacy. The professionally finished walk-out basement expands the home's living space with two additional bedrooms, a bathroom, wet bar, wine cellar, home-theater area, and flexible recreation space-perfect for guests, extended family, entertaining, or working from home. Enjoy Colorado's beautiful seasons from the private backyard, deck, patio, or balcony. A three-car attached garage provides ample parking and additional storage space. Piney Creek residents enjoy outstanding community amenities, including a clubhouse, swimming pool, tennis courts, pickleball courts, basketball courts, and trash and recycling services. Conveniently located near shopping, dining, neighborhood parks, Cherry Creek State Park, major roadways, and Cherry Creek schools. The seller is motivated, making this an exceptional opportunity to own a spacious home in a sought-after community. Schedule your private showing today! Please submit all offers no later than 7:00 p.m. Mountain Time on September 17, 2026.
| 43 minutes ago | Listing updated with changes from the MLS® | |
| 43 minutes ago | Listing first seen on site |

Compensation information displayed on listing details is only applicable to other participants and subscribers of the source MLS.
Information source: Information and Real Estate Services, LLC. Information deemed reliable but not guaranteed by the MLS. Listing information is provided exclusively for consumers' personal, non-commercial use and may not be used for any purpose other than to identify prospective properties consumers may be interested in purchasing. Provided for limited non-commercial use only under IRES Rules © Copyright IRES. Digital Millenium Copyright Act
Last checked 2026-09-08 11:48 PM MST.