


73 Pelican Cir 7-705Breckenridge, CO 80424
Due to the health concerns created by Coronavirus we are offering personal 1-1 online video walkthough tours where possible.
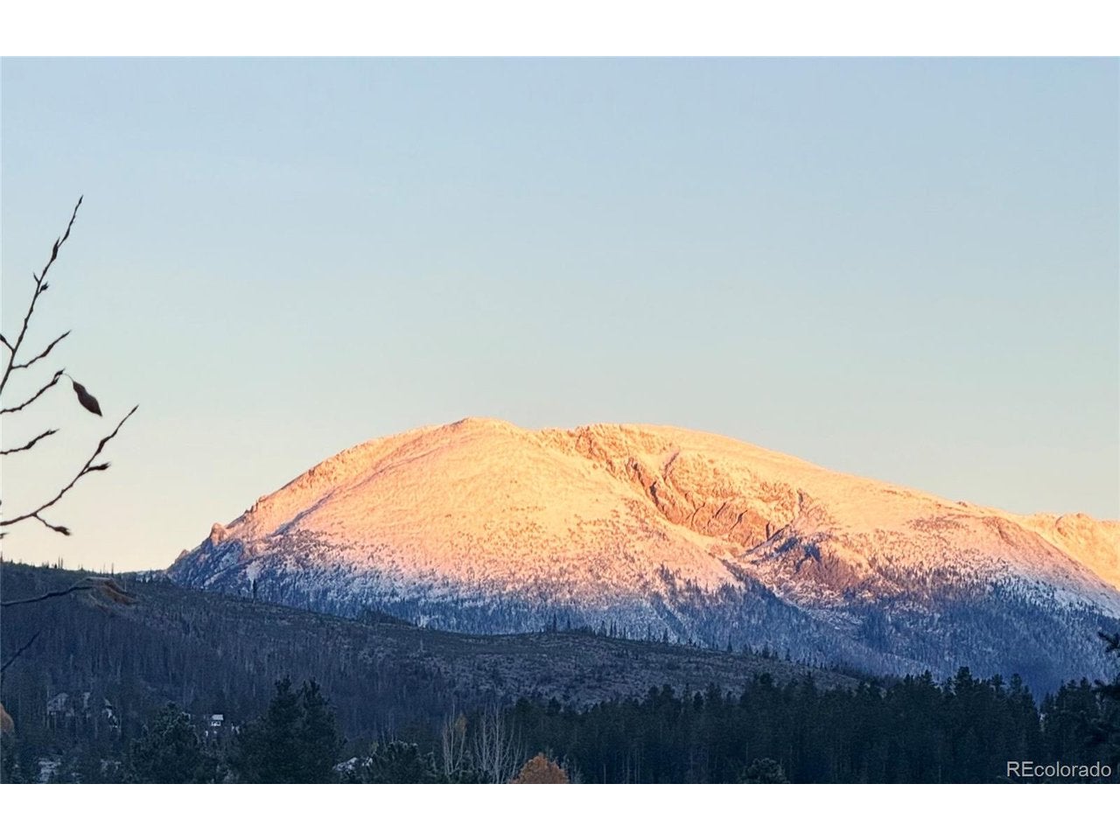
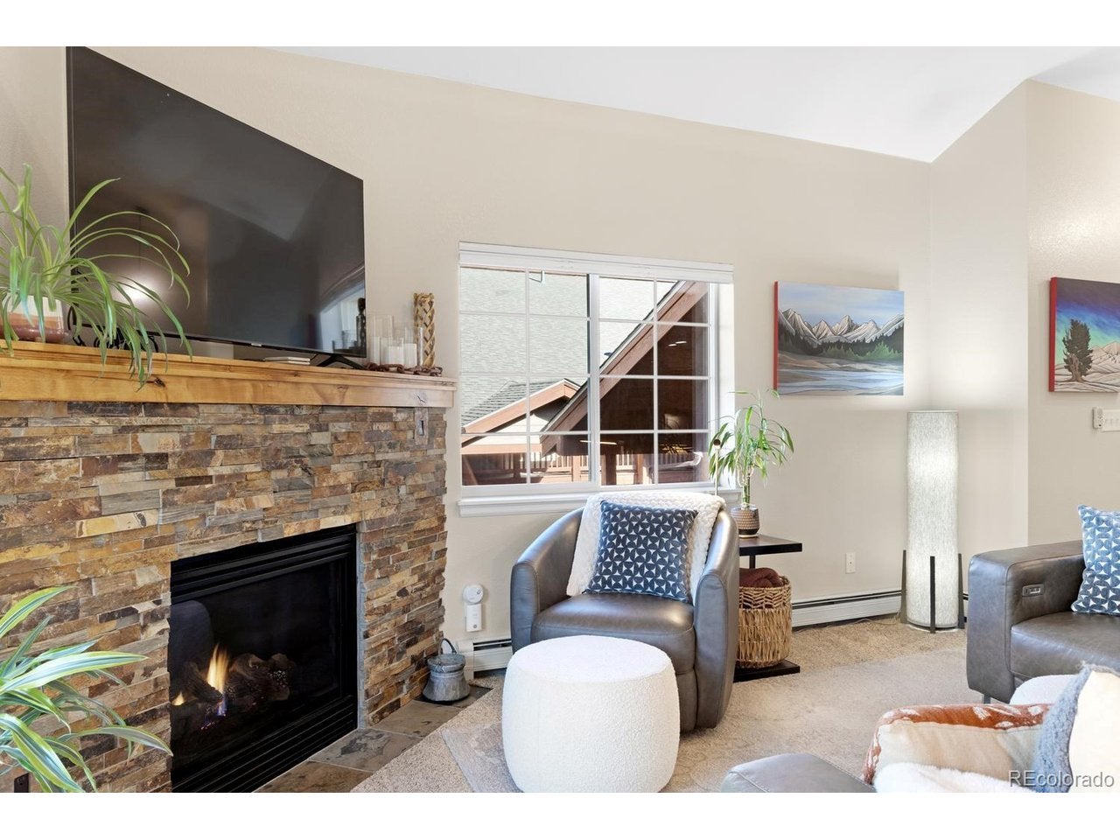
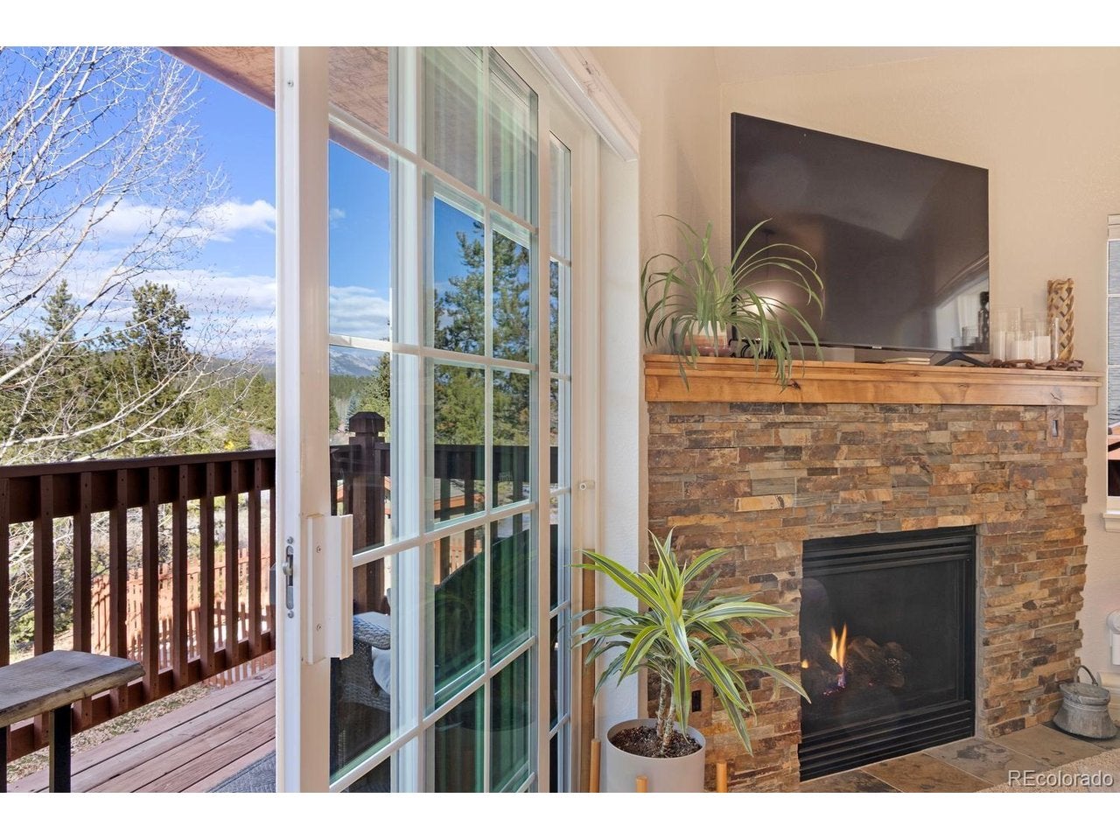
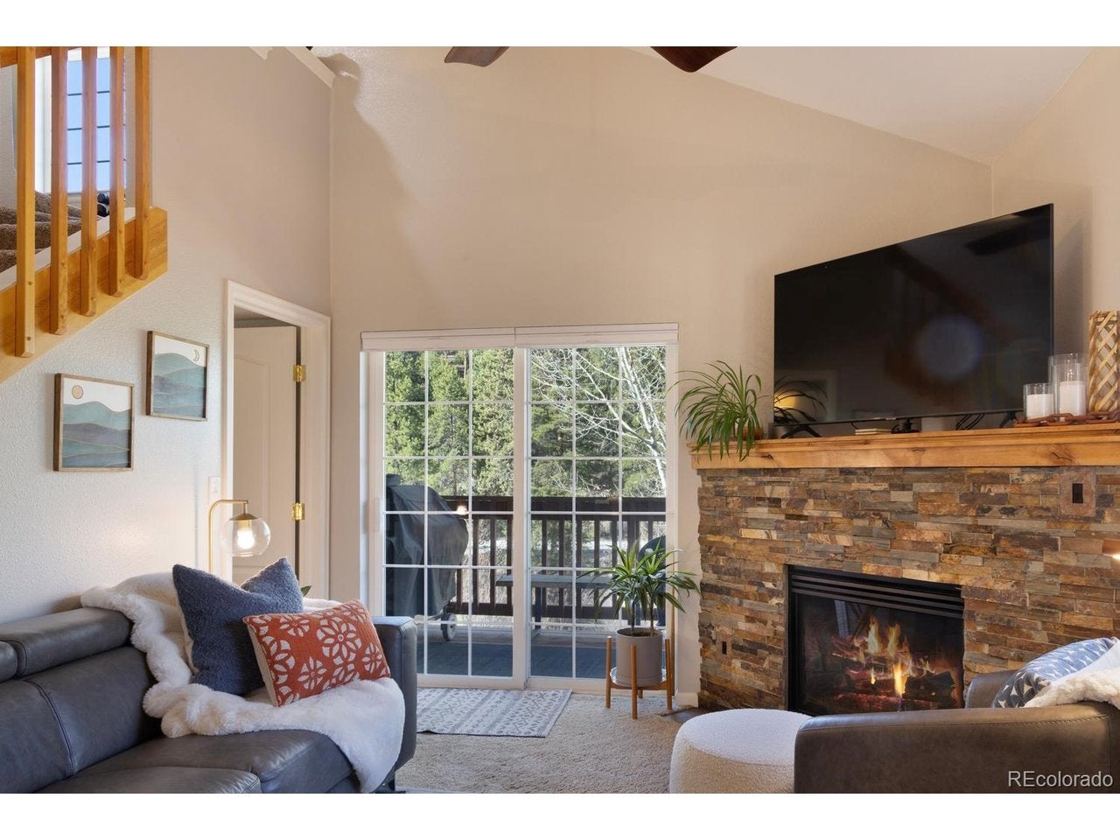
Located in the coveted Villas at Swan's Nest neighborhood, this sun-washed, three-bedroom, three-bath end unit offers 1,345 square feet of spacious mountain living. Vaulted ceilings enhance the light filled interior, while the kitchen features hardwood floors, granite countertops, and stainless steel appliances. Updated bathrooms showcase custom tiled walk-in showers and solid-surface countertops. Enjoy a quiet end unit setting, a large one-car garage, and ample surface parking. Adventure is close at hand, with the iconic Colorado Trail just steps away, the Swan River across the street, and easy access to Summit County's extensive bike path and free bus system. Centrally located between Breckenridge and Frisco-just five minutes from Main Street Breckenridge and ten minutes from Frisco's charming downtown, this is an ideal home base for four world-class ski areas and everything Summit County has to offer. Very low HOA's cover: Heat, Natural Gas, Hot Water, Common Area Maintenance, Common Taxes, Grounds Maintenance, Snow Removal, Trash Pickup, Water & Sewer.
| 2 days ago | Listing updated with changes from the MLS | |
| 6 days ago | Listing first seen on site |

Compensation information displayed on listing details is only applicable to other participants and subscribers of the source MLS.
Information source: Information and Real Estate Services, LLC. Information deemed reliable but not guaranteed by the MLS. Listing information is provided exclusively for consumers' personal, non-commercial use and may not be used for any purpose other than to identify prospective properties consumers may be interested in purchasing. Provided for limited non-commercial use only under IRES Rules © Copyright IRES. Digital Millenium Copyright Act
Last checked 2026-10-24 04:26 AM MST.