


2489 S Brentwood StDenver, CO 80227
Due to the health concerns created by Coronavirus we are offering personal 1-1 online video walkthough tours where possible.
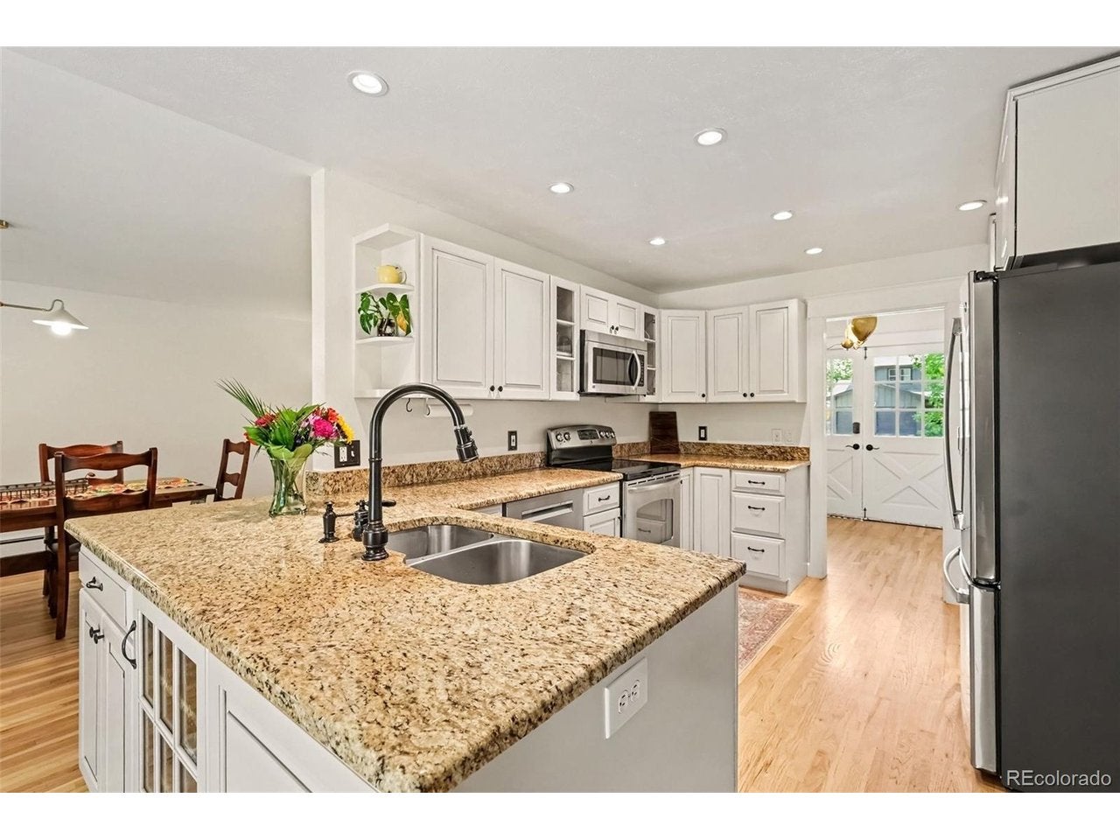
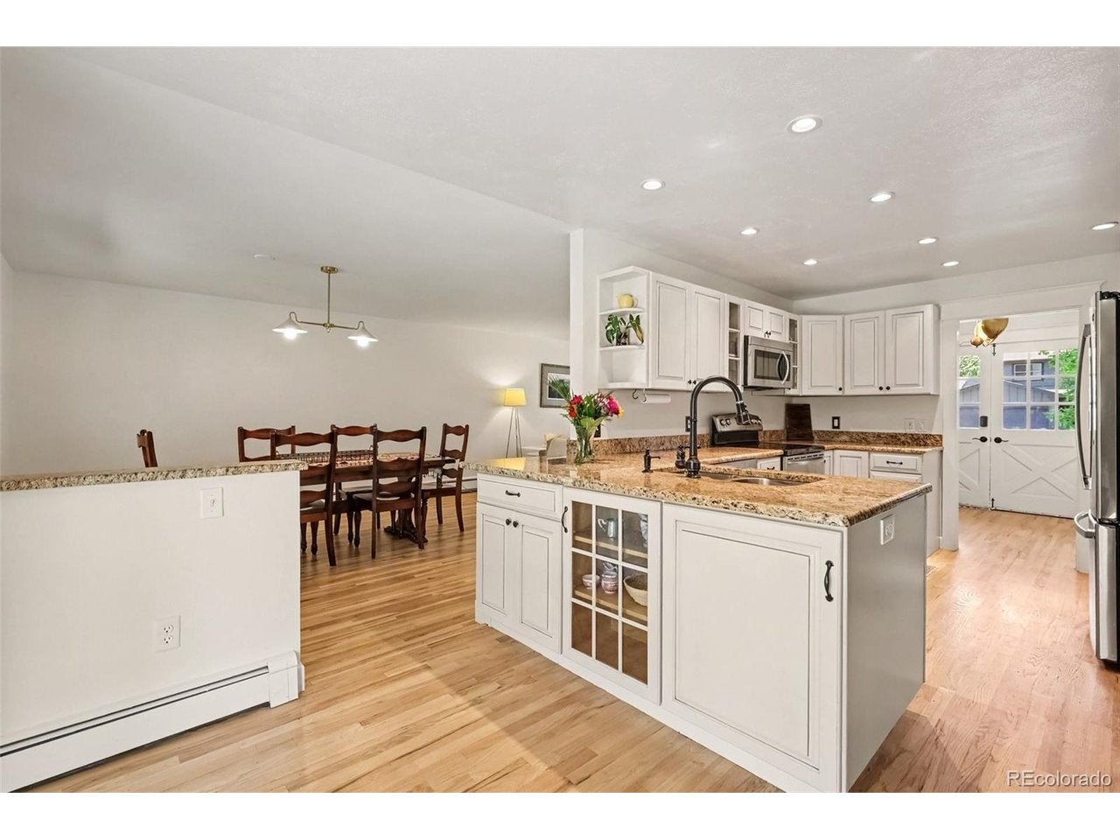
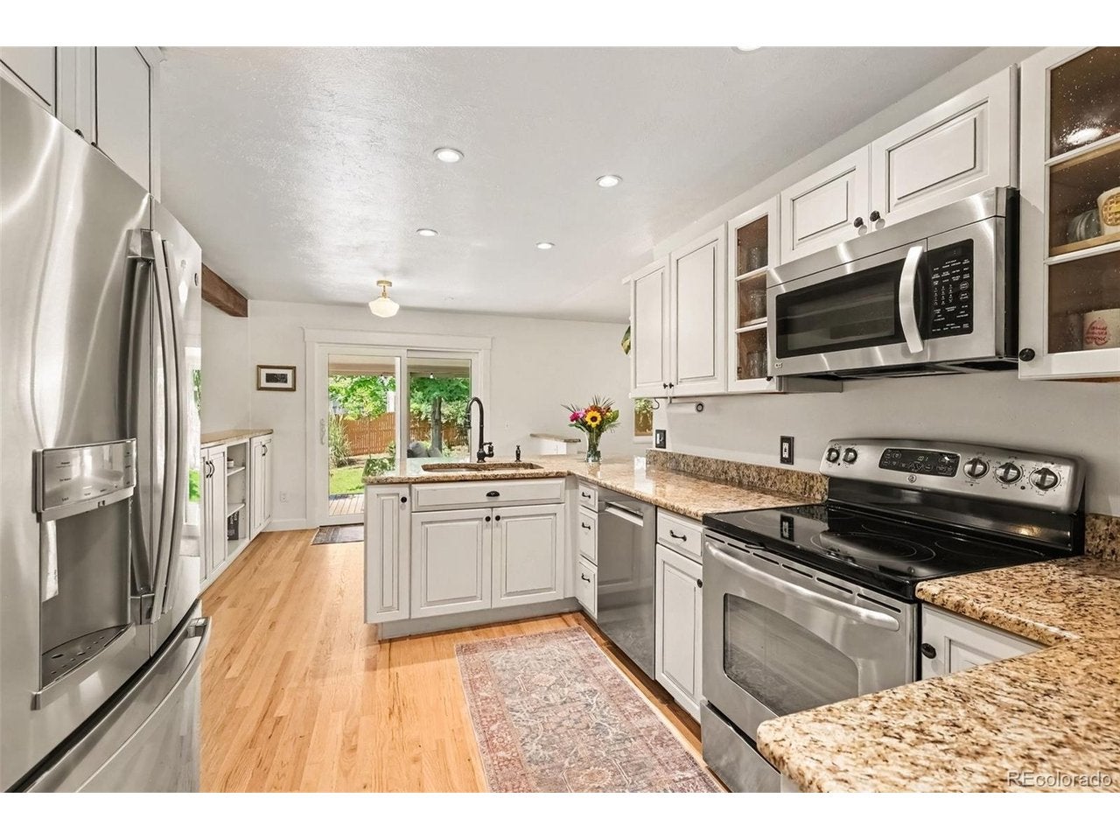
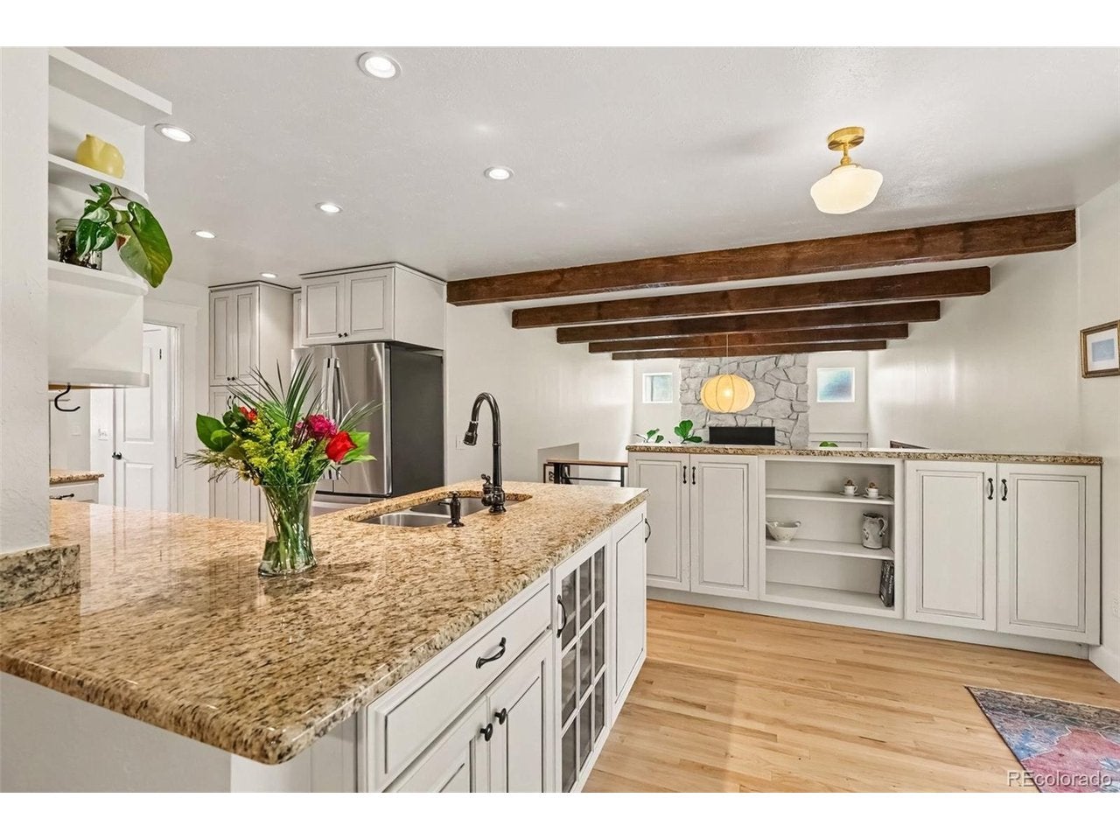
Charming Lakewood home with an extraordinary garden oasis! Tucked away on a quiet street in the sought-after Westgate neighborhood, this spacious and inviting home offers character, thoughtful updates, and an exceptional outdoor space. The lush, mature garden is a true private retreat, perfect for entertaining, relaxing, and enjoying every season. Inside, newly refinished hardwood floors and updated kitchen complement the home's cozy character, while large bedrooms and abundant storage adds everyday functionality. Recent major updates provide peace of mind, including a new DECRA steel roof with a 50-year warranty, refinished hardwood flooring throughout, new boiler, 50-gallon hot water heater, newer windows and most appliances updated in the last 2 years. Ideally located just steps from the Stone House at Bear Creek Greenbelt, with easy access to mountain and city life, top-rated schools, and all that Lakewood has to offer. A rare combination of charm, updates, outdoor living, and location welcome you home!
| 4 days ago | Listing updated with changes from the MLS® | |
| 4 days ago | Listing first seen on site |

Compensation information displayed on listing details is only applicable to other participants and subscribers of the source MLS.
Information source: Information and Real Estate Services, LLC. Information deemed reliable but not guaranteed by the MLS. Listing information is provided exclusively for consumers' personal, non-commercial use and may not be used for any purpose other than to identify prospective properties consumers may be interested in purchasing. Provided for limited non-commercial use only under IRES Rules © Copyright IRES. Digital Millenium Copyright Act
Last checked 2026-09-09 02:00 AM MST.
Did you know? You can invite friends and family to your search. They can join your search, rate and discuss listings with you.