Save
Ask
Tour
Hide
Share
$1,250,000
7 Days On Site

6493 S Sedalia St
Centennial, CO 80016

For Sale|Single Family Residence|Active
6
Beds
5
Total Baths
2
Full Baths
3
Partial Baths
4,812
SqFt
$260
/SqFt
2001
Built
Subdivision:
THE FARM AT ARAPAHOE
County:
Arapahoe

Due to the health concerns created by Coronavirus we are offering personal 1-1 online video walkthough tours where possible.
6493 S Sedalia St6493 S Sedalia St6493 S Sedalia St6493 S Sedalia St
Save
Ask
Tour
Hide
Share

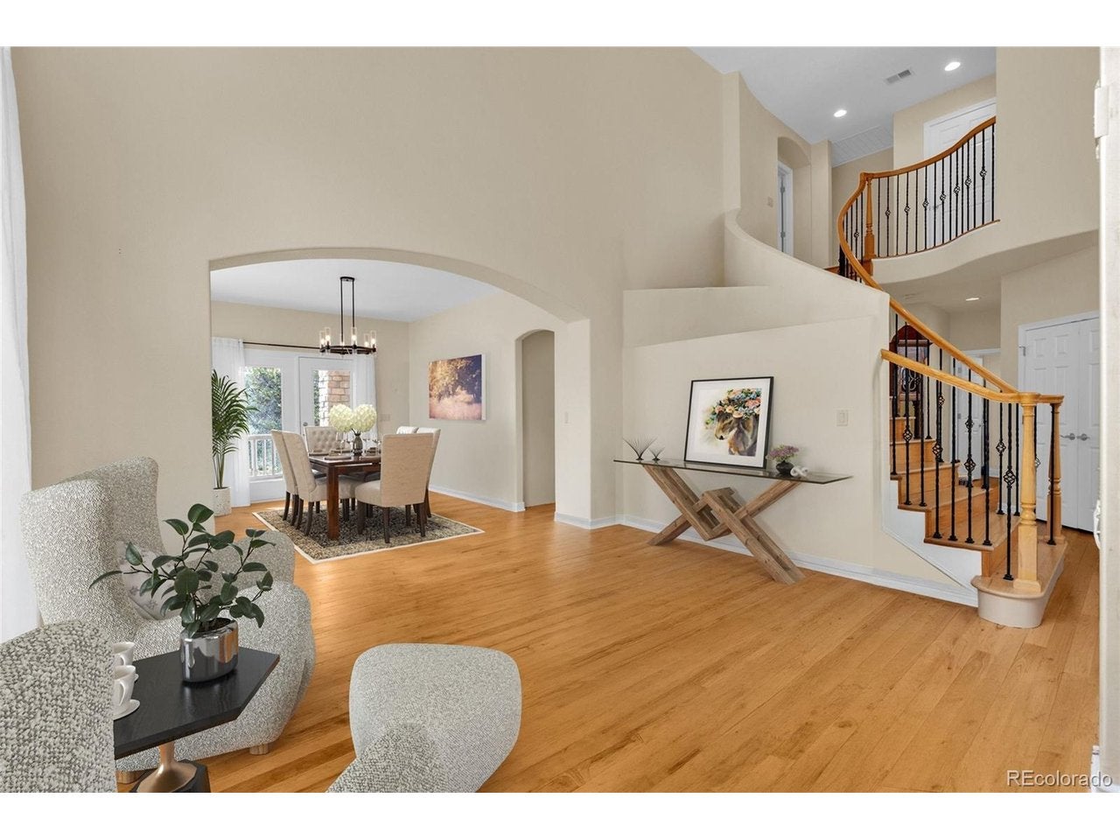
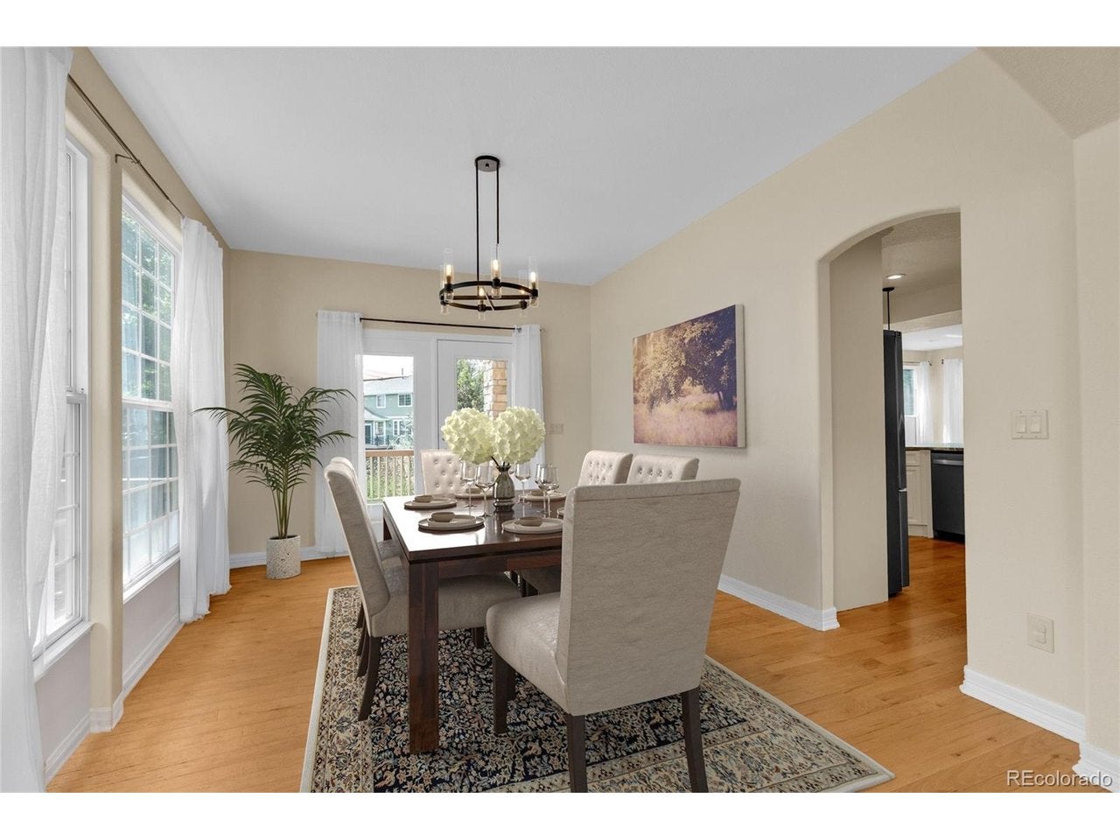
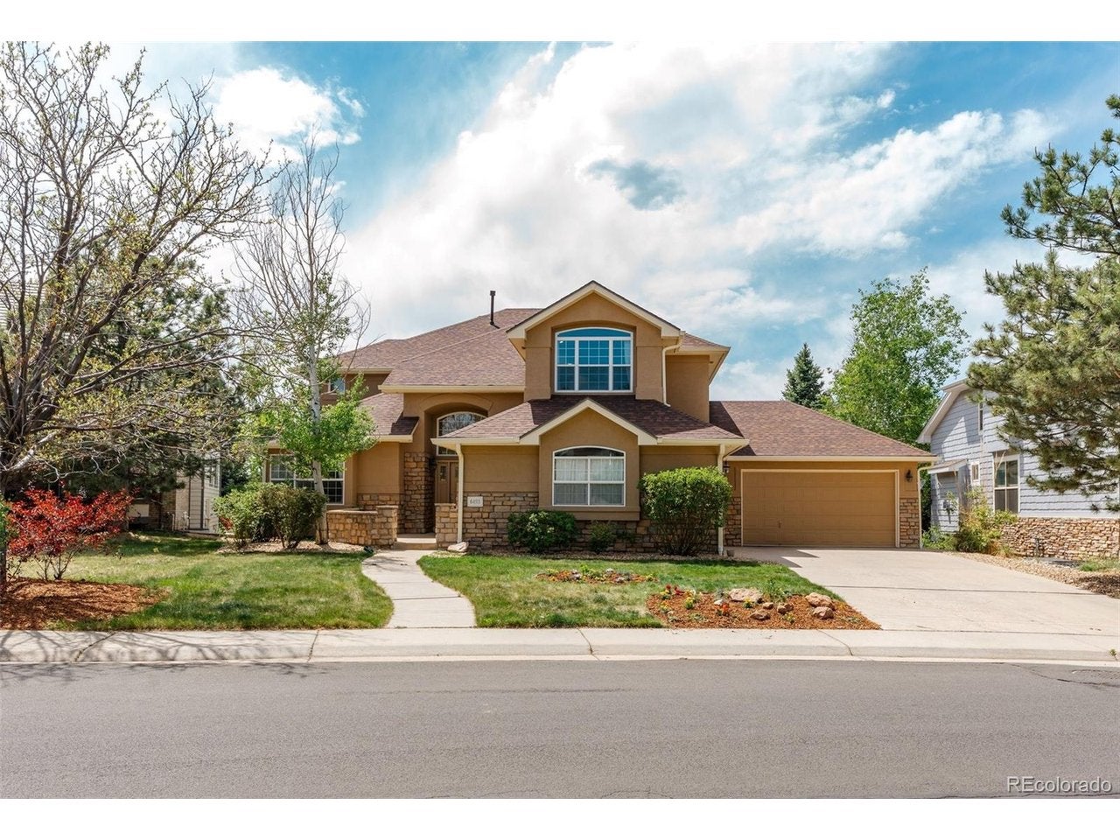
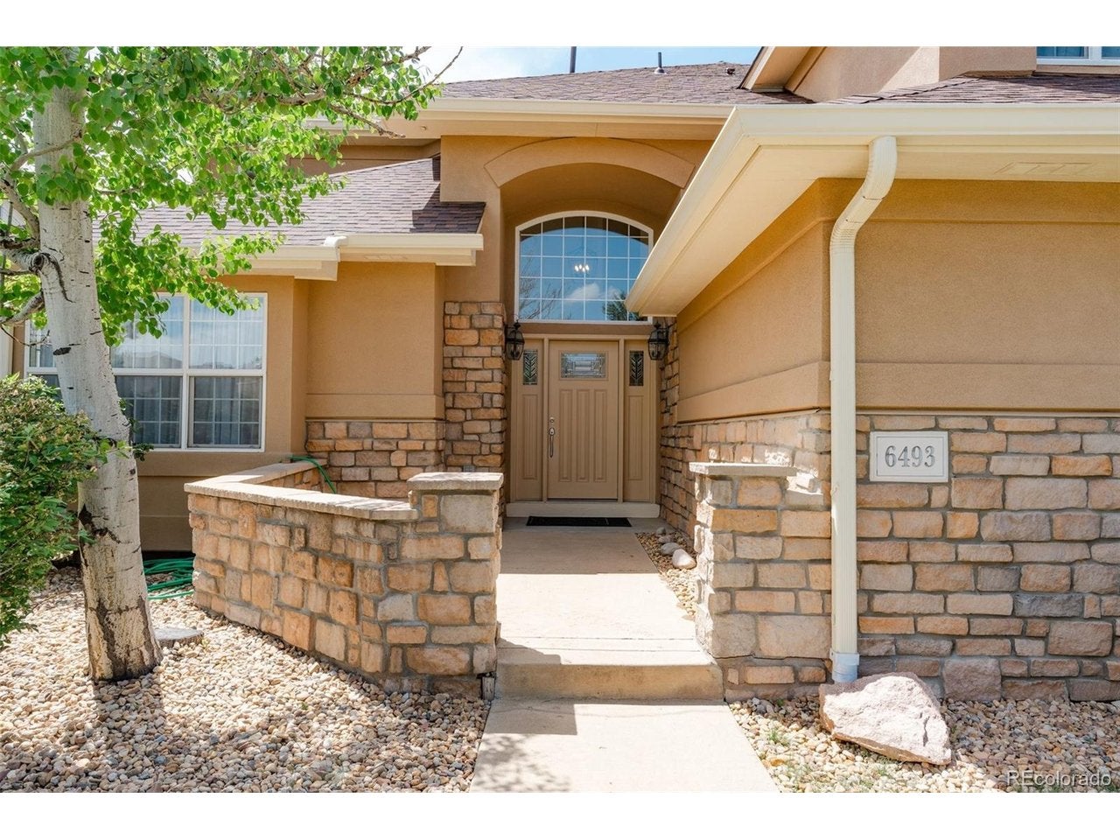
Welcome to The Farm at Arapahoe, a sought after community in Centennial Colorado. This is a Fabulous Bill Wall Custom home with six bedrooms and five baths, two separate family and great rooms for entertainment.You will appreciate the thoughtful layout of this home. This home has been loving maintained and updated to todays standards and expectations. You, as the new owner, will enjoy the walkout lower level, private backyard with huge growth trees and garden, Also having 2 two car garages is a rare find. With upgraded quality windows throughout(28 in total),a newer roof (3 years), all new air conditioning units (3), new 50 gal water heater, double ovens, new hard wood flooring thoughout the main floor and staircase. The whole house exterior has been freshly painted, and the 800 sqft Trex deek has been redone. Concrete walks, driveway,garage flooring were redone as well. Enjoy mountain views, huge trees and garden areas, make it wonderful to come home to. The Cherry Creek schools include Fox Hollow elementary, walking distance to the home. Falcon Creek or Fox Ridge middle schools. Grandview or Regis High Schools are only minutes away. Conveniences include Cornerstar shopping area, AMC movie theater, Southlands shopping area, Saddle rock Golf Course and a host of restaurants. The location is close proximity to DTC, Meridian business district, both are a short commute to work. Also easy access to DIA and transportation to downtown. You will be amazed, such a lovely well maintained home.

Save
Ask
Tour
Hide
Share
Listing Snapshot
Price 
$1,250,000
Days On Site 
7 Days
Bedrooms 
6
Inside Area (SqFt) 
4,812 sqft
Total Baths 
5
Full Baths 
2
Partial Baths 
3
Lot Size 
0.25 Acres
Year Built 
2001
MLS Number 
4880099
Status 
Active
Property Tax 
$7,837
HOA/Condo/Coop Fees 
$95 monthly
Sq Ft Source 
Assessor
Friends & Family
Recent Activity
yesterdayListing updated with changes from the MLS
yesterdayStatus changed to Active
a week agoListing first seen on site
General Features
Acres 
0.25
Foundation 
Slab
Garage 
Yes
Garage Spaces 
4
Green Energy Efficient 
WindowsThermostat
Levels 
Two
Parking 
Attached
Property Sub Type 
Single Family Residence
Security 
Fire Alarm
Sewer 
Public Sewer
SqFt Above 
3260
Style 
Contemporary
Utilities 
Natural Gas AvailableElectricity Available
Water Source 
Public
Interior Features
Appliances 
Down DraftSelf Cleaning OvenDouble OvenDishwasherRefrigeratorMicrowaveDisposal
Basement 
Partially FinishedWalk-Out AccessSump Pump
Cooling 
Central AirWall/Window Unit(s)Attic Fan
Fireplace Features 
InsertGasFamily RoomBedroom
Heating 
Forced AirFireplace Insert
Interior 
Cathedral Ceiling(s)Walk-In Closet(s)Kitchen Island
Window Features 
Window Coverings
Bedroom 2 
Dimensions - 12x14Level - Upper
Bedroom 3 
Dimensions - 12x14Level - Upper
Bedroom 4 
Dimensions - 12x14Level - Basement
Bedroom 5 
Dimensions - 12x12Level - Basement
Bedroom 6 
Level - Upper
Dining Room 
Dimensions - 12x14Level - Main
Family Room 
Level - Main
Kitchen 
Level - Main
Laundry 
Level - Main
Primary Bedroom 
Dimensions - 26x14Level - Upper
Study 
Level - Main
Save
Ask
Tour
Hide
Share
Exterior Features
Construction Details 
StoneStucco
Exterior 
Balcony
Fencing 
Fenced
Lot Features 
Cul-De-SacWoodedLevelPaved
Patio And Porch 
PatioDeck
Roof 
CompositionFiberglass
Spa Features 
Bath
View 
Mountain(s)
Waterview 
Mountain(s)
Windows/Doors 
Window Coverings
Community Features
Accessibility Features 
Therapeutic Whirlpool
Association Fee 
$120.0
Association Fee Frequency 
Quarterly
Additional Association Fee 
$55.0
Additional Association Fee Frequency 
Monthly
Community Features 
Tennis Court(s)PlaygroundPark
MLS Area 
Metro Denver
School District 
Cherry Creek 5
Financing Terms Available 
CashConventional
Schools
School District
Cherry Creek 5
Elementary School
Fox Hollow
Middle School
Liberty
High School
Grandview
Listing courtesy of Assured Realty (720) 937-3773


Compensation information displayed on listing details is only applicable to other participants and subscribers of the source MLS.

Information source: Information and Real Estate Services, LLC. Information deemed reliable but not guaranteed by the MLS. Listing information is provided exclusively for consumers' personal, non-commercial use and may not be used for any purpose other than to identify prospective properties consumers may be interested in purchasing. Provided for limited non-commercial use only under IRES Rules © Copyright IRES. Digital Millenium Copyright Act

Last checked 2026-10-24 04:26 AM MST.

Neighborhood & Commute
Source: Walkscore
Disclosure: Community information and market data powered by Constellation Data Labs. Information is deemed reliable but not guaranteed.
Save
Ask
Tour
Hide
Share