


2408 Keep DrSedalia, CO 80135
Due to the health concerns created by Coronavirus we are offering personal 1-1 online video walkthough tours where possible.
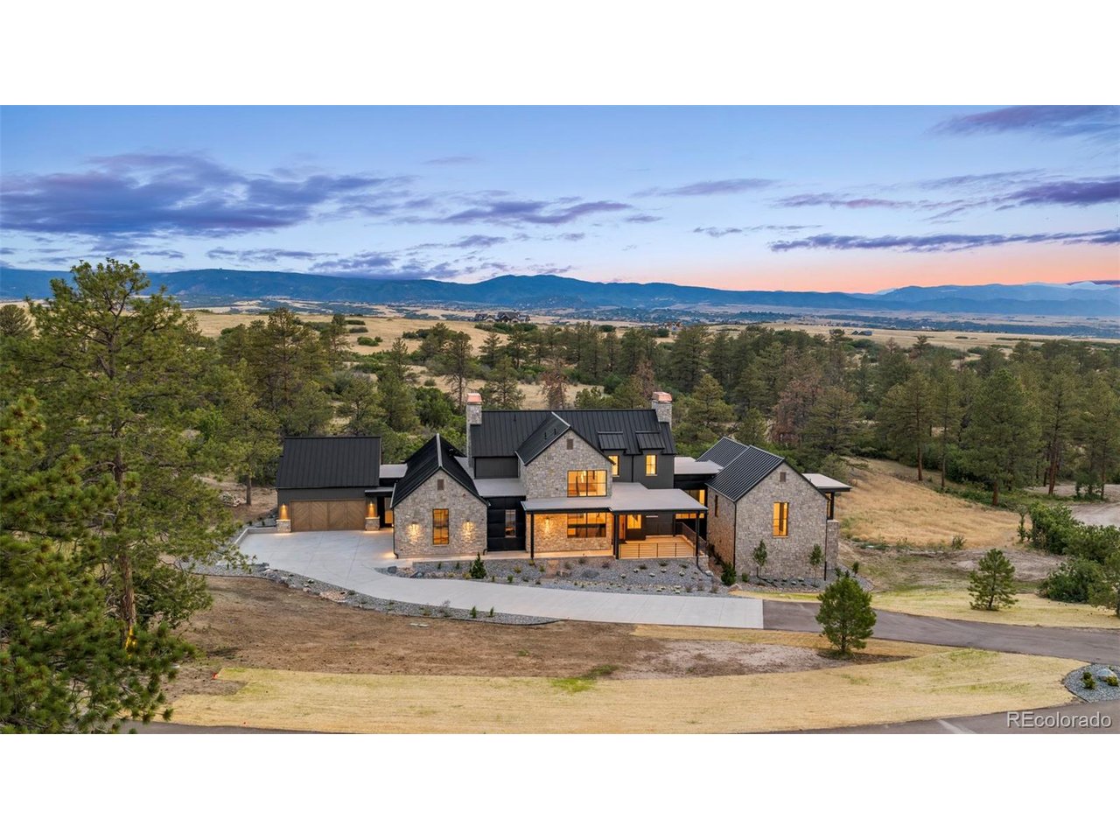
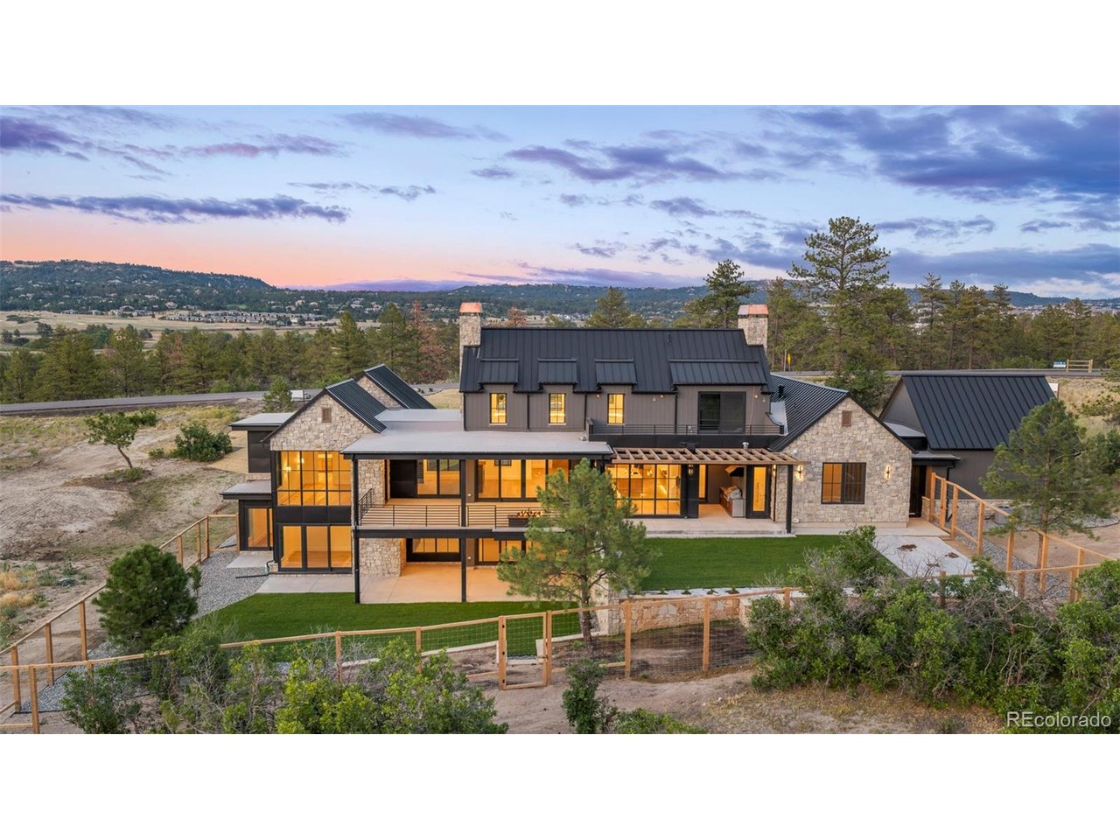
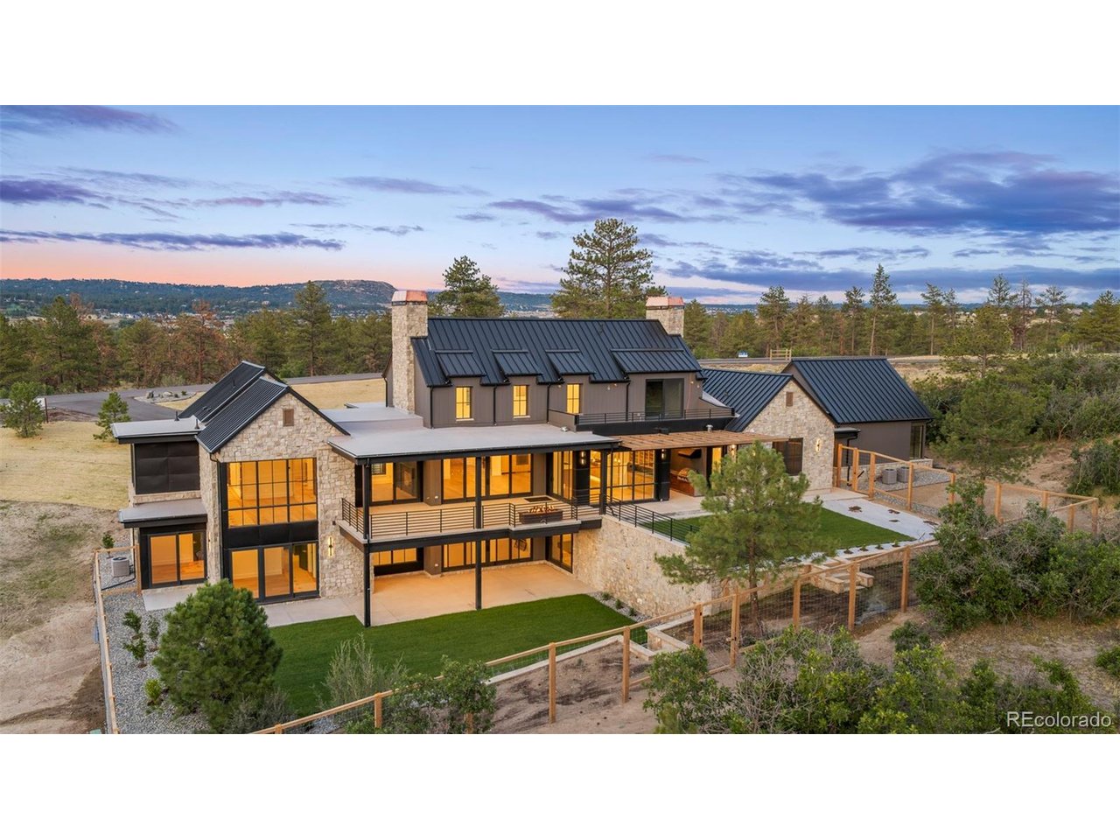
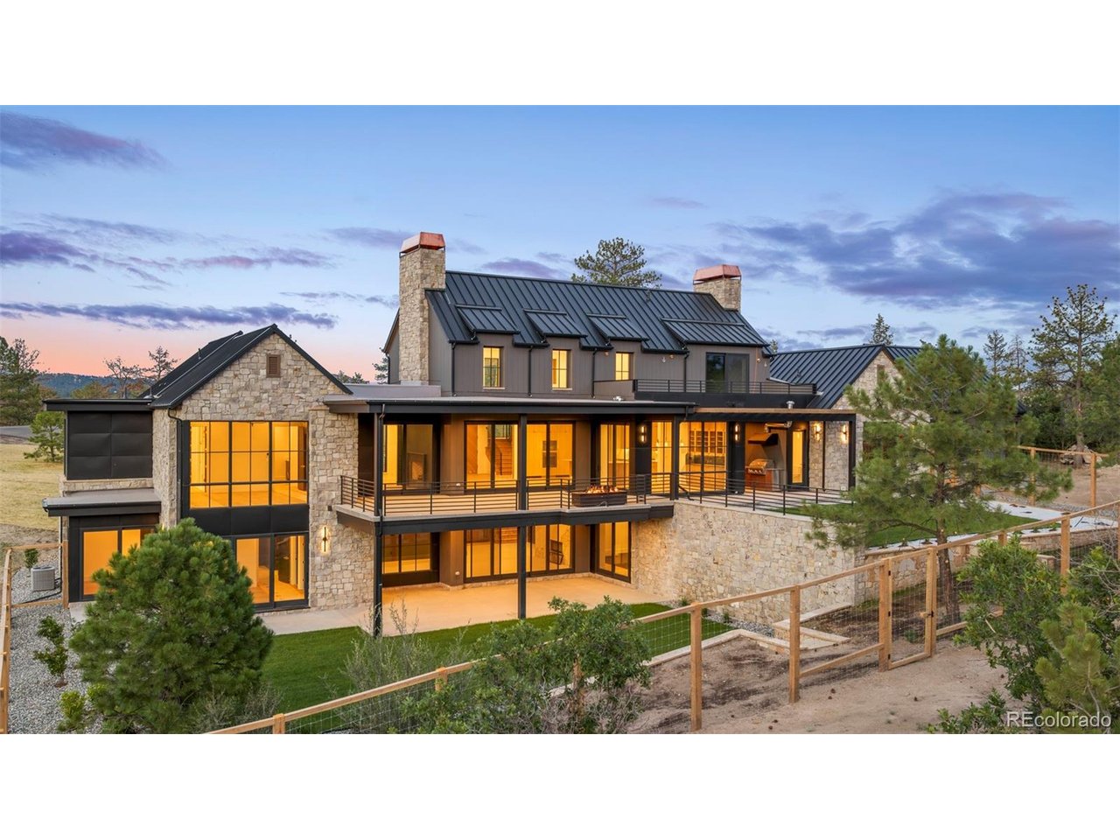
A rare expression of architecture, landscape, and modern mountain luxury, this impeccably newly crafted estate is set on 5.41 private acres within The Keep, an exclusive gated enclave carved from historic Cherokee Ranch surrounded by more than 1,100 acres of pristine meadows and a 745-acre nature preserve. With panoramic Front Range views, proximity to Castle Pines Golf Club, and quick access to Denver, the setting offers an extraordinary balance of privacy, natural beauty, and accessibility. From the moment you arrive, the architecture establishes a distinct sense of place. Carefully composed to feel grounded within its landscape, the residence pairs enduring materials, expansive glass, sustainable exterior finishes, and exceptional craftsmanship with an unmistakable confidence. Inside, the main level unfolds around a dramatic great room and intimate lounge connected by a two-sided masonry fireplace. At the heart of the home, a meticulously appointed Miele kitchen features refrigerator and freezer columns, steam and convection ovens, 48-inch cooktop with griddle, wine conditioning column, warming drawer complemented by a fully equipped back kitchen! Interior finishes are superb featuring Bellagio and Taj Mahal quartzite, Black Diamond quartzite accents, full-height stone backsplashes, soapstone, and Porcelanosa tilework create a sophisticated, textural material palette throughout the home. Extensive features include: a main-level primary suite with heated floors, three powder baths-including one designed for future pool access-an oversized gym, main-level laundry, whole-house fire suppression and water filtration, extensive media wiring, outdoor TV + multi-zone Dolby surround. Outside, an oversized covered deck, built-in outdoor kitchen, and custom raw-metal fire pit create an exceptional setting for entertaining. An oversized four-car garage with a dog wash station and distinctive chevron wood garage doors compliment a residence where no detail was left to chance.
| 3 hours ago | Listing updated with changes from the MLS® | |
| 6 hours ago | Listing first seen on site |

Compensation information displayed on listing details is only applicable to other participants and subscribers of the source MLS.
Information source: Information and Real Estate Services, LLC. Information deemed reliable but not guaranteed by the MLS. Listing information is provided exclusively for consumers' personal, non-commercial use and may not be used for any purpose other than to identify prospective properties consumers may be interested in purchasing. Provided for limited non-commercial use only under IRES Rules © Copyright IRES. Digital Millenium Copyright Act
Last checked 2026-07-24 04:27 PM MST.