Save
Ask
Tour
Hide
Share
$980,000
3 Days On Site

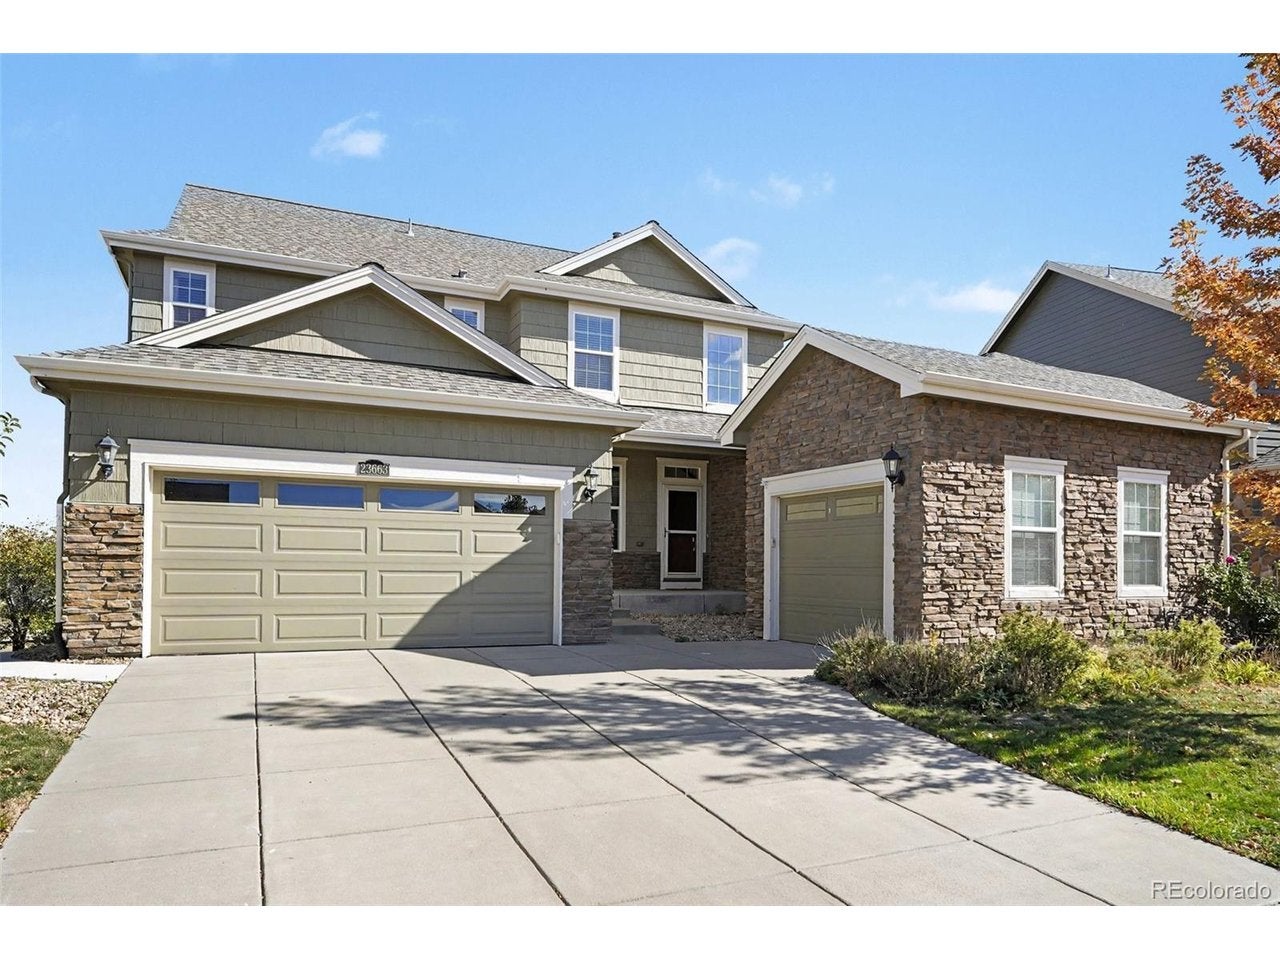
23663 E Eads Dr
Aurora, CO 80016

For Sale|Single Family Residence|Active
6
Beds
6
Total Baths
5
Full Baths
1
Partial Bath
4,704
SqFt
$208
/SqFt
2010
Built
Subdivision:
Inspiration Rocking Horse
County:
Douglas

Due to the health concerns created by Coronavirus we are offering personal 1-1 online video walkthough tours where possible.
23663 E Eads Dr23663 E Eads Dr23663 E Eads Dr23663 E Eads Dr
Save
Ask
Tour
Hide
Share

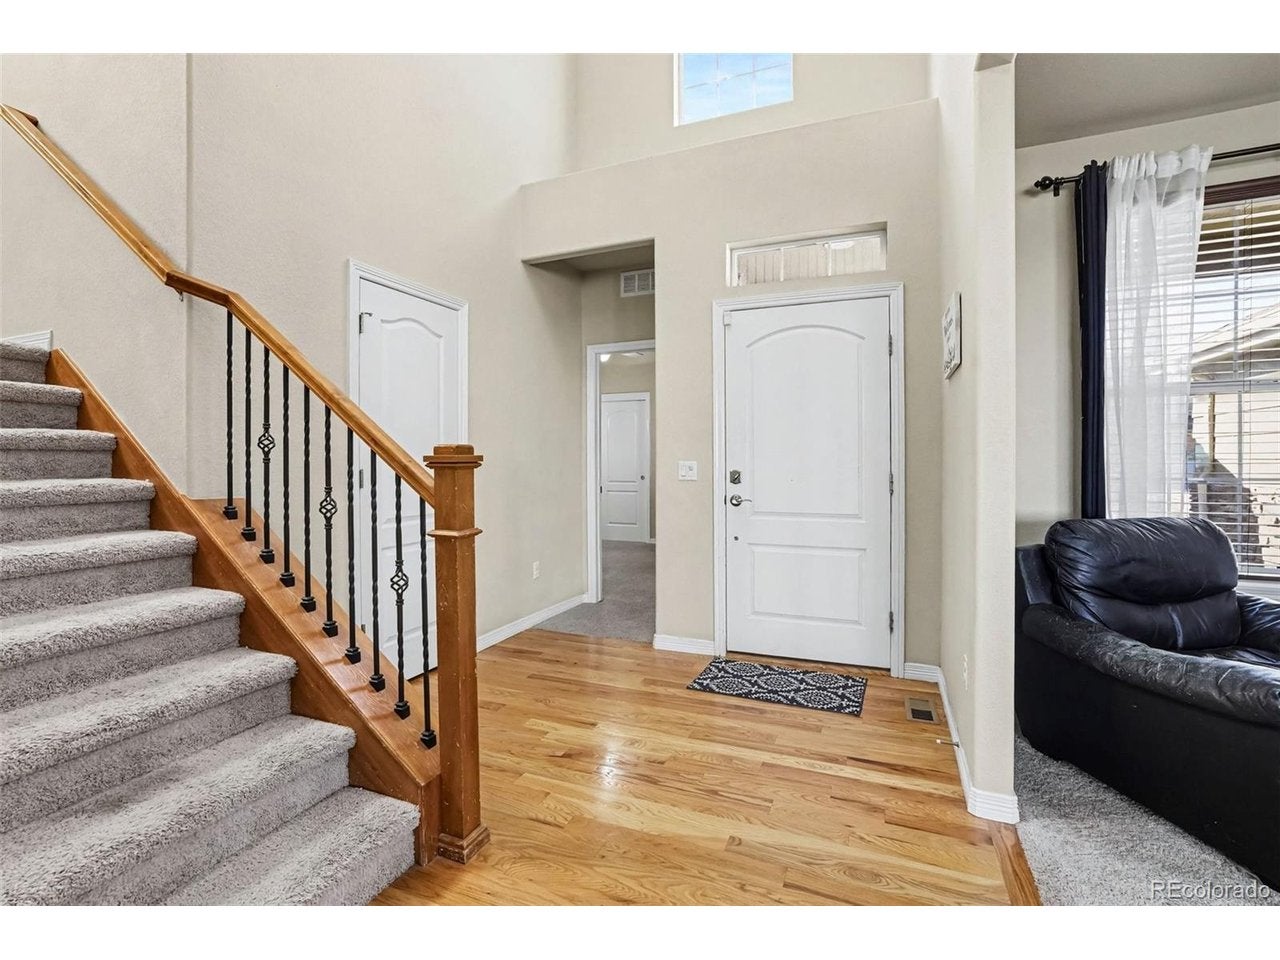
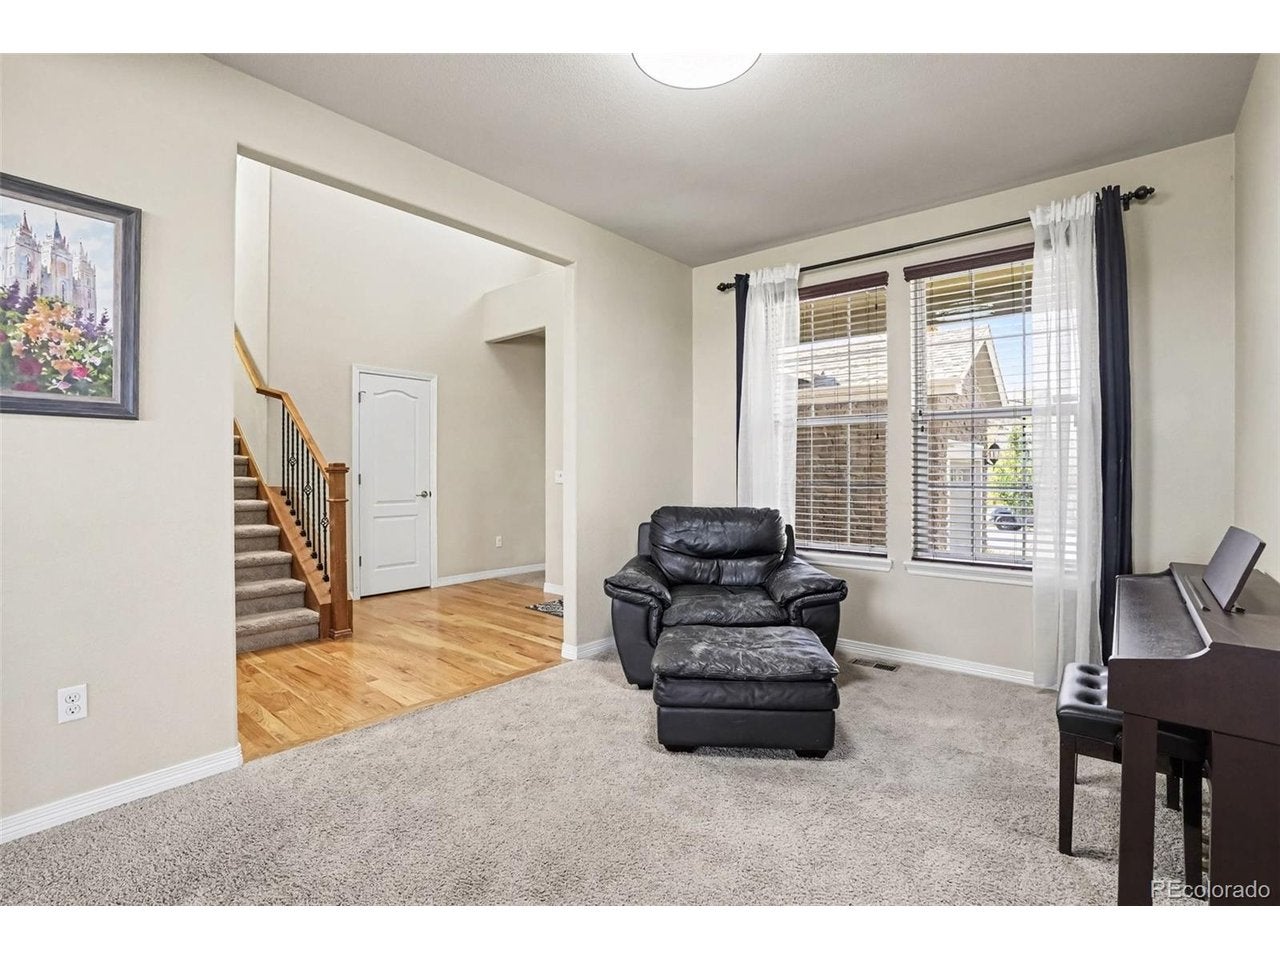
**AMAZING HOME w/ HILLSIDE VIEWS!**Get TWO homes in One!*Rare In-Law Finished Walkout Basement w/ Full Kitchen + Private Entrance + Full Laundry Hookups*Main Floor Bedroom w/ EnSuite Full Bathroom*Over 4700SF of Finished Living Area*Gourmet Kitchen w/ Double Ovens + Gas Cooktop*Eat-at Kitchen Island*Granite Countertops*42" Upper Cabinets*Hardwood Floors*Separate Office*Dining Room w/ Butler's Pantry*Convenient Mud Room w/ Built-Ins*Expansive Vaulted Primary Bedroom Suite w/ 5pc Bathroom + Huge Walk-in Closet*Over-sized Secondary Bedrooms*Jack N Jill Bath*Guest Bedroom w/ EnSuite Bathroom*Convenient Upper Floor Full Laundry Room w/ Full Compliment of Cabinets + Utility Sink*Finished Walkout Basement w/ Full Kitchen*Spacious Great Room*Rheem Tankless Water Heater*Dual Rheem HVAC Systems*Gorgeous Hillside + Open Space Views*Multiple Community Parks within walking distance w/ Tennis Courts, Playgrounds, Outdoor Pool, Clubhouse, Multi-sport Courts, Soccer Fields*Conveniently Located to E-470, DIA, Retail + Dining*This home TRULY has it all! Don't Wait to call this fabulous home...YOUR Home!**WELCOME HOME!**

Save
Ask
Tour
Hide
Share
Listing Snapshot
Price 
$980,000
Days On Site 
3 Days
Bedrooms 
6
Inside Area (SqFt) 
4,704 sqft
Total Baths 
6
Full Baths 
5
Partial Baths 
1
Lot Size 
0.19 Acres
Year Built 
2010
MLS Number 
4752724
Status 
Active
Property Tax 
$7,452
HOA/Condo/Coop Fees 
$110.5 monthly
Sq Ft Source 
Assessor
Friends & Family
Recent Activity
yesterdayListing updated with changes from the MLS
3 days agoListing first seen on site
General Features
Acres 
0.19
Foundation 
Slab
Garage 
Yes
Garage Spaces 
3
Green Energy Efficient 
Windows
Levels 
Two
Parking 
Attached
Property Sub Type 
Single Family Residence
Security 
Fire Alarm
Sewer 
Public Sewer
SqFt Above 
3243
Style 
In-Law Area
Utilities 
Natural Gas AvailableElectricity AvailableCable Available
Water Source 
Public
Interior Features
Appliances 
Double OvenDishwasherRefrigeratorMicrowaveDisposal
Basement 
FullPartially FinishedWalk-Out AccessSump Pump
Cooling 
Central AirCeiling Fan(s)
Fireplace 
Yes
Fireplace Features 
Family RoomBasement
Fireplaces 
2
Heating 
Forced Air
Interior 
Eat-in KitchenCathedral Ceiling(s)Open FloorplanPantryKitchen Island
Window Features 
Window Coverings
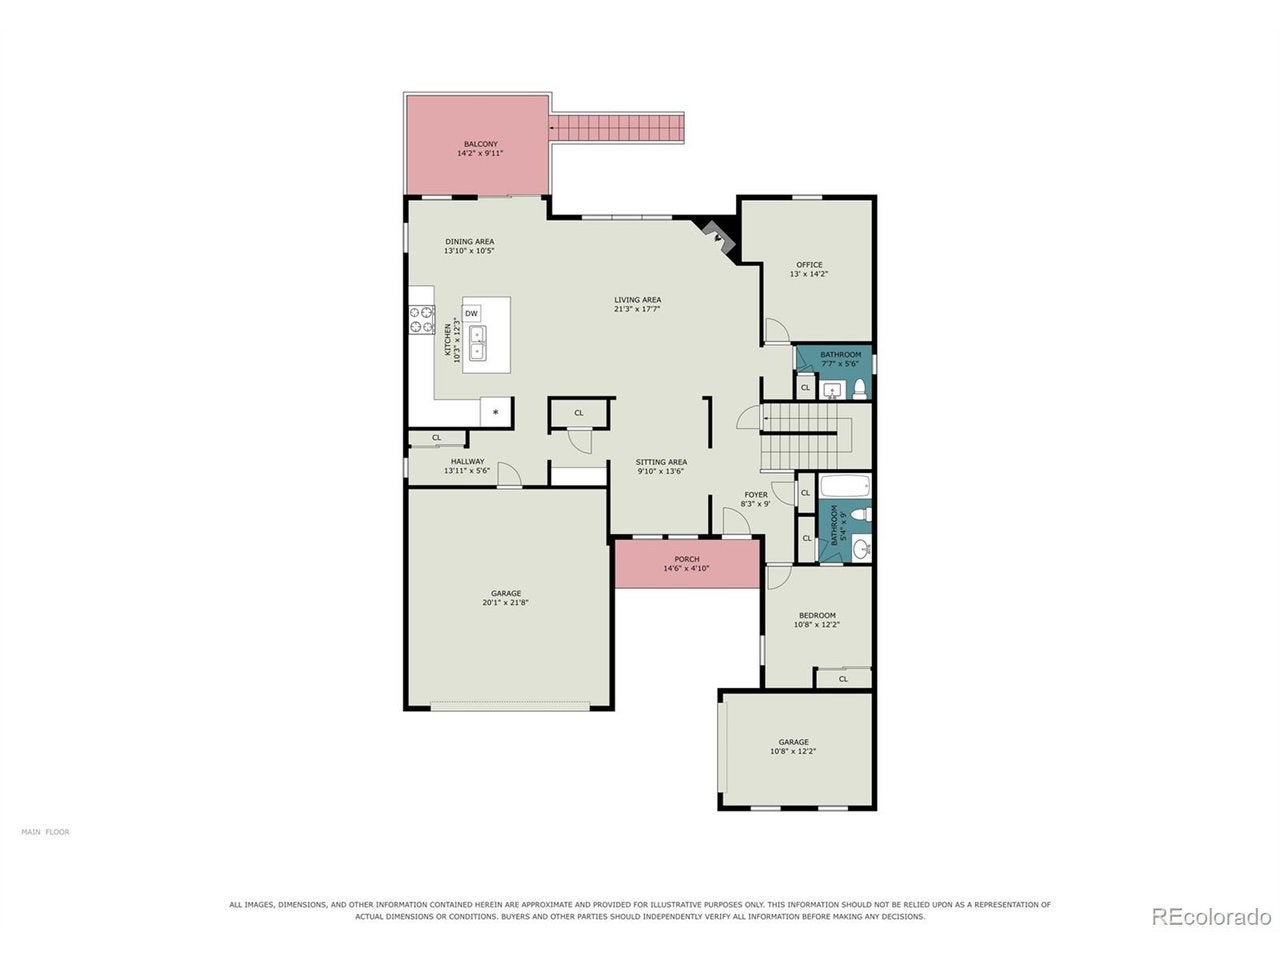
Bedroom 2 
Dimensions - 15x12Level - Main
Bedroom 3 
Dimensions - 15x12Level - Basement
Bedroom 4 
Dimensions - 13x13Level - Upper
Bedroom 5 
Dimensions - 12x11Level - Upper
Bedroom 6 
Dimensions - 12x10Level - Upper
Dining Room 
Dimensions - 14x10Level - Main
Family Room 
Dimensions - 21x18Level - Main
Great Room 
Dimensions - 26x21Level - Basement
Kitchen 
Dimensions - 14x9Level - Basement
Laundry 
Dimensions - 7x6Level - Upper
Primary Bedroom 
Dimensions - 16x16Level - Upper
Study 
Dimensions - 14x11Level - Main
Save
Ask
Tour
Hide
Share
Exterior Features
Construction Details 
FrameBrick
Fencing 
Fenced
Lot Features 
Paved
Patio And Porch 
PatioDeck
Roof 
Composition
View 
Hills
Waterview 
Hills
Windows/Doors 
Window Coverings
Community Features
Association Amenities 
Trail(s)
Association Fee 
$331.5
Association Fee Frequency 
Quarterly
Community Features 
ClubhouseTennis Court(s)PoolPlaygroundPark
MLS Area 
Metro Denver
School District 
Douglas County RE-1
Financing Terms Available 
CashConventionalVA Loan
Schools
School District
Douglas County RE-1
Elementary School
Pine Lane Prim/Inter
Middle School
Sierra
High School
Chaparral
Listing courtesy of LC2M Group Limited (720) 258-6867


Compensation information displayed on listing details is only applicable to other participants and subscribers of the source MLS.

Information source: Information and Real Estate Services, LLC. Information deemed reliable but not guaranteed by the MLS. Listing information is provided exclusively for consumers' personal, non-commercial use and may not be used for any purpose other than to identify prospective properties consumers may be interested in purchasing. Provided for limited non-commercial use only under IRES Rules © Copyright IRES. Digital Millenium Copyright Act

Last checked 2026-10-24 03:40 AM MST.

Neighborhood & Commute
Source: Walkscore
Disclosure: Community information and market data powered by Constellation Data Labs. Information is deemed reliable but not guaranteed.
Save
Ask
Tour
Hide
Share