


2400 E Cherry Creek South Dr 103Denver, CO 80209
Due to the health concerns created by Coronavirus we are offering personal 1-1 online video walkthough tours where possible.
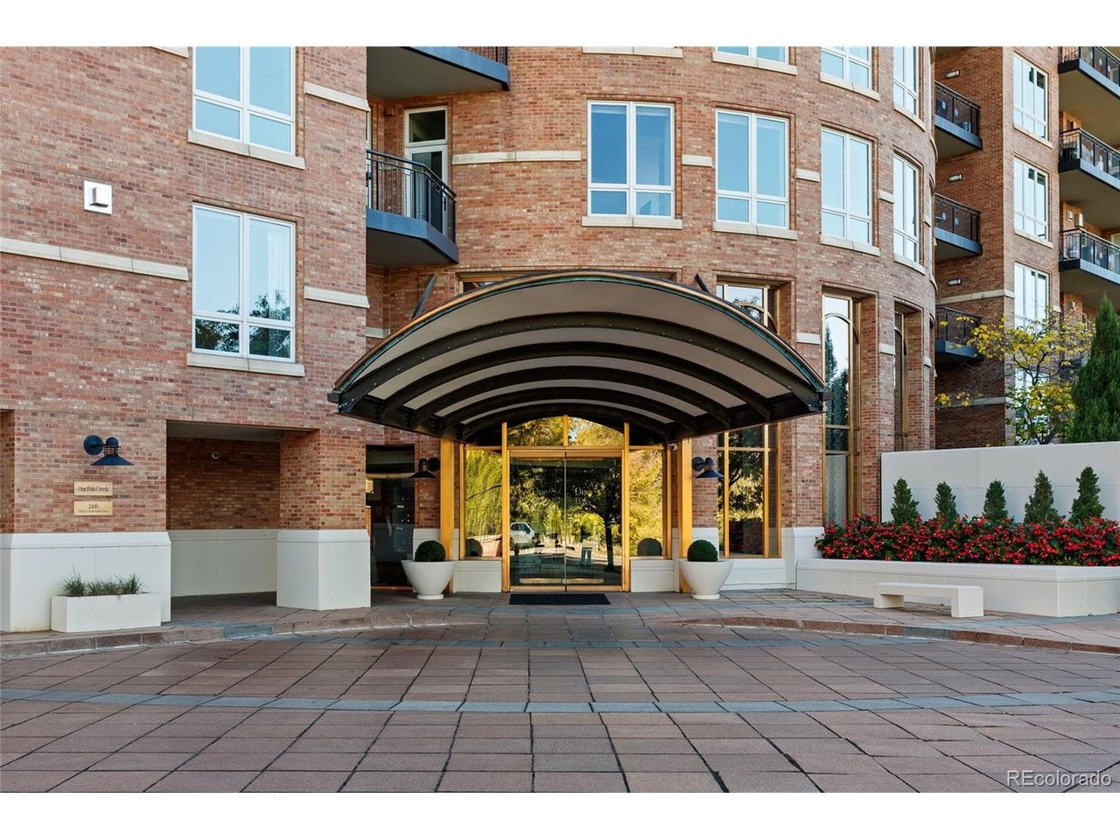
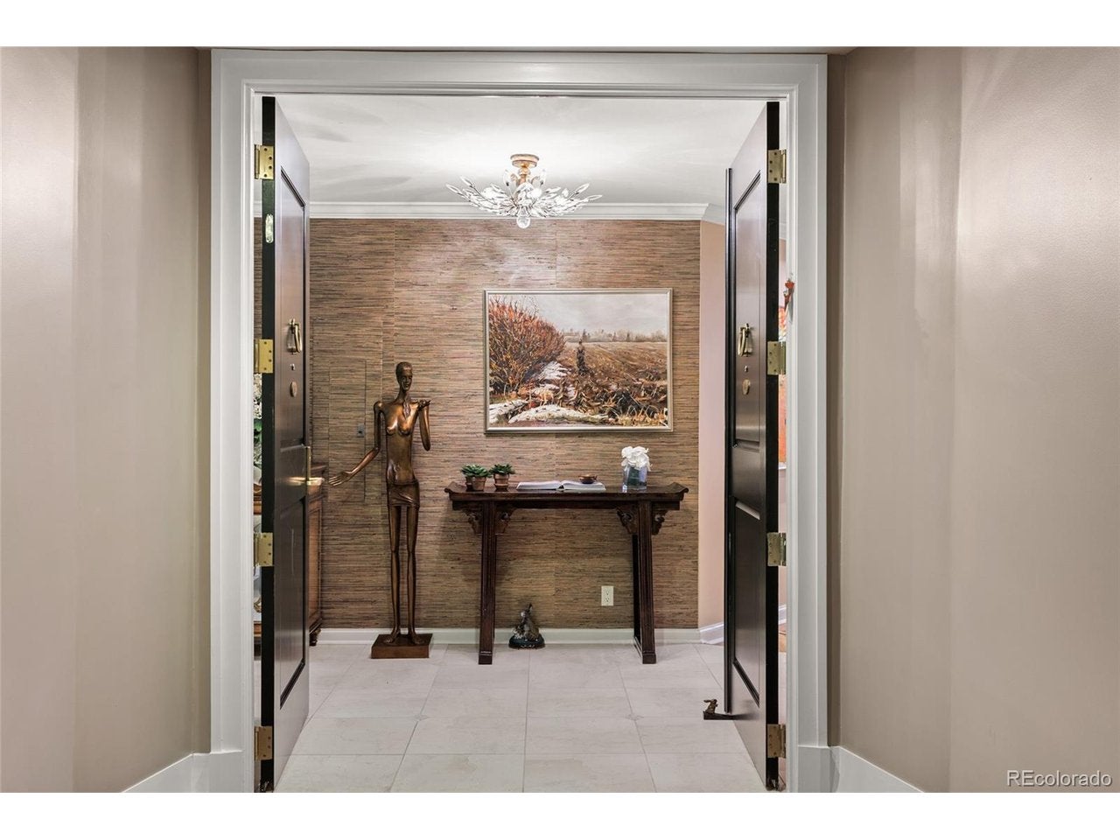
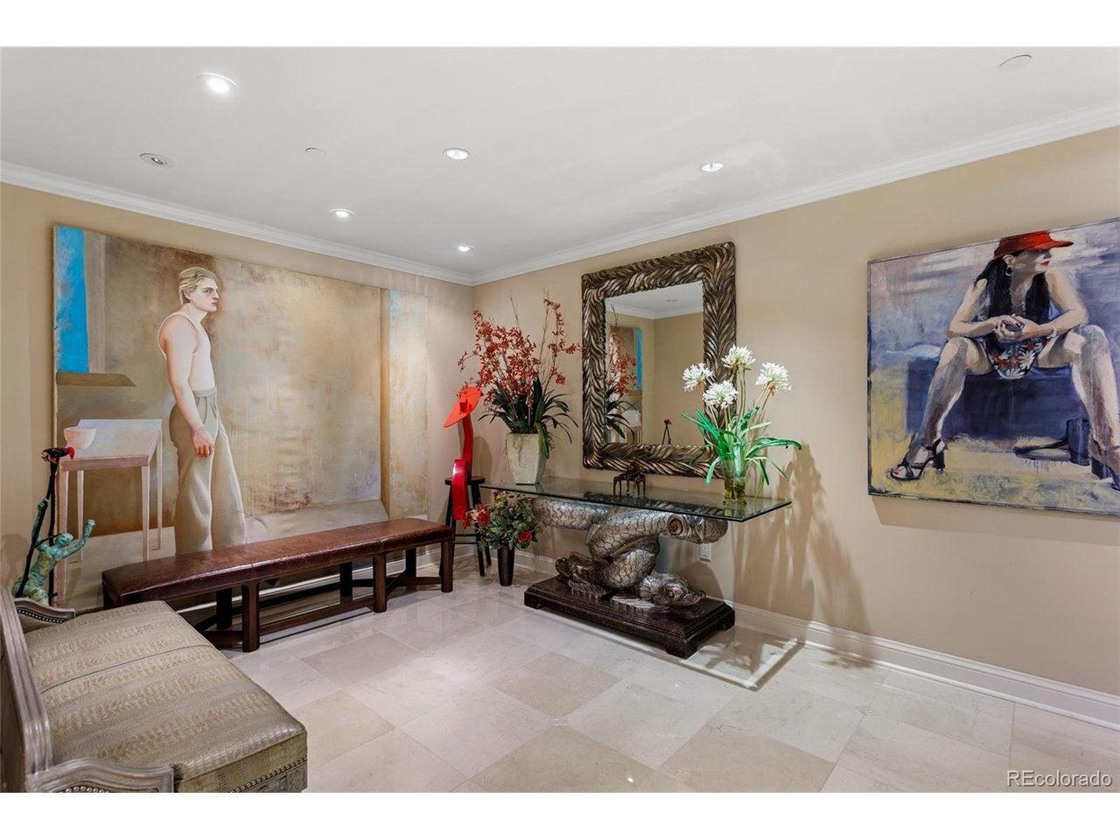
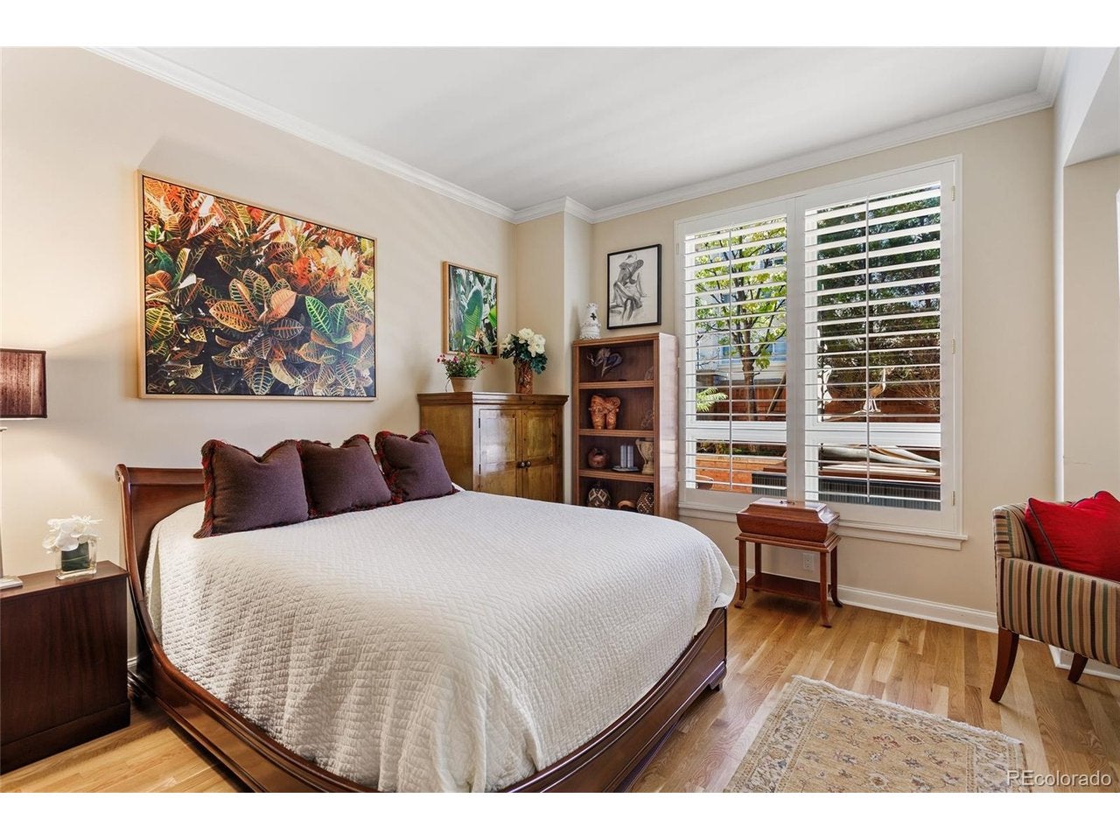
A rare opportunity awaits at One Polo Creek, one of Cherry Creek's most luxurious condominium communities. This updated 4-bedroom, 4-bathroom residence offers over 4,000 square feet of living space, a large wrap-around private patio, and four deeded parking spaces in the heated underground garage. Residents enjoy a resort-caliber lifestyle with 24-hour concierge and valet services, on-site management and building engineering staff, a fitness center, conference and board rooms, car wash service, secure controlled-access gated entry, landscaped private courtyards and walking paths, and guest suites for visiting friends and family. Grocery and transportation assistance adds everyday convenience. Whether you envision a sophisticated contemporary design or a timeless classic pied-a-terre, this residence is ready to be customized to your taste. With its premier location, generous square footage, and unmatched building services, it is a rare offering at one of Denver's most coveted luxury addresses.
| 3 days ago | Listing updated with changes from the MLS | |
| 4 days ago | Status changed to Active | |
| 4 days ago | Price changed to $3,000,000 | |
| 4 days ago | Listing first seen on site |

Compensation information displayed on listing details is only applicable to other participants and subscribers of the source MLS.
Information source: Information and Real Estate Services, LLC. Information deemed reliable but not guaranteed by the MLS. Listing information is provided exclusively for consumers' personal, non-commercial use and may not be used for any purpose other than to identify prospective properties consumers may be interested in purchasing. Provided for limited non-commercial use only under IRES Rules © Copyright IRES. Digital Millenium Copyright Act
Last checked 2026-10-24 03:40 AM MST.