


9204 Star Fall CirLittleton, CO 80125
Due to the health concerns created by Coronavirus we are offering personal 1-1 online video walkthough tours where possible.
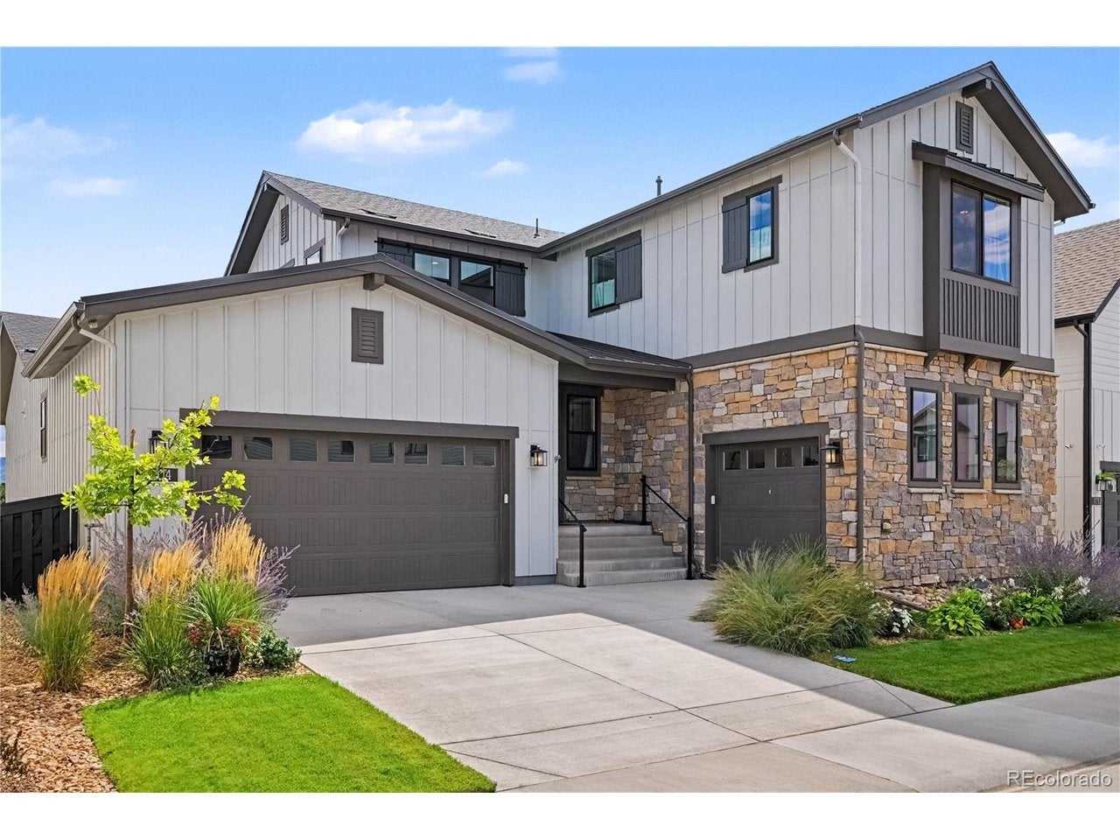
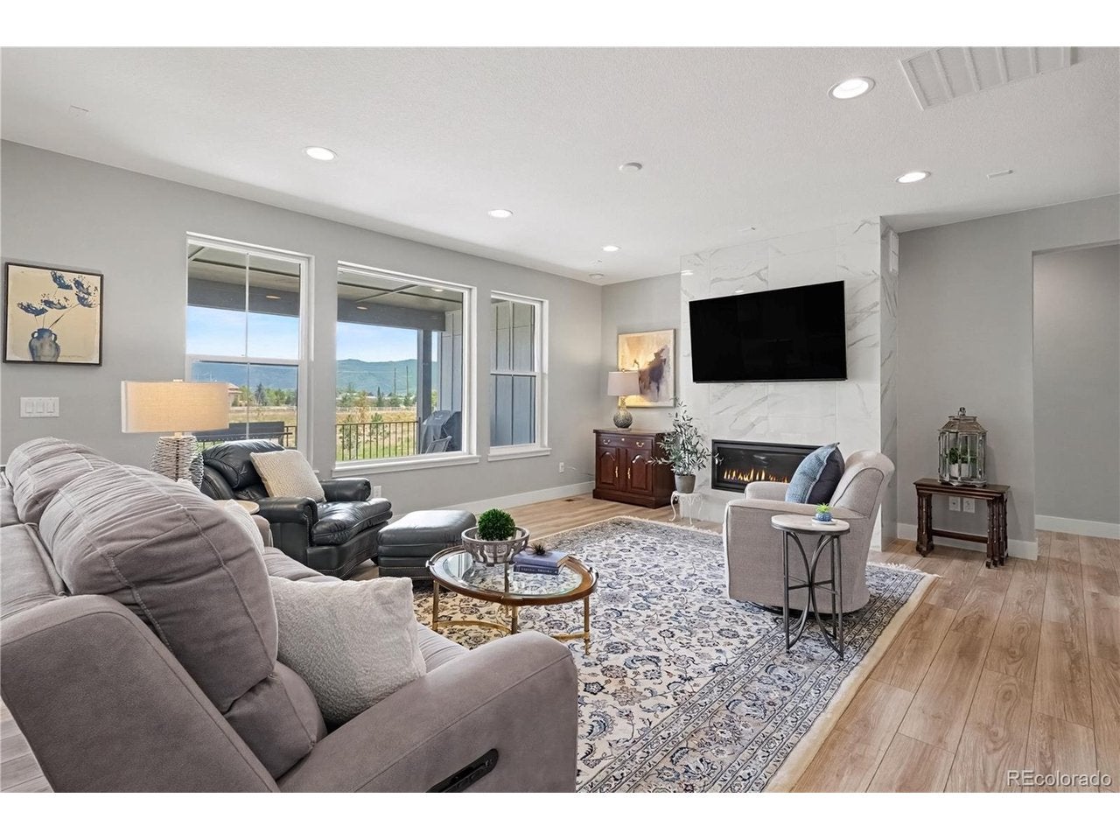
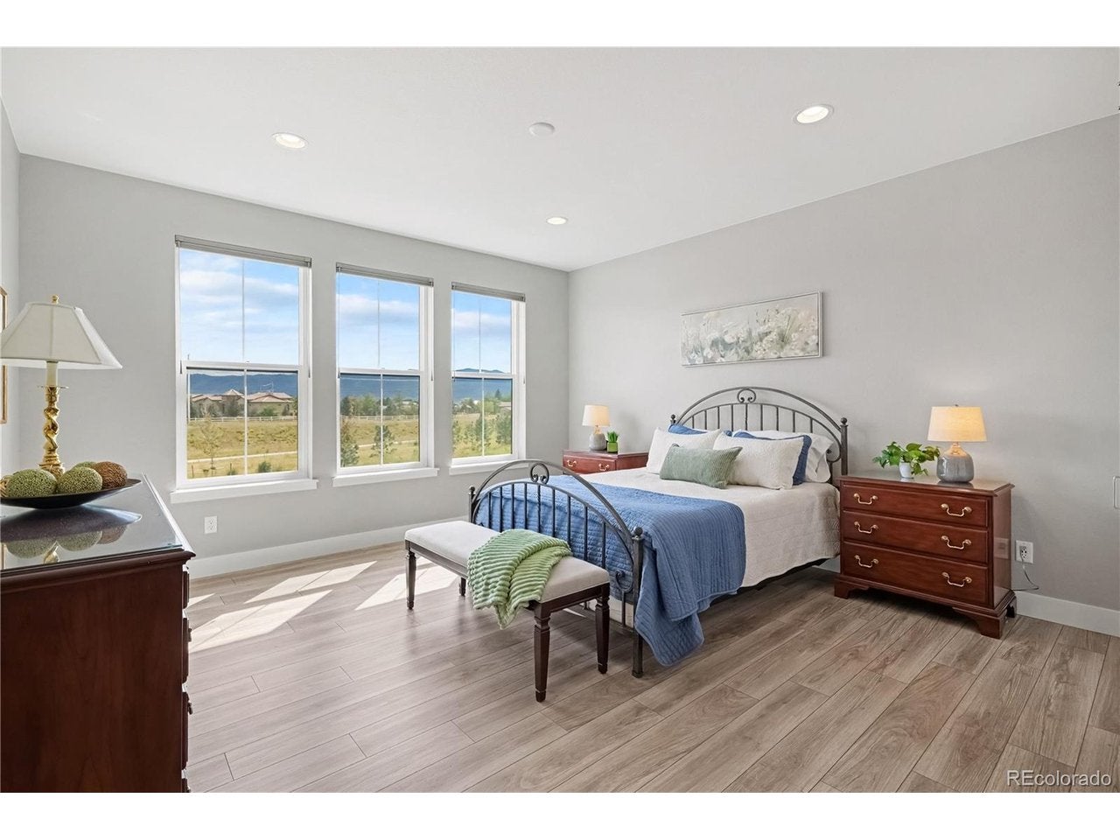
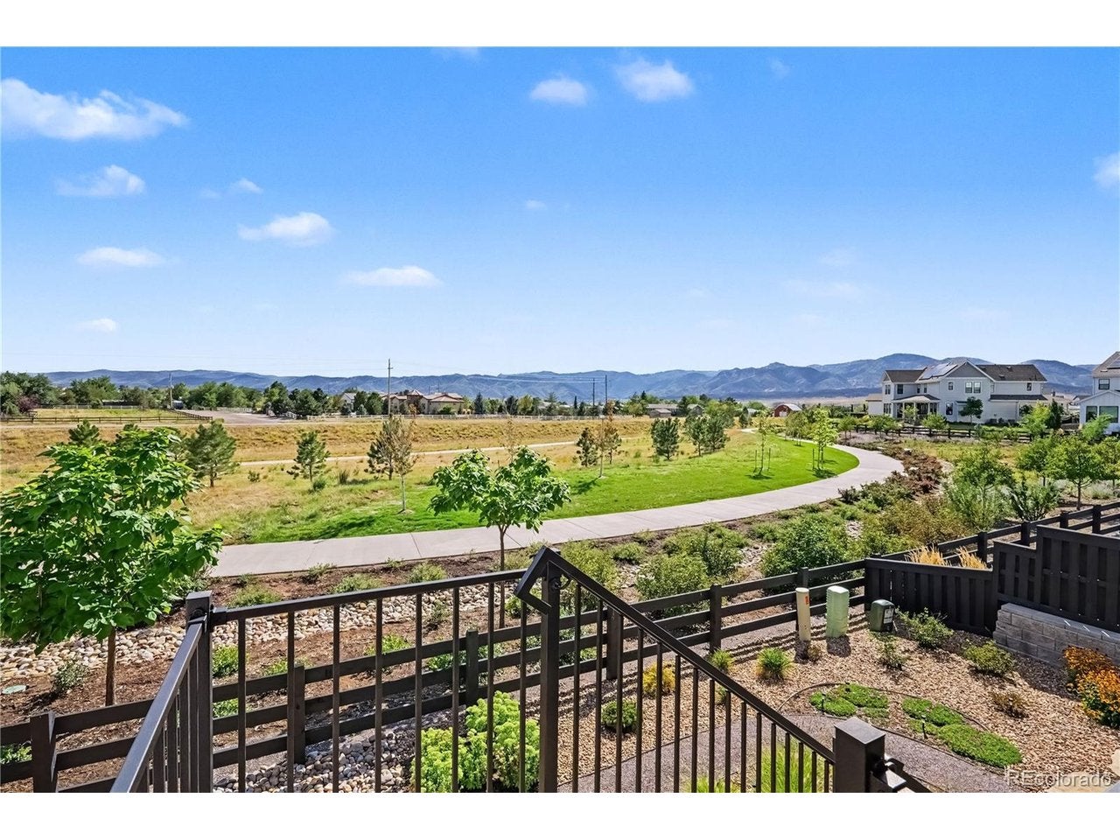
Imagine starting your morning with coffee on the covered deck, mountain views in the distance, and peaceful open space stretching out behind you. Tucked along a quiet street at the southern edge of Solstice, this home embraces its beautiful Colorado setting inside and out. Abundant natural light fills the home, with mountain views enjoyed from the great room, kitchen, dining area, primary bedroom, and deck.The kitchen is the heart of the home, inviting everyone to gather around the oversized furniture-style island-whether it's breakfast on a Saturday morning, homework after school, or friends lingering over dinner. At the end of the day, retreat to the main-floor primary suite, unwind in the soaking tub, and wake up to those mountain views all over again. Upstairs, a comfortable loft offers a place to curl up with a book, watch a movie, or simply relax, with three additional bedrooms nearby. Downstairs may be the unexpected favorite. The daylight basement is bright and inviting, with views that make it feel far from a typical lower level. Make it your own with space for movie nights, game days, a home gym, or overnight guests. A fifth bedroom, full bath, and generous storage room complete the space. Outside, the xeriscaped backyard makes it easy to spend less time on upkeep and more time enjoying the peaceful open space just beyond. And in Solstice, Colorado adventure is part of everyday life. Explore the neighborhood trails, spend summer afternoons at the pool, or head to nearby Chatfield State Park for paddleboarding, boating, biking, fishing, and miles of trails. With highly desirable Douglas County Schools, incredible outdoor recreation, and beautiful surroundings, this home offers a lifestyle that's easy to fall in love with. Welcome home!
| 5 days ago | Listing updated with changes from the MLS® | |
| 6 days ago | Listing first seen on site |

Compensation information displayed on listing details is only applicable to other participants and subscribers of the source MLS.
Information source: Information and Real Estate Services, LLC. Information deemed reliable but not guaranteed by the MLS. Listing information is provided exclusively for consumers' personal, non-commercial use and may not be used for any purpose other than to identify prospective properties consumers may be interested in purchasing. Provided for limited non-commercial use only under IRES Rules © Copyright IRES. Digital Millenium Copyright Act
Last checked 2026-09-09 02:43 AM MST.