Save
Ask
Tour
Hide
Share
$1,275,000
6 Days On Site

8458 Poppy Loop
Arvada, CO 80007

For Sale|Single Family Residence|Active
4
Beds
4
Total Baths
3
Full Baths
1
Partial Bath
3,745
SqFt
$340
/SqFt
2014
Built
Subdivision:
Leyden Rock
County:
Jefferson

Due to the health concerns created by Coronavirus we are offering personal 1-1 online video walkthough tours where possible.
Upcoming Open Houses
Due to COVID-19, we recommend you verify Open Houses before attending.
Sat, Oct 24, 1:00 PM - 3:00 PM
Sun, Oct 25, 12:00 PM - 2:00 PM
8458 Poppy Loop8458 Poppy Loop8458 Poppy Loop8458 Poppy Loop
Save
Ask
Tour
Hide
Share

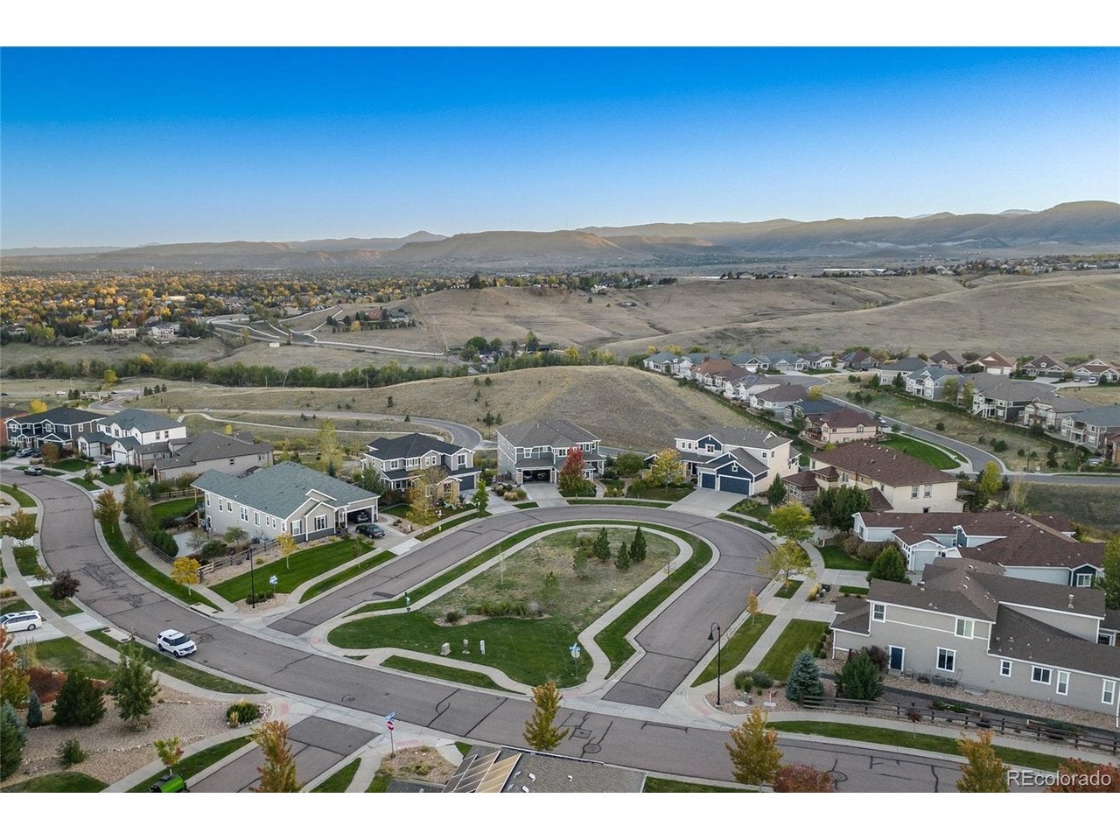
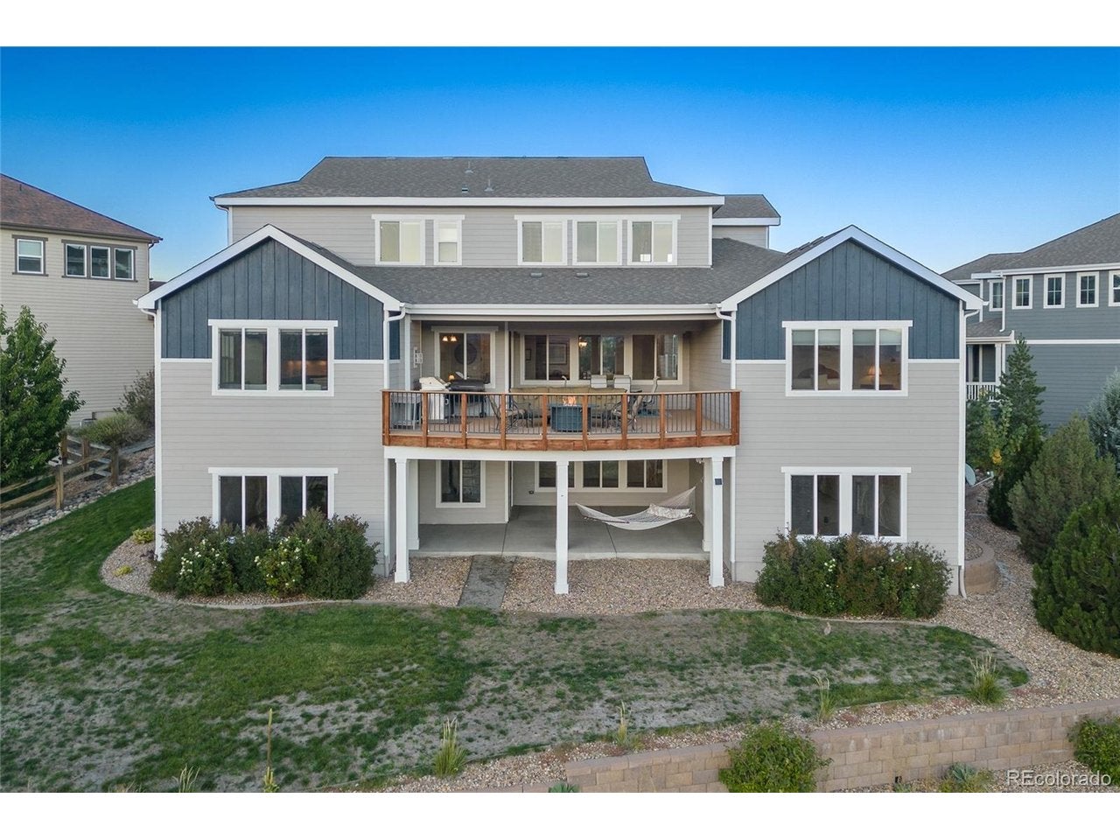
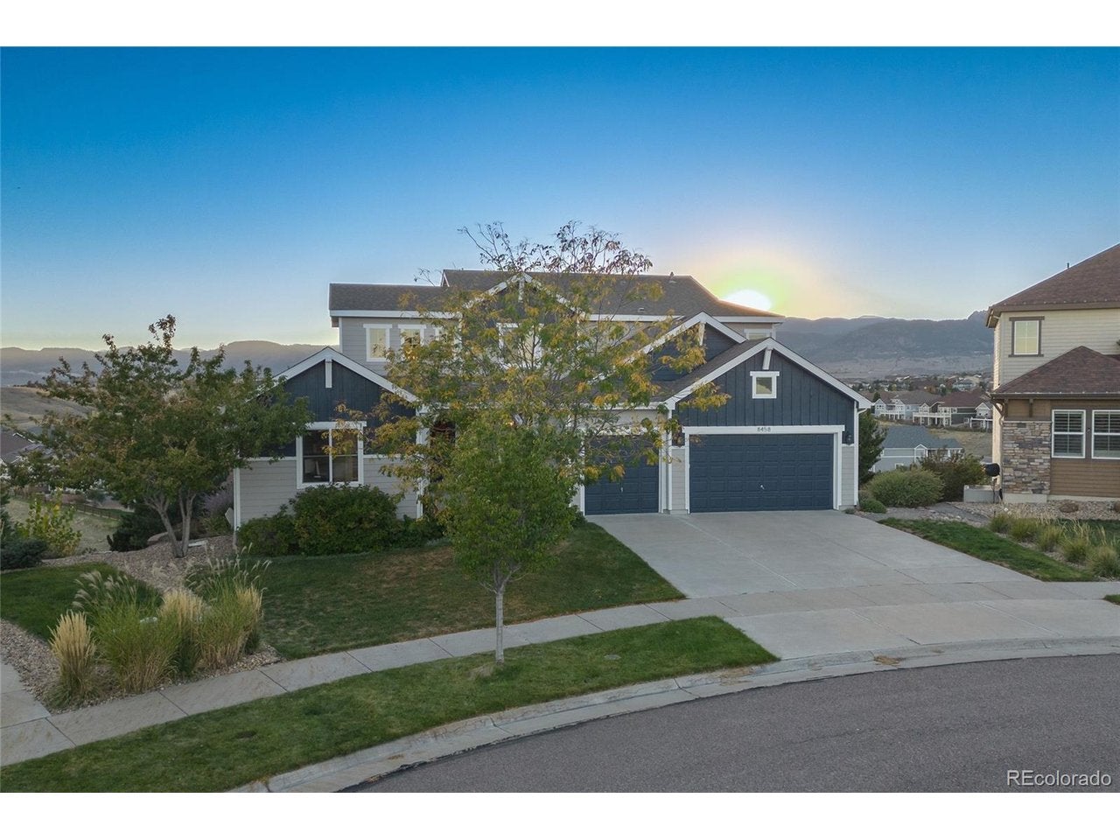
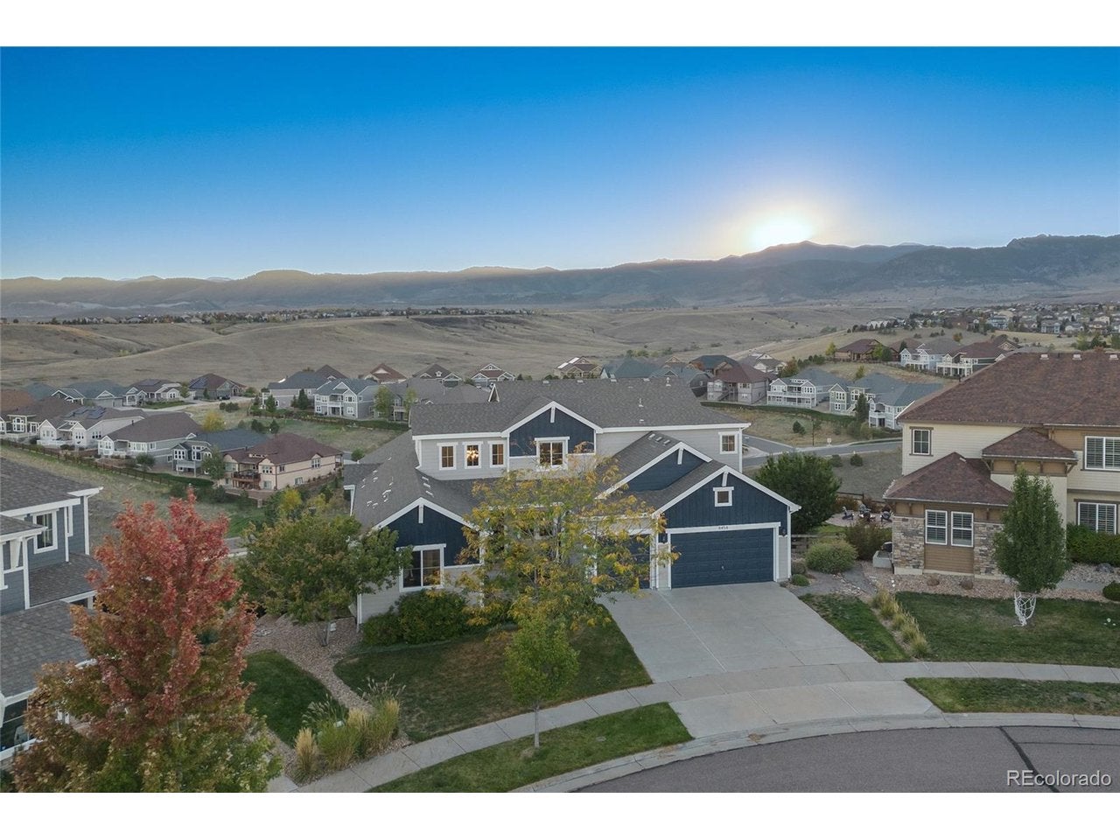
Welcome to 8458 Poppy Loop! Everything about this 2014 Taylor Morrison property and location says "luxury." The home has been meticulously maintained by one owner and is located in west Arvada's sought-after Leyden Ranch community. This four-bedroom, four-bathroom beauty sits on a quiet cul-de-sac lot with a rare 180-degree southeast-to-western view, capturing valley and mountain vistas. A three-quarter partially covered deck showcases sunrises and sunsets. Natural gas line plumbed to upper deck, as well as water access for easy plant care. Inside, a chef-inspired kitchen features a large island with Carrara marble countertops, travertine backsplash, and engineered hardwood floors. The primary bedroom, en suite bathroom, and attached laundry room are located on the main floor with three additional bedrooms and two bathrooms upstairs. A separate main floor office with French-style doors is ideal for work or study. The living room boasts large windows with an abundance of natural light and includes a Travertine tile gas fireplace flanked by custom cabinets. An oversized loft area on the upper level adds room for additional fun and games. Unfinished walk-out lower level offers flexible potential and tons of storage space. The attached three-car garage includes bonus space and epoxy-coated floor. Mature landscaping and irrigation in the front and back yard enhance curb appeal.

Save
Ask
Tour
Hide
Share
Listing Snapshot
Price 
$1,275,000
Days On Site 
6 Days
Bedrooms 
4
Inside Area (SqFt) 
3,745 sqft
Total Baths 
4
Full Baths 
3
Partial Baths 
1
Lot Size 
0.37 Acres
Year Built 
2014
MLS Number 
4673470
Status 
Active
Property Tax 
$10,681
HOA/Condo/Coop Fees 
$149 monthly
Sq Ft Source 
Assessor
Friends & Family
Recent Activity
10 hours agoListing updated with changes from the MLS
2 days agoStatus changed to Active
7 days agoListing first seen on site
General Features
Acres 
0.37
Garage 
Yes
Garage Spaces 
3
Levels 
Two
Parking 
AttachedOversized
Property Sub Type 
Single Family Residence
Security 
Fire Alarm
Sewer 
Public Sewer
SqFt Above 
3745
Style 
Contemporary
Utilities 
Electricity AvailableCable Available
Water Source 
Public
Zoning 
Residential
Interior Features
Appliances 
Double OvenDishwasherRefrigeratorWasherDryerMicrowaveDisposal
Basement 
FullUnfinishedWalk-Out AccessDaylightSump Pump
Cooling 
Central AirCeiling Fan(s)Attic Fan
Fireplace 
Yes
Fireplace Features 
GasLiving Room
Fireplaces 
1
Heating 
Forced AirHumidity Control
Interior 
Open FloorplanPantryWalk-In Closet(s)Kitchen Island
Window Features 
Window Coverings
Bedroom 2 
Dimensions - 12x17Level - Upper
Bedroom 3 
Dimensions - 12x14Level - Upper
Bedroom 4 
Dimensions - 11x12Level - Upper
Dining Room 
Dimensions - 20x12Level - Main
Kitchen 
Dimensions - 14x17Level - Main
Laundry 
Dimensions - 10x7Level - Main
Living Room 
Dimensions - 17x15Level - Main
Primary Bedroom 
Dimensions - 13x15Level - Main
Study 
Dimensions - 14x11Level - Main
Save
Ask
Tour
Hide
Share
Exterior Features
Construction Details 
FrameWood Siding
Fencing 
Partial
Lot Features 
Cul-De-SacPavedSloped
Patio And Porch 
PatioDeck
Roof 
Composition
View 
Mountain(s)
Waterview 
Mountain(s)
Windows/Doors 
Window Coverings
Community Features
Association Fee 
$1788.0
Association Fee Frequency 
Annually
MLS Area 
Metro Denver
School District 
Jefferson Dist R-1
Financing Terms Available 
CashConventional
Schools
School District
Jefferson Dist R-1
Elementary School
Meiklejohn
Middle School
Wayne Carle
High School
Ralston Valley
Listing courtesy of Resident Realty South Metro (574) 404-1715


Compensation information displayed on listing details is only applicable to other participants and subscribers of the source MLS.

Information source: Information and Real Estate Services, LLC. Information deemed reliable but not guaranteed by the MLS. Listing information is provided exclusively for consumers' personal, non-commercial use and may not be used for any purpose other than to identify prospective properties consumers may be interested in purchasing. Provided for limited non-commercial use only under IRES Rules © Copyright IRES. Digital Millenium Copyright Act

Last checked 2026-10-24 04:26 AM MST.

Neighborhood & Commute
Source: Walkscore
Disclosure: Community information and market data powered by Constellation Data Labs. Information is deemed reliable but not guaranteed.
Save
Ask
Tour
Hide
Share