


1251 Brentwood StDenver, CO 80214
Due to the health concerns created by Coronavirus we are offering personal 1-1 online video walkthough tours where possible.
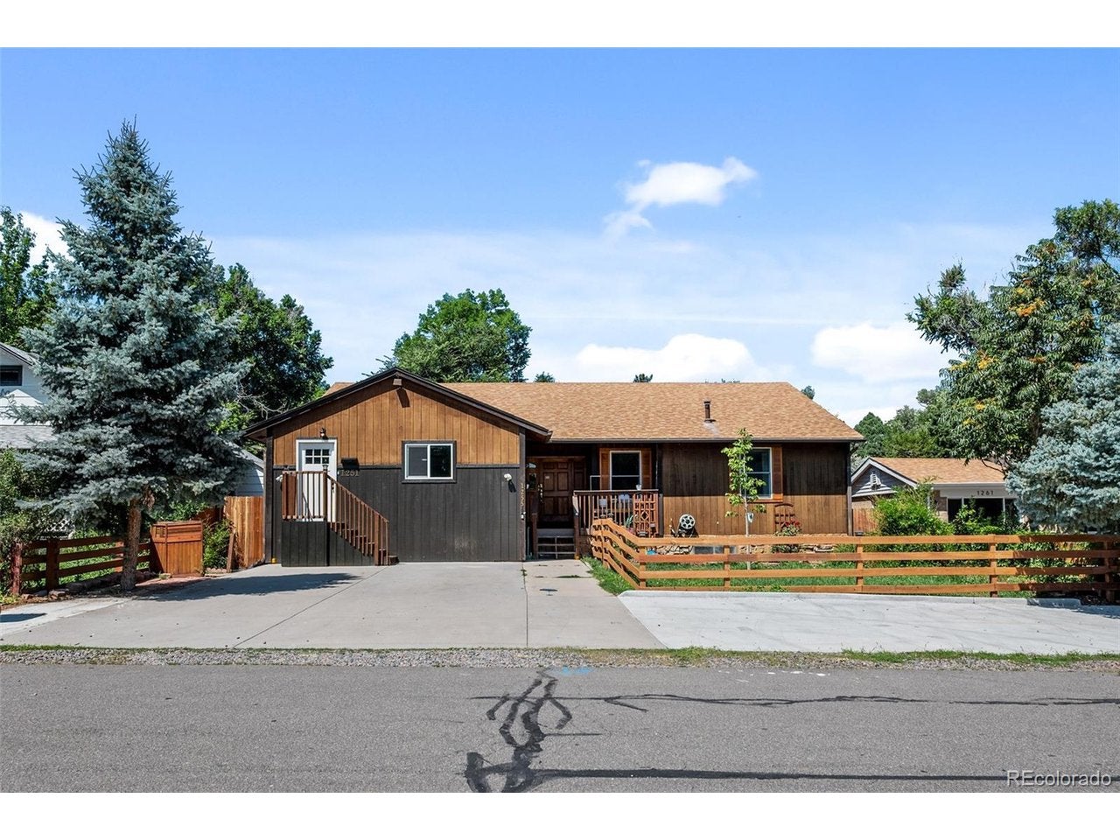
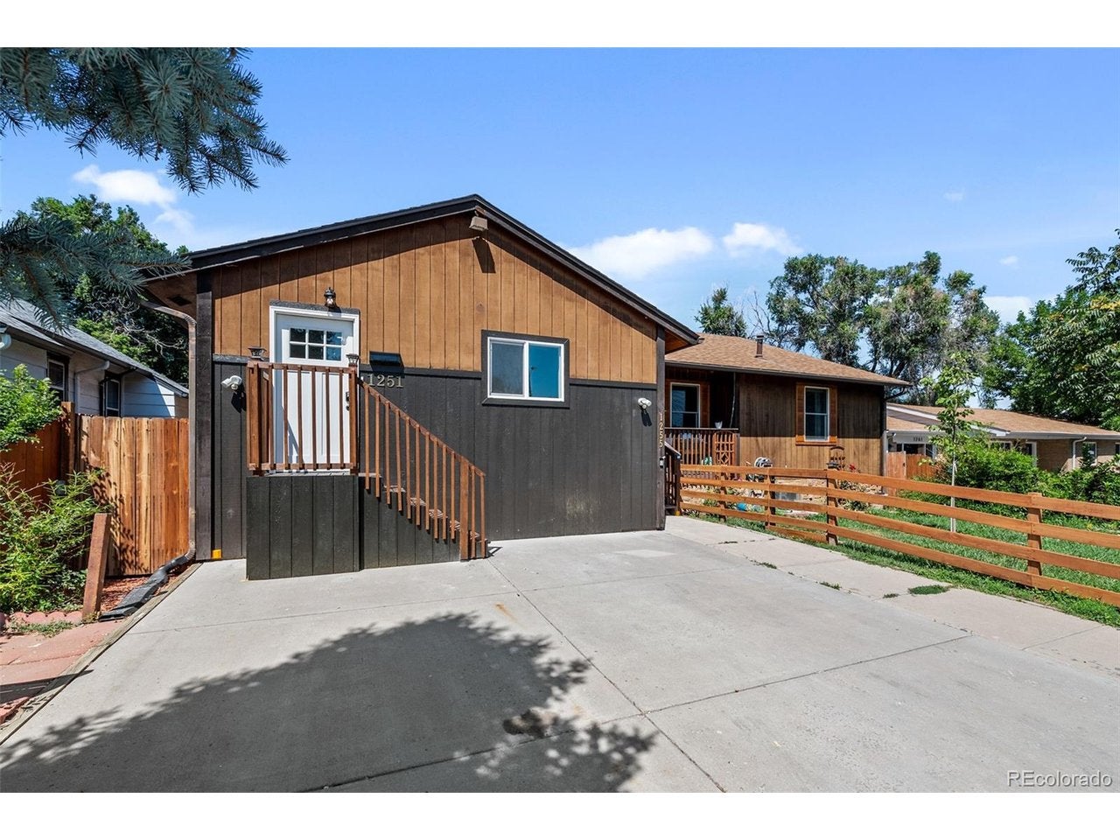
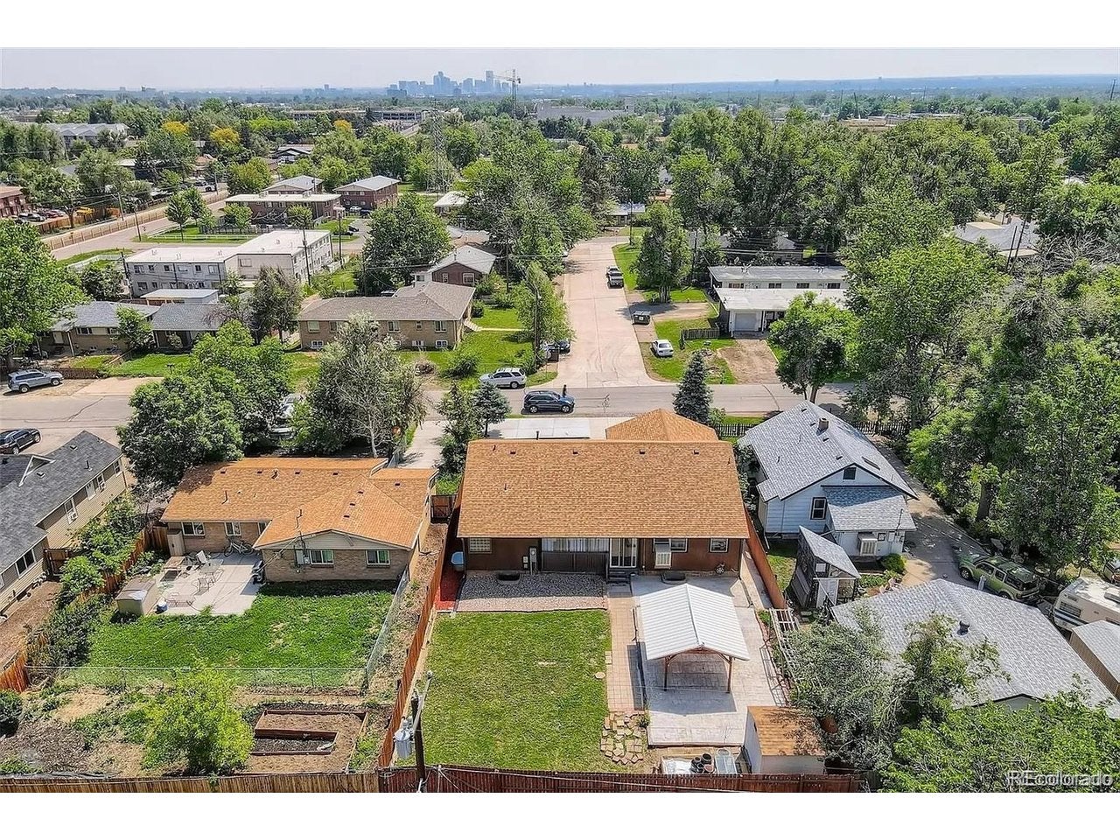
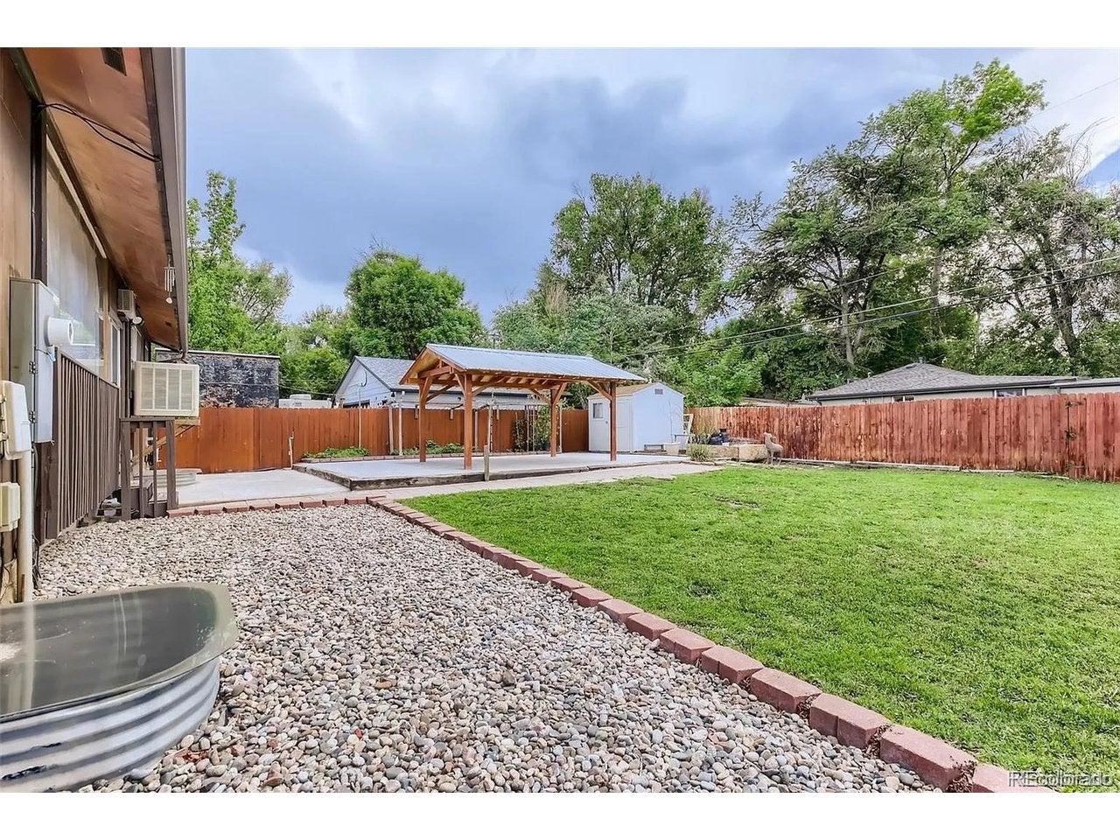
Discover exceptional flexibility in this Lakewood triplex, built in 2000 and thoughtfully configured as three distinct residences with private entrances and individual living spaces. Unlike many multifamily properties with repetitive apartment layouts, this versatile property offers a spacious 3-bedroom, 2-bath upper residence, a vacant 2-bedroom, 1-bath lower unit and a separately addressed 1-bedroom, 1-bath unit. The upper residence welcomes you with hardwood floors, a large kitchen with abundant cabinetry, generous living and dining areas and a screened-in porch that extends the living space. The primary suite features a spacious bath with a jetted tub, creating a comfortable retreat. The updated lower unit offers an open kitchen and living area, stainless-steel appliances, recessed lighting and convenient private exterior access. The one-bedroom unit adds another self-contained living space with its own entrance, full bath and mini-split system. Multiple private entrances enhance privacy and flexibility across the property, while in-unit appliances add everyday convenience. Outside, the spacious fenced yard offers a wonderful combination of lawn, patio and covered gazebo-an inviting setting for relaxing, gardening, entertaining or enjoying Colorado's beautiful seasons. Nine reported off-street parking spaces provide an uncommon level of convenience for residents and guests. The varied unit mix creates possibilities for an owner-occupant seeking extra space, multigenerational living or an investor looking for three distinctive residences in one well-located property. With updated interiors, flexible living arrangements and generous outdoor amenities, this is a compelling opportunity in central Lakewood. Close to light rail transportation, parks, shopping, dining and major commuter routes, with convenient access to Denver. A distinctive property offering the space, separation and versatility to adapt as needs and opportunities evolve.
| 3 days ago | Listing updated with changes from the MLS® | |
| 4 days ago | Listing first seen on site |

Compensation information displayed on listing details is only applicable to other participants and subscribers of the source MLS.
Information source: Information and Real Estate Services, LLC. Information deemed reliable but not guaranteed by the MLS. Listing information is provided exclusively for consumers' personal, non-commercial use and may not be used for any purpose other than to identify prospective properties consumers may be interested in purchasing. Provided for limited non-commercial use only under IRES Rules © Copyright IRES. Digital Millenium Copyright Act
Last checked 2026-09-09 12:52 AM MST.