Save
Ask
Tour
Hide
Share
$1,425,000
7 Days On Site

6303 Willow Broom Trl
Littleton, CO 80125

For Sale|Single Family Residence|Active
5
Beds
4
Total Baths
4
Full Baths
4,293
SqFt
$332
/SqFt
1995
Built
Subdivision:
Roxborough Park
County:
Douglas

Due to the health concerns created by Coronavirus we are offering personal 1-1 online video walkthough tours where possible.
6303 Willow Broom Trl6303 Willow Broom Trl6303 Willow Broom Trl6303 Willow Broom Trl
Save
Ask
Tour
Hide
Share

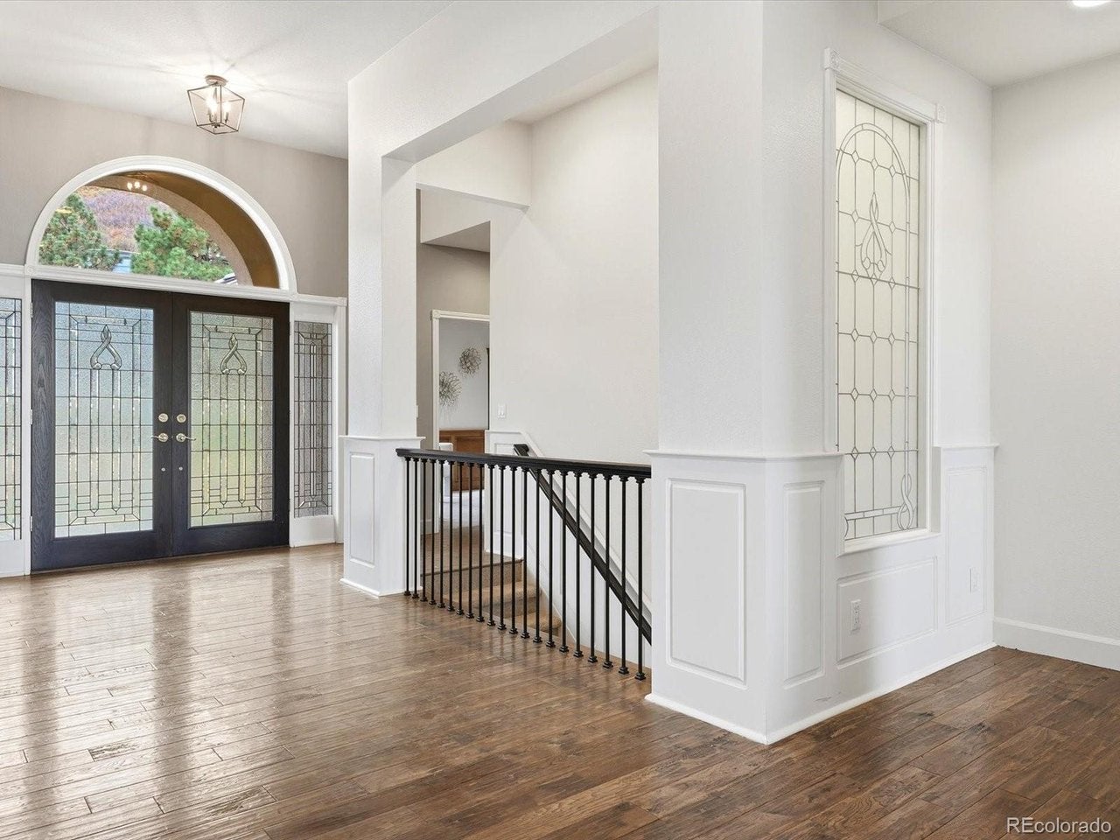
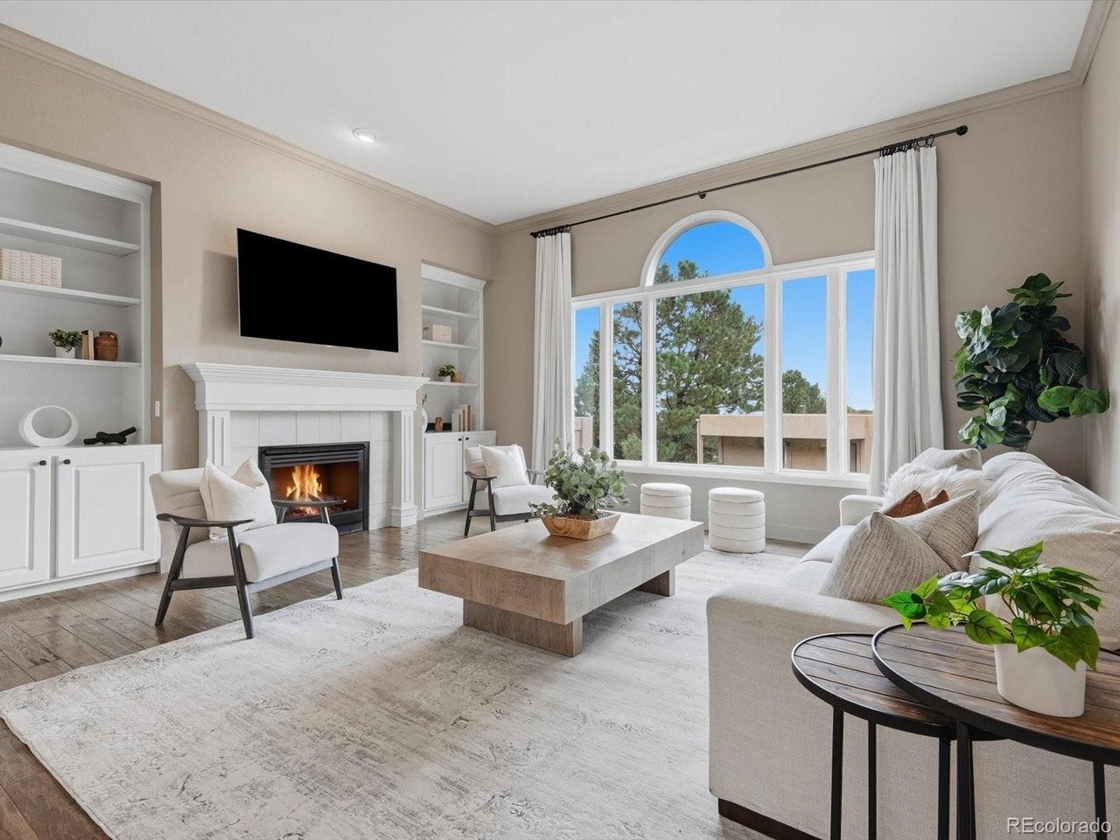
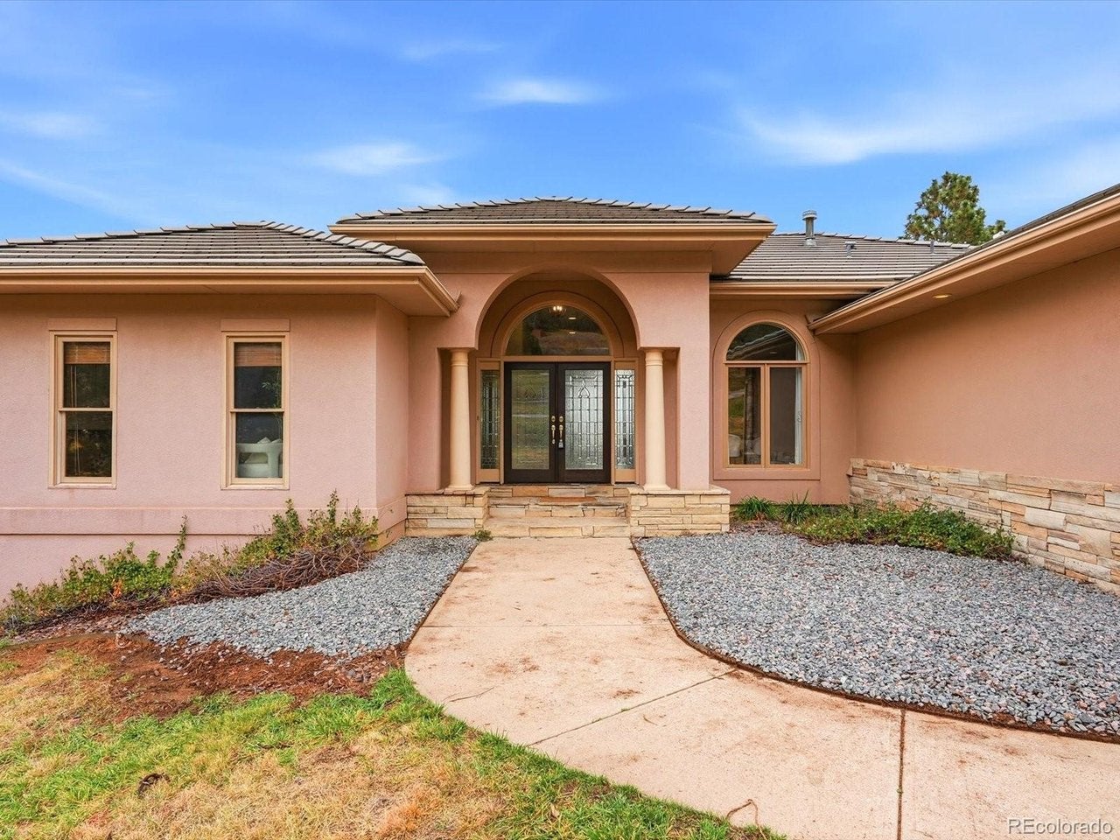
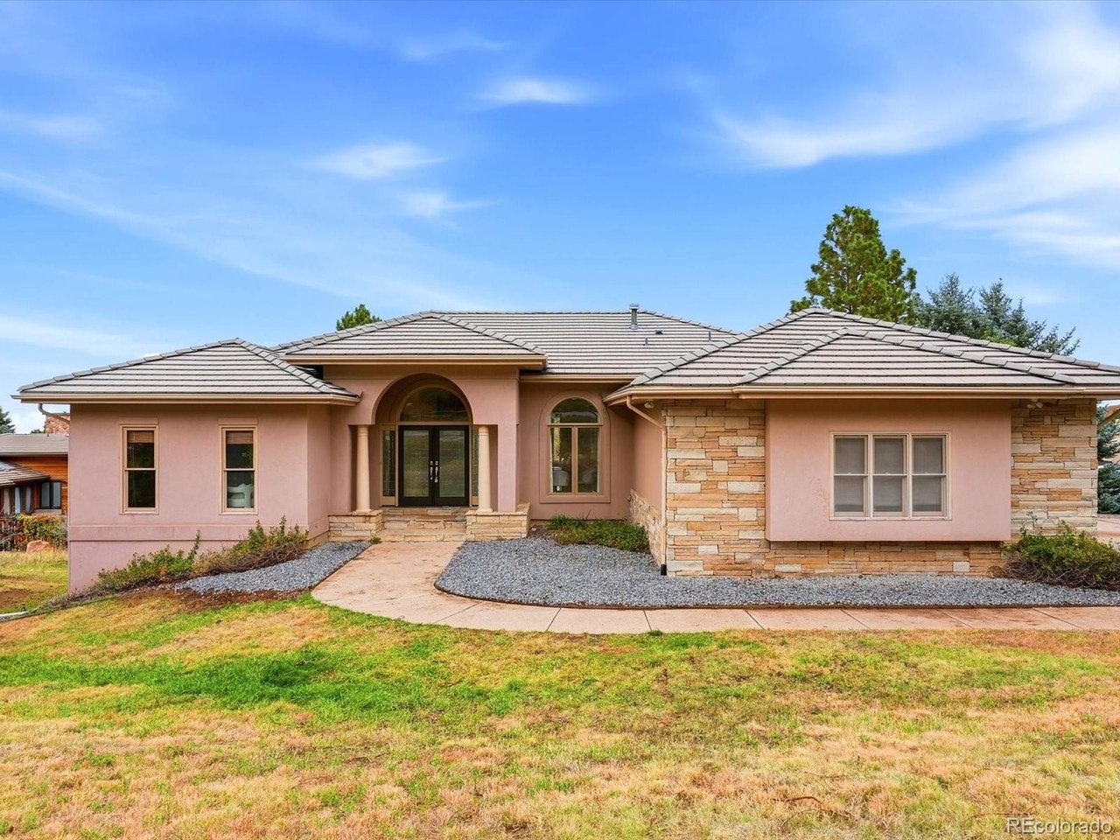
Welcome to the best of Colorado living in beautiful Roxborough Park! This exceptional five-bedroom, four-bath ranch-style home combines thoughtful updates, comfortable elegance, and stunning foothill views in one of Colorado's most picturesque communities. Step inside and discover a spacious, open floor plan that feels both welcoming and effortlessly stylish. The beautifully updated kitchen features gorgeous quartz countertops, fresh finishes, and stunning tile work, creating a space that's just as perfect for casual mornings as it is for entertaining family and friends. The fully renovated primary bathroom brings a touch of everyday luxury, with beautiful finishes and a relaxing, spa-like feel. Step outside onto the expansive new decks and take in the incredible foothill scenery. Whether you're enjoying a quiet morning coffee, hosting an evening gathering, or simply soaking up Colorado's beautiful surroundings, these outdoor spaces are sure to become a favorite part of the home. With five bedrooms, three bathrooms, a new HVAC system, and an easy, flowing layout, this home offers the perfect balance of style, comfort, and practicality. New carpet, new countertops, new deck structure, bathroom renovation...the updates have been thoughtfully completed, allowing you to spend less time on projects and more time enjoying everything this special property and community have to offer. Beautiful views, exceptional updates, and room to truly feel at home. This is the Roxborough Park lifestyle you've been waiting for.

Save
Ask
Tour
Hide
Share
Listing Snapshot
Price 
$1,425,000
Days On Site 
7 Days
Bedrooms 
5
Inside Area (SqFt) 
4,293 sqft
Total Baths 
4
Full Baths 
4
Partial Baths 
N/A
Lot Size 
0.34 Acres
Year Built 
1995
MLS Number 
4627297
Status 
Active
Property Tax 
$6,751
HOA/Condo/Coop Fees 
$240.67 monthly
Sq Ft Source 
Assessor
Friends & Family
Recent Activity
2 days agoListing updated with changes from the MLS
a week agoListing first seen on site
General Features
Acres 
0.34
Foundation 
Slab
Garage 
Yes
Garage Spaces 
3
Green Energy Efficient 
Windows
Levels 
One
Parking 
Attached
Property Sub Type 
Single Family Residence
Sewer 
Public Sewer
SqFt Above 
2343
Utilities 
Electricity Available
Water Source 
Public
Zoning 
PDU
Interior Features
Appliances 
Double OvenDishwasherRefrigeratorWasherDryerMicrowaveDisposal
Basement 
FullPartially FinishedWalk-Out Access
Cooling 
Central AirCeiling Fan(s)
Fireplace 
Yes
Fireplace Features 
Living RoomKitchen
Fireplaces 
2
Heating 
Forced Air
Interior 
Eat-in KitchenOpen FloorplanPantryWalk-In Closet(s)Kitchen Island
Window Features 
Window Coverings
Bedroom 2 
Dimensions - 25x15Level - Basement
Bedroom 3 
Dimensions - 18x13Level - Basement
Bedroom 4 
Dimensions - 15x12Level - Basement
Bedroom 5 
Dimensions - 15x11Level - Main
Dining Room 
Dimensions - 11x10
Family Room 
Dimensions - 17x12Level - Main
Kitchen 
Dimensions - 12x20Level - Main
Laundry 
Dimensions - 9x10Level - Main
Living Room 
Dimensions - 20x20Level - Main
Primary Bedroom 
Dimensions - 17x15Level - Main
Save
Ask
Tour
Hide
Share
Exterior Features
Construction Details 
FrameStoneStuccoConcrete
Lot Features 
Paved
Roof 
Tile
Windows/Doors 
Window Coverings
Community Features
Association Amenities 
Trail(s)
Association Fee 
$2888.0
Association Fee Frequency 
Annually
Community Features 
Clubhouse
MLS Area 
Metro Denver
School District 
Douglas County RE-1
Financing Terms Available 
CashConventionalFHAVA Loan
Schools
School District
Douglas County RE-1
Elementary School
Roxborough
Middle School
Ranch View
High School
Thunderridge
Listing courtesy of Luxe Haven Realty (303) 725-2564


Compensation information displayed on listing details is only applicable to other participants and subscribers of the source MLS.

Information source: Information and Real Estate Services, LLC. Information deemed reliable but not guaranteed by the MLS. Listing information is provided exclusively for consumers' personal, non-commercial use and may not be used for any purpose other than to identify prospective properties consumers may be interested in purchasing. Provided for limited non-commercial use only under IRES Rules © Copyright IRES. Digital Millenium Copyright Act

Last checked 2026-10-24 04:26 AM MST.

Neighborhood & Commute
Source: Walkscore
Disclosure: Community information and market data powered by Constellation Data Labs. Information is deemed reliable but not guaranteed.
Save
Ask
Tour
Hide
Share