


84 Deerwood DrLittleton, CO 80127
Due to the health concerns created by Coronavirus we are offering personal 1-1 online video walkthough tours where possible.
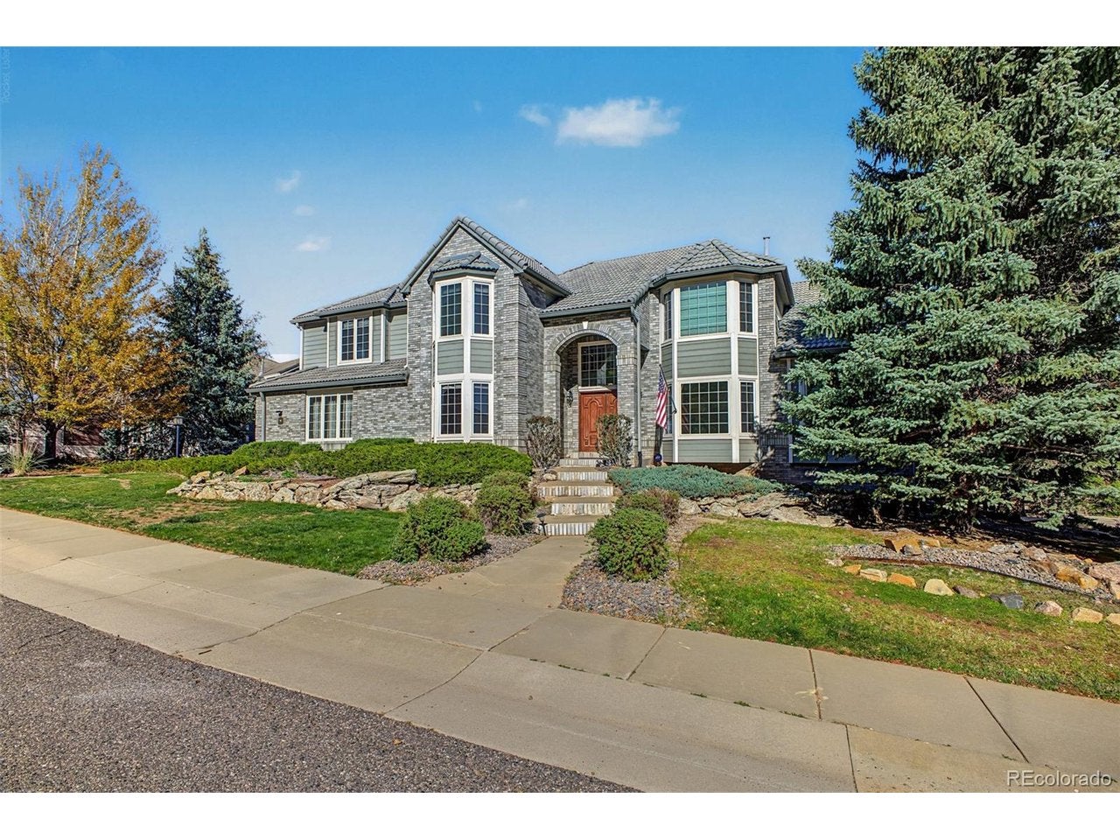
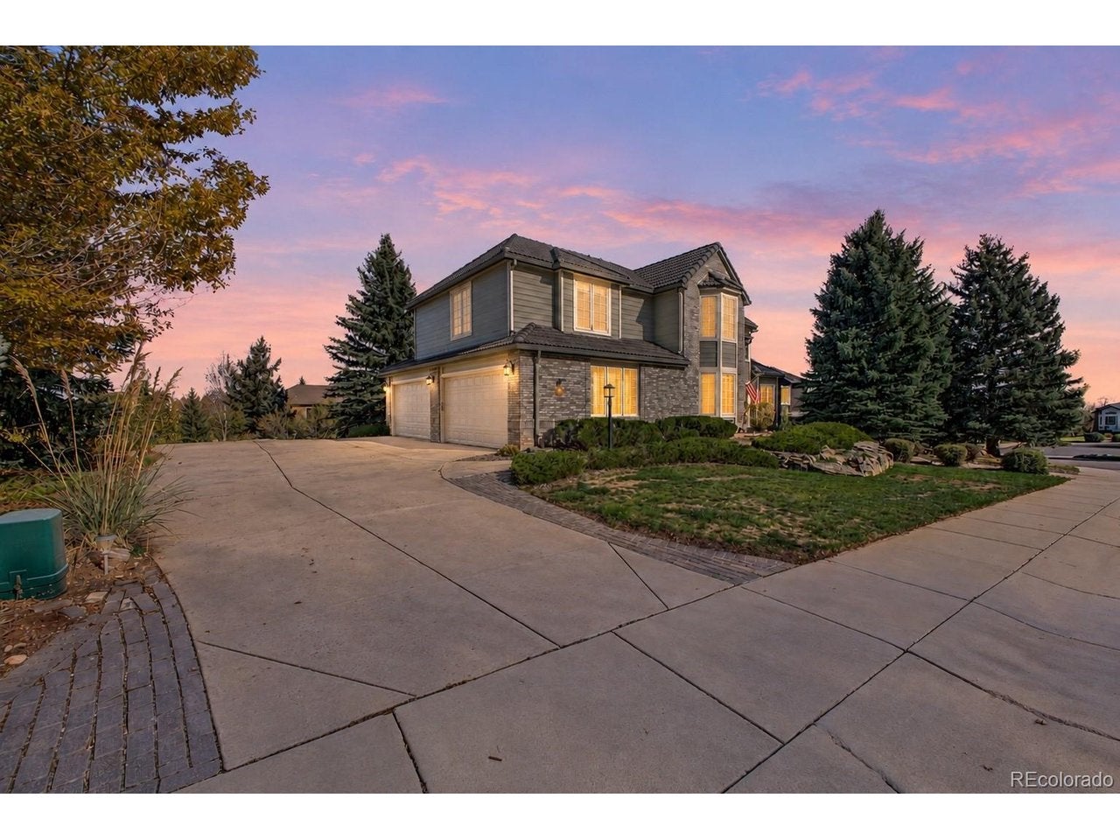
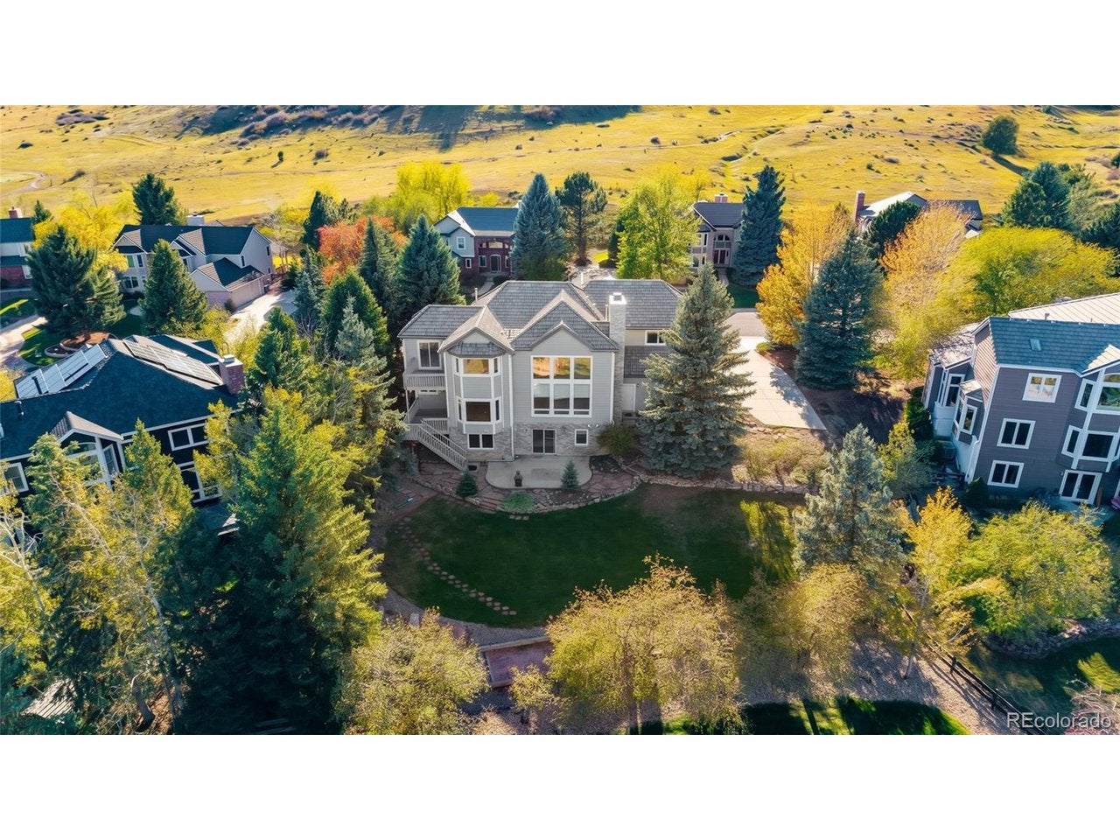
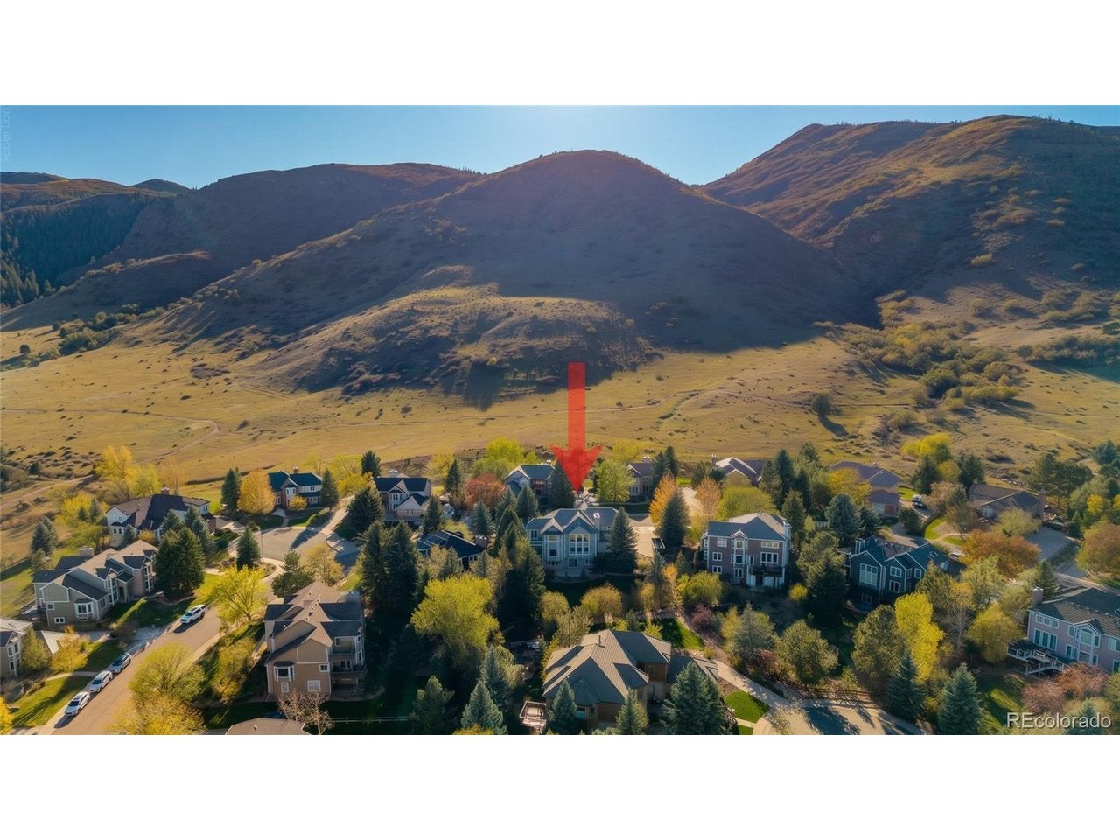
Room to dream. Space to make it yours. Unbeatable Ken Caryl Valley location worth coming home to. Set on a 16,204-square-foot lot in Littleton, 84 Deerwood Dr brings together 5 bedrooms with en-suite baths, an extra-deep four-car garage & access to an extensive trail system near foothills open space. With 3,928 square feet above grade plus a 1,956-square-foot partially finished basement, the possibilities extend well beyond the everyday. Imagine mornings on your private primary-suite balcony, afternoons exploring nearby trails and evenings gathering around the fireplace. A marble entry, formal dining room and living room wet bar set the stage for entertaining, while the deck invites you outdoors. Behind double French doors, a wood-paneled office on the main level with built-in bookcases offers a distinctive place to work or unwind. Clean & mostly original, this home is ready for your ideas, your style & its next chapter. The kitchen offers real hardwood floors, a double pantry, built-in desk, new stove & new trash compactor. Upstairs, the primary retreat pairs a gas fireplace and wet bar with a walk-in closet, five-piece bath & skylight. Each of the three additional bedrooms upstairs have its own attached bath and walk-in closet. The basement adds a finished conforming fifth bedroom with a full en-suite bath, bonus room & closet, plus two large unfinished recreation areas and storage to shape around your needs. Main-level laundry, central vacuum, two furnaces, central air and a whole-house fan add everyday function. Concrete tile roof replaced 2014. Enjoy community parks, tennis courts & trails, with shopping, dining, Meadows Golf Club & Chatfield State Park nearby. Convenient access to Lockheed Martin, C-470 and US 285 connects you to work and adventure. Come explore the space, walk the lot and envision what comes next. Schedule your showing at 84 Deerwood Drive. Finished basement square footage is not reflected in public records.
| yesterday | Listing updated with changes from the MLS | |
| 2 days ago | Status changed to Pending | |
| 3 days ago | Listing first seen on site |

Compensation information displayed on listing details is only applicable to other participants and subscribers of the source MLS.
Information source: Information and Real Estate Services, LLC. Information deemed reliable but not guaranteed by the MLS. Listing information is provided exclusively for consumers' personal, non-commercial use and may not be used for any purpose other than to identify prospective properties consumers may be interested in purchasing. Provided for limited non-commercial use only under IRES Rules © Copyright IRES. Digital Millenium Copyright Act
Last checked 2026-10-24 02:52 AM MST.