Save
Ask
Tour
Hide
Share
$825,000
1 Day On Site

12053 S Saunter Ln
Parker, CO 80138

Single Family Residence|Pending
5
Beds
4
Total Baths
3
Full Baths
1
Partial Bath
4,086
SqFt
$202
/SqFt
2007
Built
Subdivision:
Idyllwilde/Reata North
County:
Douglas

Due to the health concerns created by Coronavirus we are offering personal 1-1 online video walkthough tours where possible.
12053 S Saunter Ln12053 S Saunter Ln12053 S Saunter Ln12053 S Saunter Ln
Save
Ask
Tour
Hide
Share

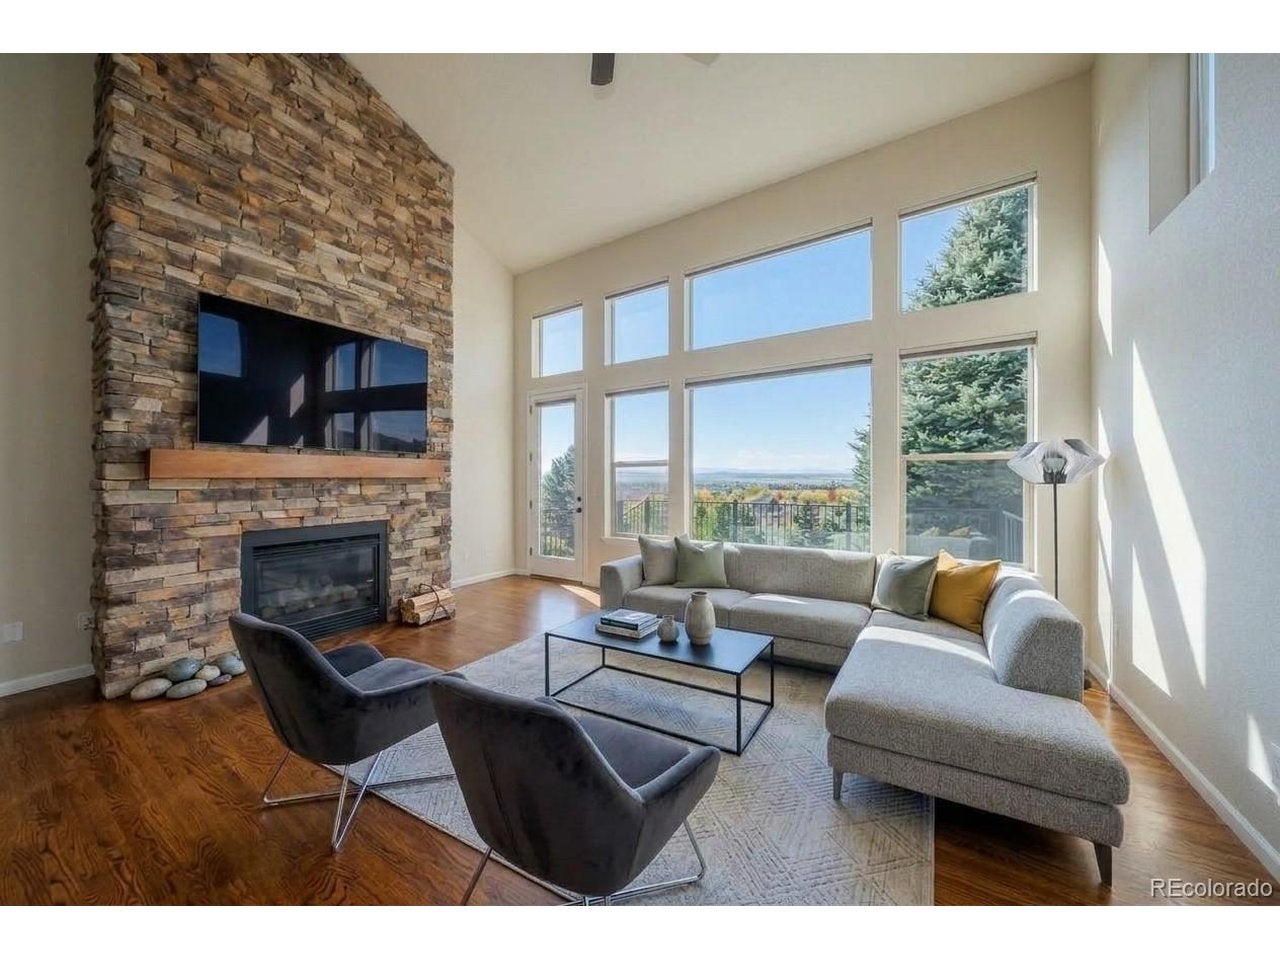
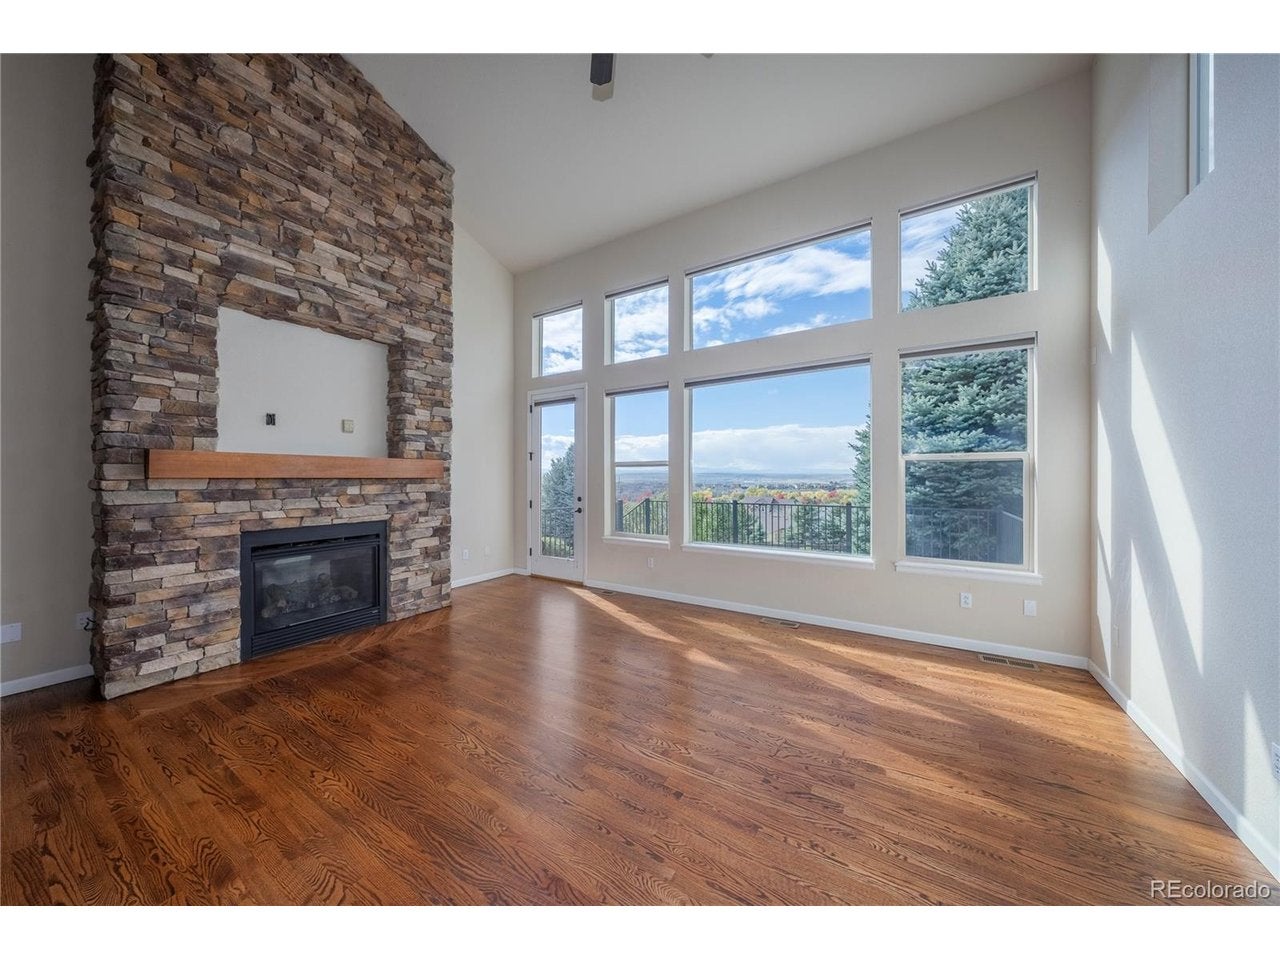
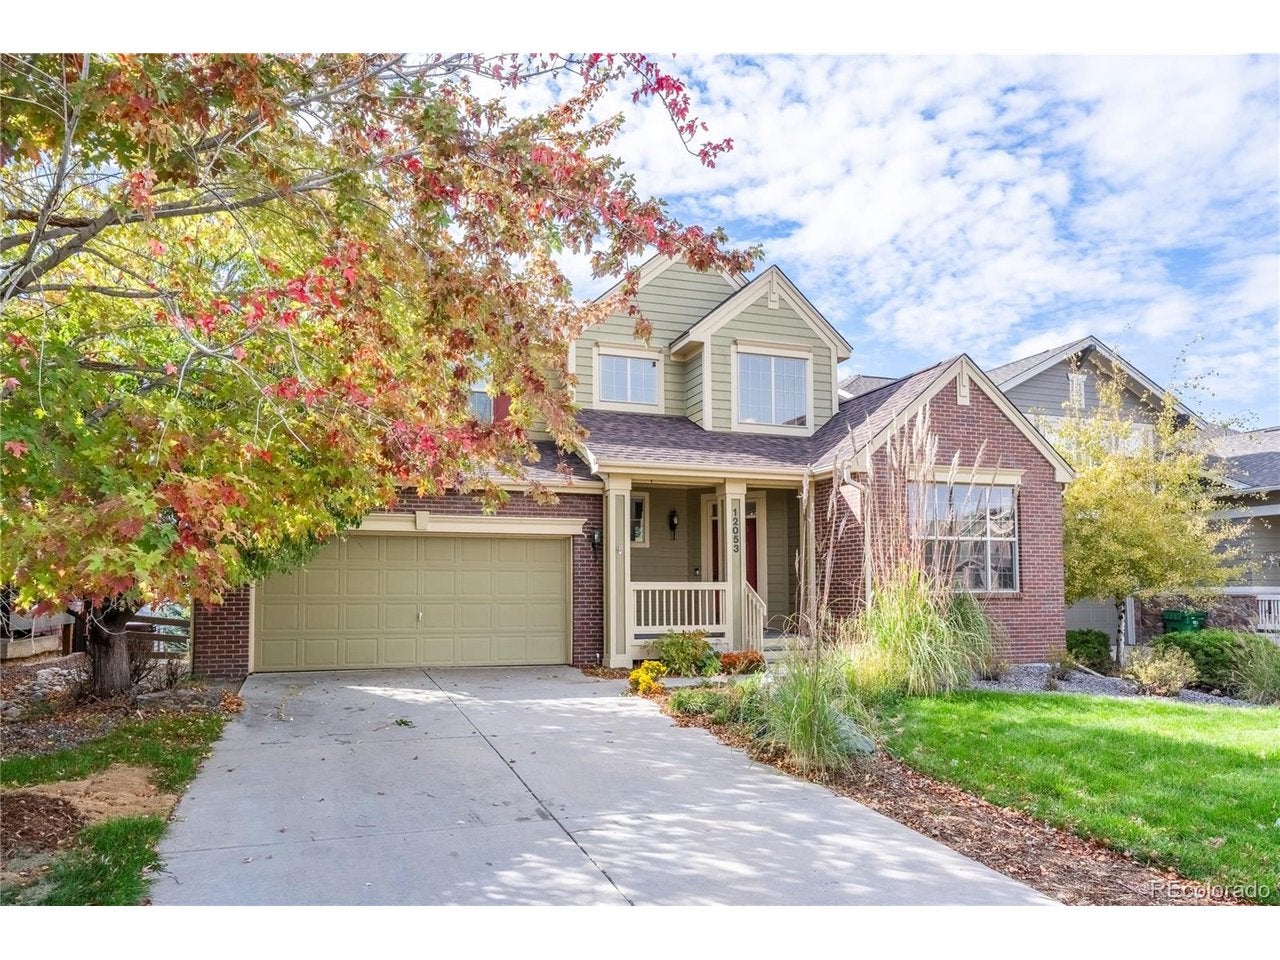
Spectacular mountain views at a price that's hard to beat in Idyllwilde! This 5-bedroom, 4-bath home offers 4,434 finished square feet with the one feature so many buyers are searching for: a main-floor primary suite (with amazing views as a bonus). Enjoy easy single-level living day to day, with plenty of room for family and guests across the remaining bedrooms. The finished basement adds flexible space for recreation, a home gym, media room, or hobbies. Step outside and take in sweeping Front Range views that make every sunset an event from the brand new low maintenance deck. Idyllwilde's amenities set this community apart: a clubhouse, pool, fitness facility, miles of trails, and a neighborhood coffee shop just down the street. Homes with these views and a main-floor primary rarely come at this value. Schedule your showing today!

Save
Ask
Tour
Hide
Share
Listing Snapshot
Price 
$825,000
Days On Site 
1 Day
Bedrooms 
5
Inside Area (SqFt) 
4,086 sqft
Total Baths 
4
Full Baths 
3
Partial Baths 
1
Lot Size 
0.18 Acres
Year Built 
2007
MLS Number 
4518523
Status 
Pending
Property Tax 
$5,354
HOA/Condo/Coop Fees 
$138 monthly
Sq Ft Source 
Assessor
Friends & Family
Recent Activity
8 hours agoListing updated with changes from the MLS
yesterdayStatus changed to Pending
yesterdayListing first seen on site
General Features
Acres 
0.18
Garage 
Yes
Garage Spaces 
3
Levels 
Two
Parking 
AttachedTandem
Property Sub Type 
Single Family Residence
Sewer 
Public Sewer
SqFt Above 
2618
Style 
Contemporary
Utilities 
Electricity AvailableCable Available
Water Source 
Public
Interior Features
Appliances 
DishwasherRefrigeratorMicrowaveDisposal
Basement 
FullPartially Finished
Cooling 
Central AirCeiling Fan(s)
Fireplace 
Yes
Fireplace Features 
GasFamily Room
Fireplaces 
1
Heating 
Forced Air
Interior 
Eat-in KitchenOpen FloorplanWalk-In Closet(s)Kitchen Island
Bedroom 2 
Level - Upper
Bedroom 3 
Level - Upper
Bedroom 4 
Level - Basement
Bedroom 5 
Level - Basement
Family Room 
Level - Basement
Laundry 
Level - Main
Primary Bedroom 
Level - Main
Study 
Level - Main
Save
Ask
Tour
Hide
Share
Exterior Features
Construction Details 
FrameBrick
Fencing 
Partial
Lot Features 
Paved
Patio And Porch 
PatioDeck
Roof 
Composition
View 
Mountain(s)City
Waterview 
Mountain(s)City
Community Features
Association Amenities 
Trail(s)
Association Fee 
$138.0
Association Fee Frequency 
Monthly
Community Features 
ClubhousePoolPlaygroundFitness CenterPark
MLS Area 
Metro Denver
School District 
Douglas County RE-1
Financing Terms Available 
CashConventionalFHAVA Loan
Schools
School District
Douglas County RE-1
Elementary School
Pioneer
Middle School
Cimarron
High School
Legend
Listing courtesy of BTT Real Estate (720) 934-4745


Compensation information displayed on listing details is only applicable to other participants and subscribers of the source MLS.

Information source: Information and Real Estate Services, LLC. Information deemed reliable but not guaranteed by the MLS. Listing information is provided exclusively for consumers' personal, non-commercial use and may not be used for any purpose other than to identify prospective properties consumers may be interested in purchasing. Provided for limited non-commercial use only under IRES Rules © Copyright IRES. Digital Millenium Copyright Act

Last checked 2026-10-24 02:05 AM MST.

Neighborhood & Commute
Source: Walkscore
Disclosure: Community information and market data powered by Constellation Data Labs. Information is deemed reliable but not guaranteed.
Save
Ask
Tour
Hide
Share