


4474 Wolff StDenver, CO 80212
Due to the health concerns created by Coronavirus we are offering personal 1-1 online video walkthough tours where possible.
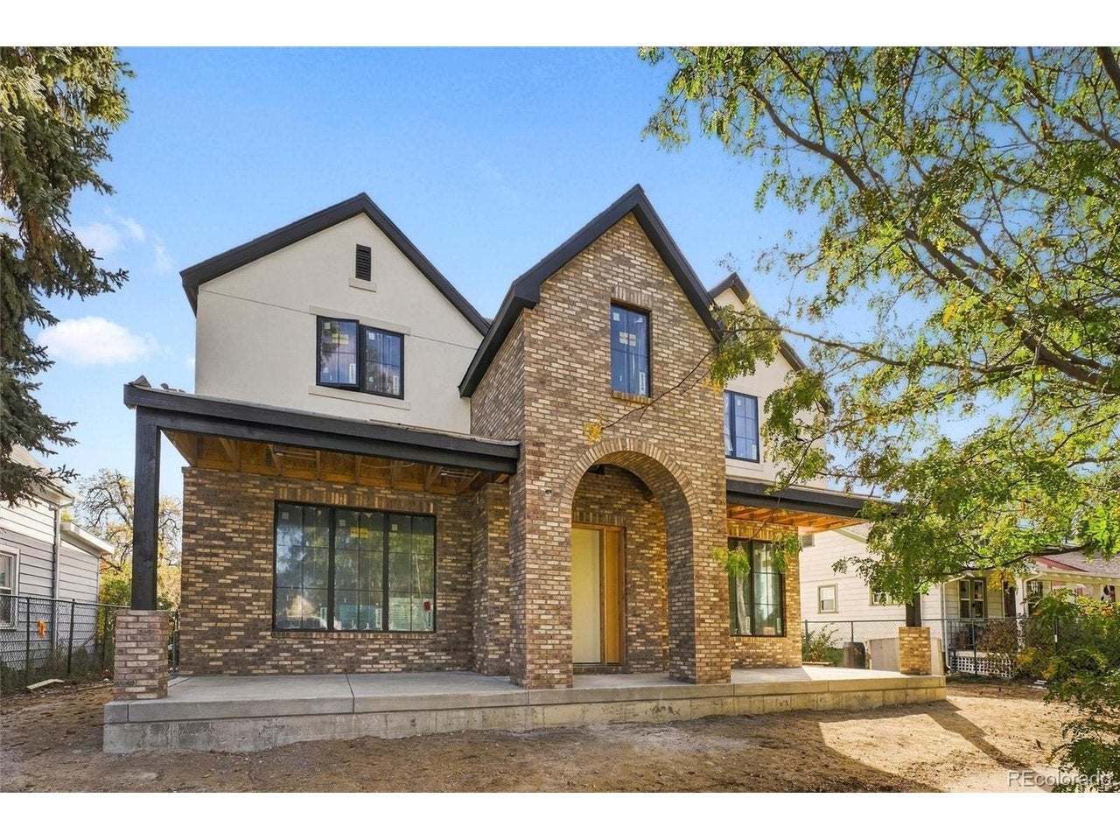
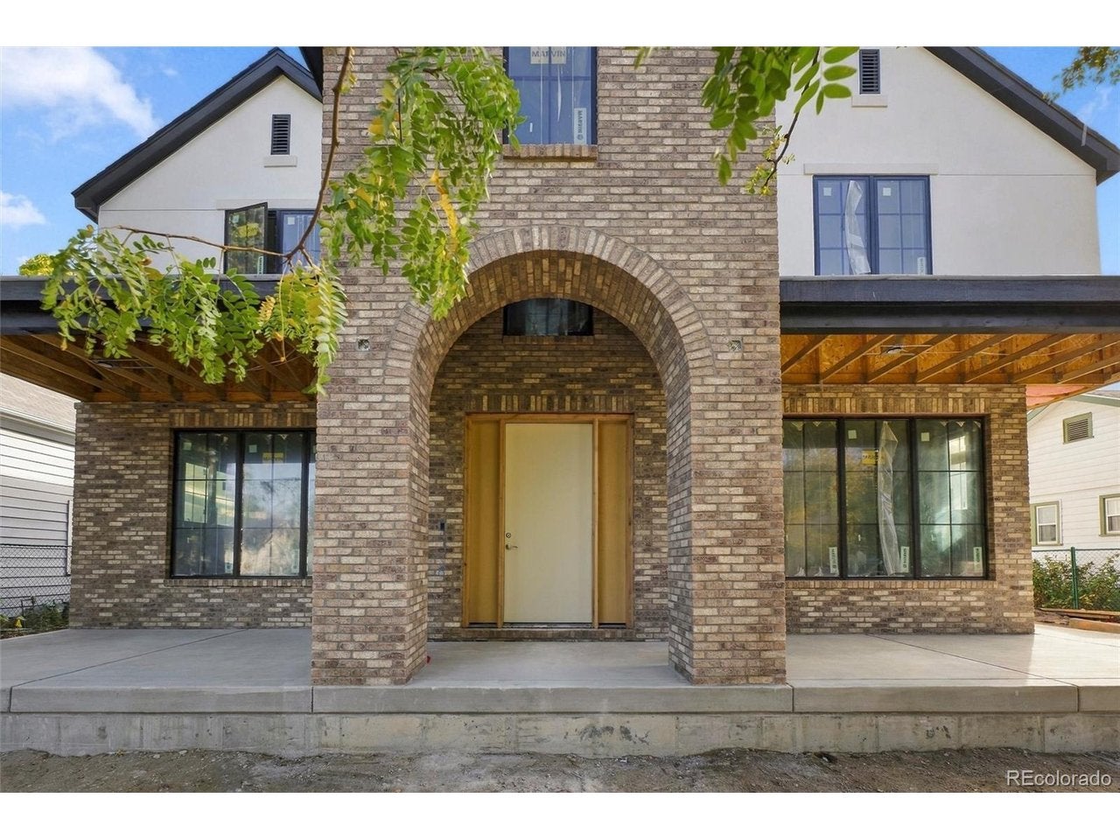
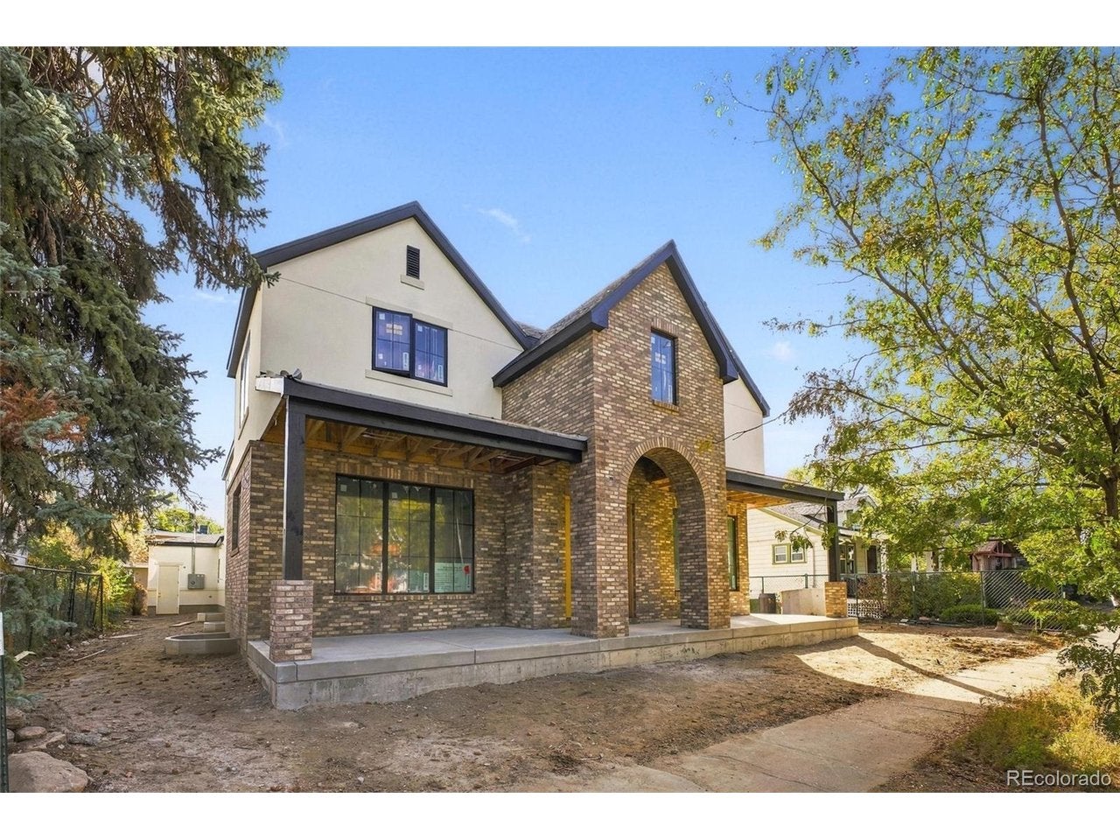
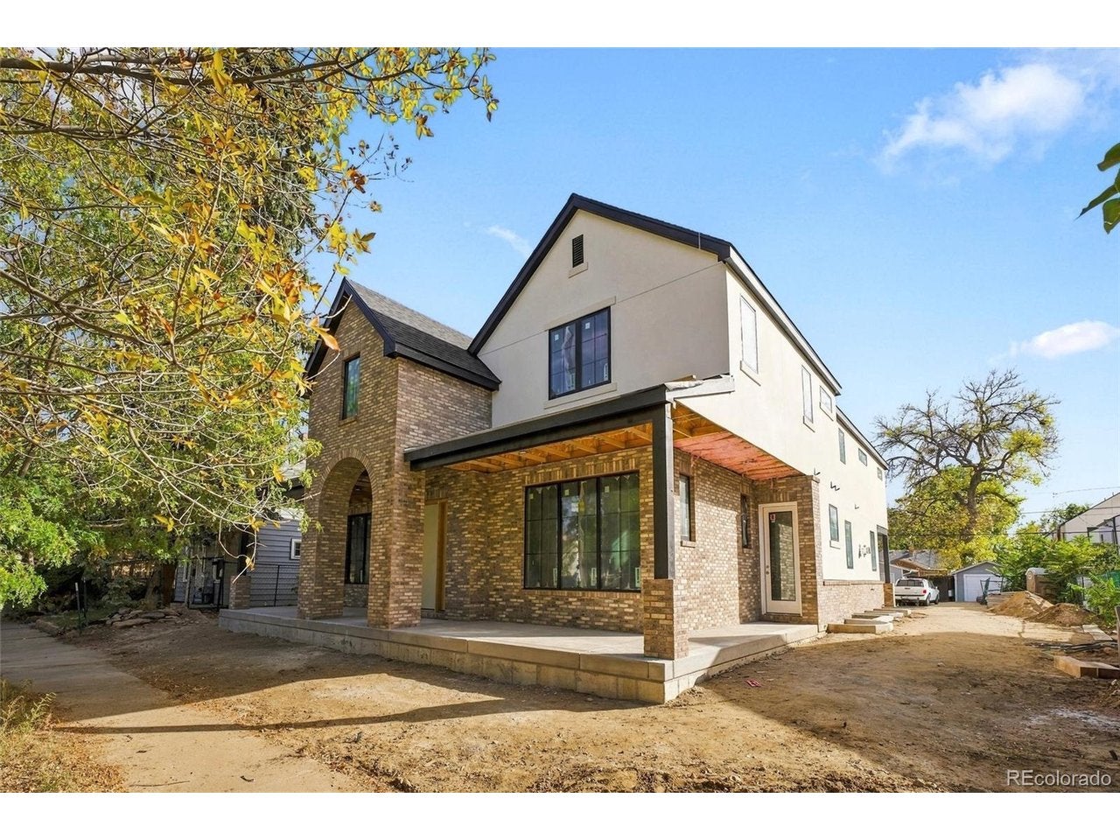
Your own French country estate in the heart of Berkeley. Set on an extraordinary 9,370-square-foot lot, this remarkable residence blends timeless architecture, exquisite finishes, and the space to live beautifully all in the middle of the city. Rich architectural detail and thoughtfully crafted interiors bring warmth and elegance to every room. An elevated main-floor office creates an inspiring setting for work, while the formal dining room connects to a beautifully appointed butler's pantry for effortless entertaining. The kitchen opens to a stunning round breakfast nook wrapped in windows, creating an inviting place to start the day. A main-floor bedroom with an ensuite bath offers exceptional flexibility for guests, multigenerational living, a nanny, or everyday needs. A connected three-car garage adds a rare level of convenience. Upstairs, three secondary bedrooms each enjoy their own ensuite bath, while the tucked-away primary suite feels like a private retreat. A fireplace sets a quiet, intimate tone, and a discreet hidden closet adds an unexpected touch. The spa-inspired bath features an elegant soaking tub and an expansive shower, complemented by an extraordinary walk-in closet filled with thoughtfully designed built-ins. A spacious upstairs laundry room makes daily living equally considered. The fully finished lower level welcomes you with a beautiful wine cellar at the foot of the stairs. Generous living and game spaces, a bar for entertaining, a dedicated gym, an additional bedroom and large bath, a second laundry area, and abundant storage create room for every part of life. Outside, the expansive backyard offers the breathing room so rarely found in Berkeley. From its exceptional lot to its refined interiors, this is a distinctive opportunity to experience the romance of French country living with the energy of the city just beyond your door. Estimated Completion Spring of 2027!
| yesterday | Listing updated with changes from the MLS | |
| yesterday | Status changed to Active | |
| 2 days ago | Price changed to $3,500,000 | |
| 2 days ago | Listing first seen on site |

Compensation information displayed on listing details is only applicable to other participants and subscribers of the source MLS.
Information source: Information and Real Estate Services, LLC. Information deemed reliable but not guaranteed by the MLS. Listing information is provided exclusively for consumers' personal, non-commercial use and may not be used for any purpose other than to identify prospective properties consumers may be interested in purchasing. Provided for limited non-commercial use only under IRES Rules © Copyright IRES. Digital Millenium Copyright Act
Last checked 2026-10-24 02:52 AM MST.
Did you know? You can invite friends and family to your search. They can join your search, rate and discuss listings with you.