Save
Ask
Tour
Hide
Share
$1,425,000
New Listing

8825 Chipita Park Rd
Cascade, CO 80809

Single Family Residence|Coming Soon
5
Beds
5
Total Baths
3
Full Baths
2
Partial Baths
5,627
SqFt
$253
/SqFt
1951
Built
Subdivision:
Ute Pass Summer Homes
County:
El Paso

Due to the health concerns created by Coronavirus we are offering personal 1-1 online video walkthough tours where possible.
8825 Chipita Park Rd8825 Chipita Park Rd8825 Chipita Park Rd
Save
Ask
Tour
Hide
Share

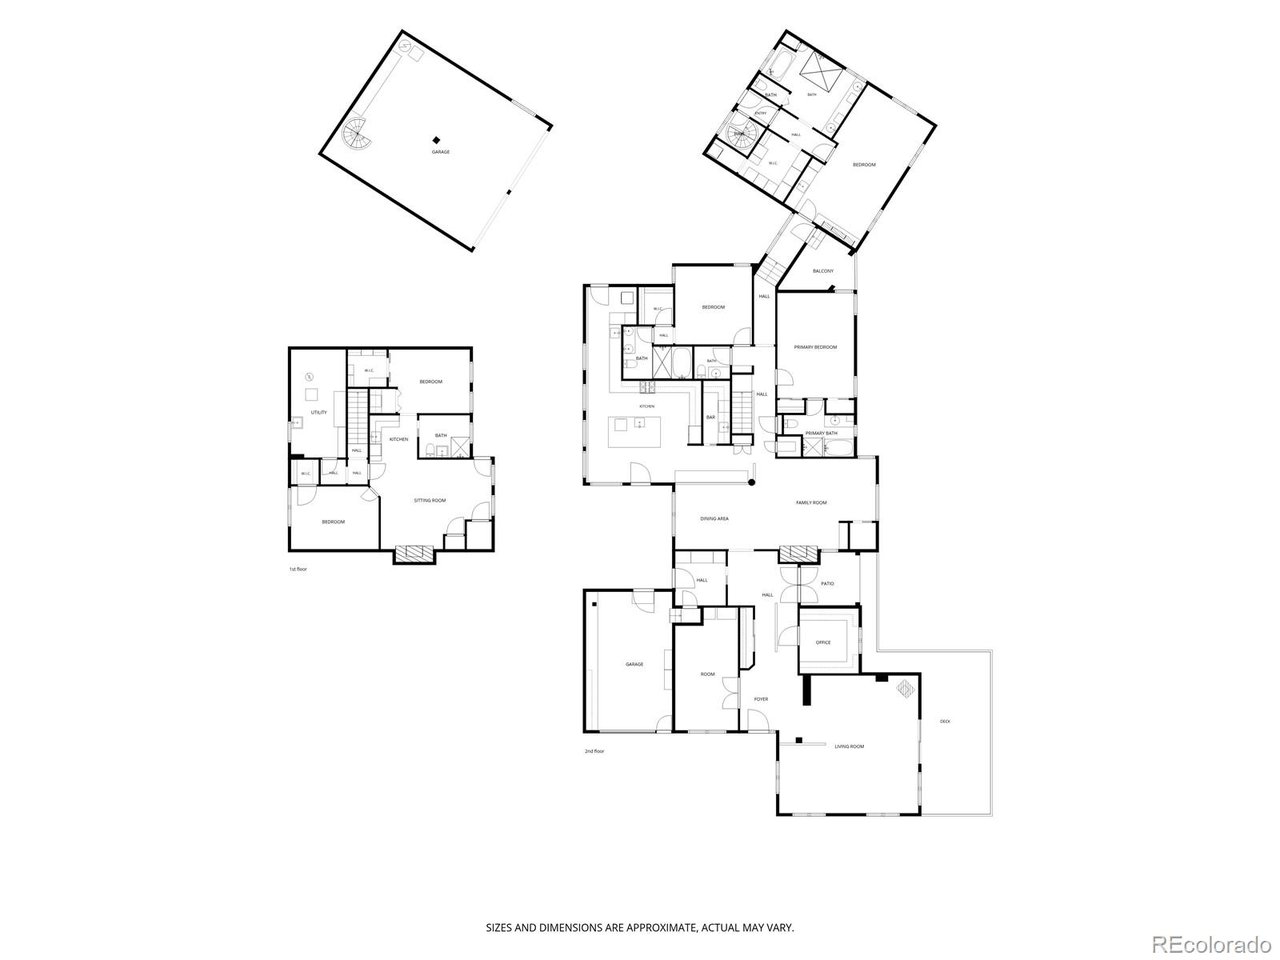
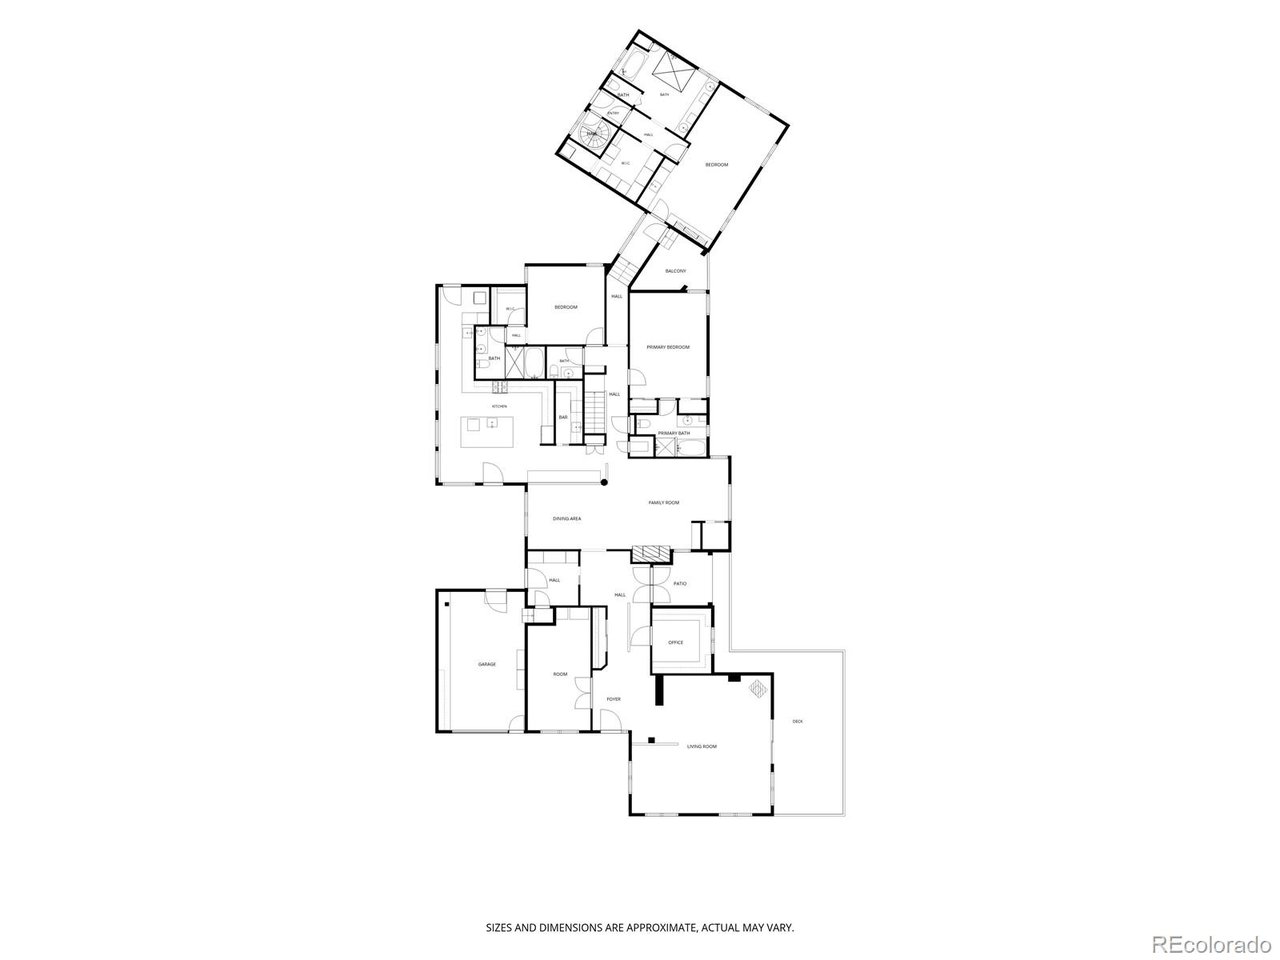
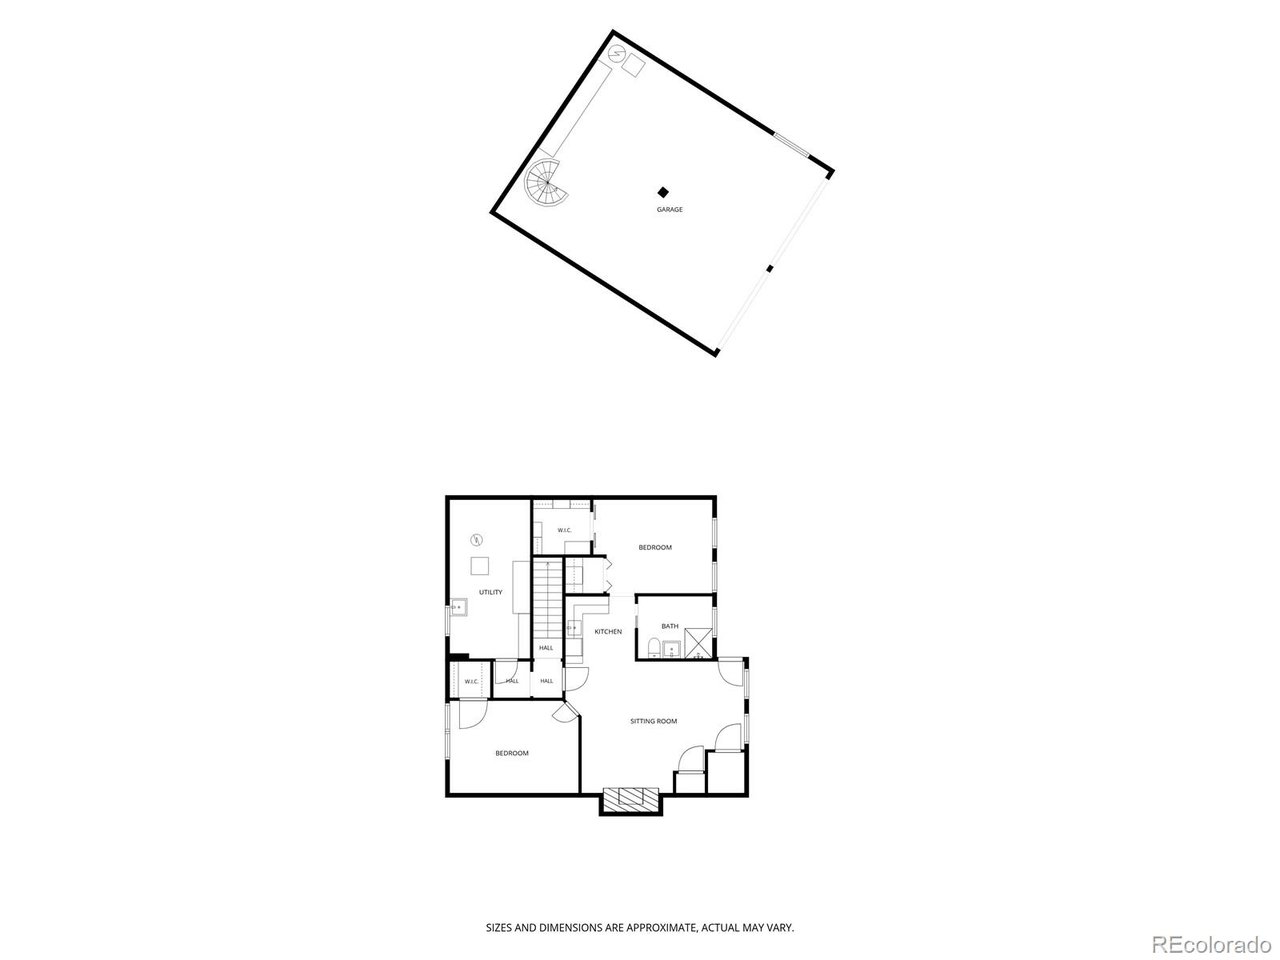
If you're searching for a peaceful, modern mountain retreat, you've found it. Nestled in Chipita Park at the base of Pikes Peak this completely renovated mountain estate blends luxury, comfort, and versatility. Operated for 9 years as the Retreat at Chipita Park Bed & Breakfast, the property continues to function as a turnkey short-term rental during the summer months while also serving beautifully as a spacious multi-generational home. Designed for everyday living and entertaining, the home features three laundry areas, three dishwashers, an oversized septic system with RV connection, wired 10-camera security system, a gym with 2-person sauna and two radon mitigation systems. Major renovations include a stunning chef's kitchen with a oversized 4-seat quartzite island, custom cabinetry, butler's pantry, and south-facing green room; a luxurious primary suite with a spa-inspired bath, steam shower, soaking tub, kitchenette, fireplace, walk-in closet, and private laundry; and a beautifully finished 1,100+ sq. ft. lower-level apartment with elevator access to the main level, heated tile floors, independent heating, kitchenette, 36" pocket doors, laundry, and wood-burning stove. Outside, enjoy your own private waterfall and pond, covered 4-person hot tub, greenhouse, chicken house, woodshed, climate-controlled storage, enclosed dog run, and an easy-maintenance xeriscaped terraced backyard. A nearby trail connects to the Green Mountain Falls Trailhead for hiking, while kayaking, fishing, shopping, dining, and entertainment are all just minutes away. This exceptional property offers luxury, income potential, privacy, and mountain charm in one of the area's desirable unrestricted communities. Come discover why those who find Chipita Park rarely want to leave.

Save
Ask
Tour
Hide
Share
Listing Snapshot
Price 
$1,425,000
Days On Site 
0 Days
Bedrooms 
5
Inside Area (SqFt) 
5,627 sqft
Total Baths 
5
Full Baths 
3
Partial Baths 
2
Lot Size 
0.87 Acres
Year Built 
1951
MLS® Number 
4470551
Status 
Coming Soon
Property Tax 
$3,898.65
HOA/Condo/Coop Fees 
N/A
Sq Ft Source 
Assessor
Friends & Family
Recent Activity
5 hours agoListing updated with changes from the MLS®
8 hours agoListing first seen on site
General Features
Acres 
0.87
Garage 
Yes
Garage Spaces 
3
Green Energy Efficient 
Windows
Levels 
One
Parking 
Attached
Property Sub Type 
Single Family Residence
Security 
Fire Alarm
Sewer 
Septic Tank
SqFt Above 
5627
Style 
ChaletContemporary
Utilities 
Electricity AvailableCable Available
Water Source 
Public
Zoning 
R-T
Interior Features
Appliances 
Self Cleaning OvenDouble OvenDishwasherRefrigeratorBar FridgeWasherDryerMicrowaveFreezerDisposal
Basement 
PartialUnfinishedPartially FinishedWalk-Out AccessSump Pump
Cooling 
Central AirWall/Window Unit(s)Ceiling Fan(s)
Fireplace Features 
ElectricLiving RoomFamily RoomBedroomBasement
Heating 
Forced AirBaseboardWood Stove
Interior 
Eat-in KitchenCathedral Ceiling(s)Open FloorplanPantryWalk-In Closet(s)SaunaWet BarKitchen Island
Spa 
Yes
Window Features 
Skylight(s)Window Coverings
Bedroom 2 
Dimensions - 24x18Level - Main
Bedroom 3 
Dimensions - 13x13Level - Main
Bedroom 4 
Dimensions - 13x13Level - Basement
Bedroom 5 
Dimensions - 13x13Level - Basement
Dining Room 
Dimensions - 11x13Level - Main
Family Room 
Dimensions - 23x21Level - Main
Kitchen 
Dimensions - 7x8Level - Basement
Laundry 
Level - Basement
Living Room 
Dimensions - 15x18Level - Basement
Primary Bedroom 
Dimensions - 13x18Level - Main
Study 
Dimensions - 10x10Level - Main
Save
Ask
Tour
Hide
Share
Exterior Features
Construction Details 
LogStucco
Exterior 
BarbecueDog Run
Fencing 
Partial
Lot Features 
LevelRock OutcroppingMeadowPavedSloped
Other Structures 
Outbuilding
Patio And Porch 
PatioDeck
Roof 
Composition
Spa 
Yes
View 
Mountain(s)Water
Waterfront 
Yes
Waterfront Features 
Pond
Waterview 
Mountain(s)Water
Windows/Doors 
Skylight(s)Window Coverings
Community Features
Accessibility Features 
Accessible Elevator Installed
Community Features 
Fitness Center
Financing Terms Available 
CashConventional1031 ExchangeUSDA LoanVA Loan
MLS Area 
Out of Area
School District 
Manitou Springs District 14
Schools
School District
Manitou Springs District 14
Elementary School
Ute Pass
Middle School
Manitou Springs
High School
Manitou Springs
Listing courtesy of Coldwell Banker Realty BK (540) 220-6887


Compensation information displayed on listing details is only applicable to other participants and subscribers of the source MLS.

Information source: Information and Real Estate Services, LLC. Information deemed reliable but not guaranteed by the MLS. Listing information is provided exclusively for consumers' personal, non-commercial use and may not be used for any purpose other than to identify prospective properties consumers may be interested in purchasing. Provided for limited non-commercial use only under IRES Rules © Copyright IRES. Digital Millenium Copyright Act

Last checked 2026-07-24 04:27 PM MST.

Neighborhood & Commute
Source: Walkscore
Disclosure: Community information and market data powered by Constellation Data Labs. Information is deemed reliable but not guaranteed.
Save
Ask
Tour
Hide
Share