


11261 Moonshimmer StLittleton, CO 80125
Due to the health concerns created by Coronavirus we are offering personal 1-1 online video walkthough tours where possible.
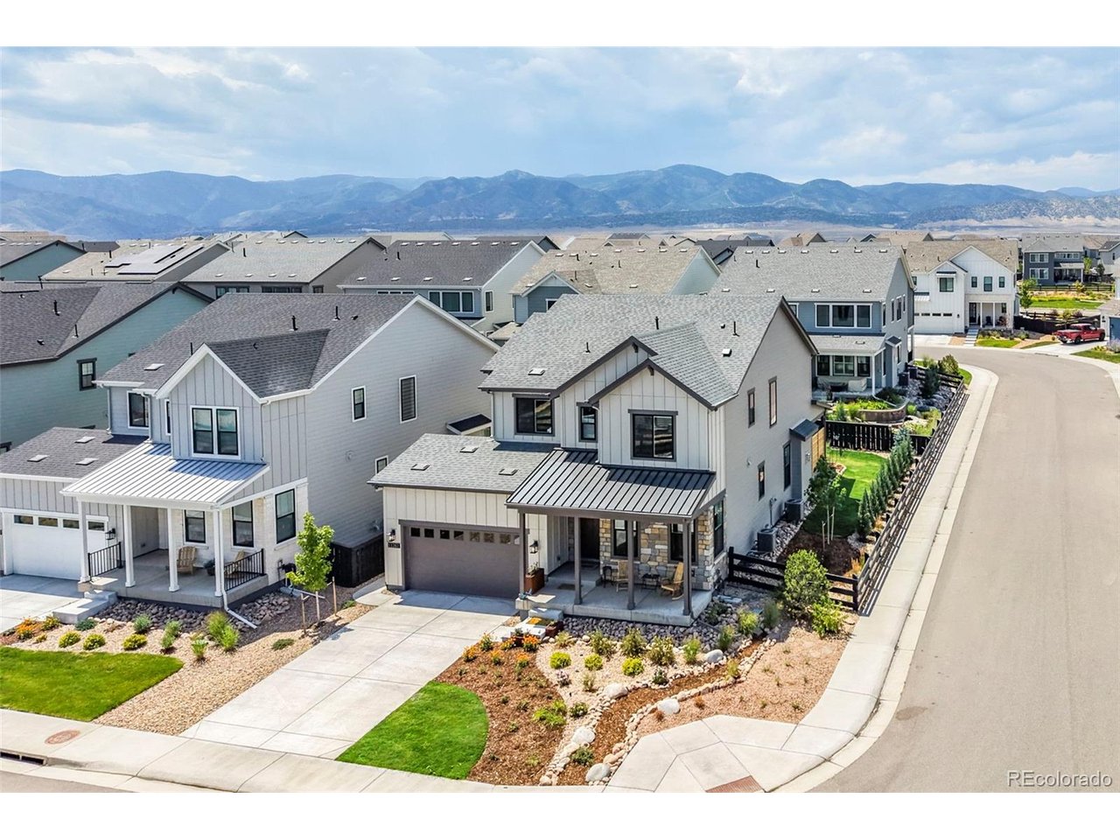
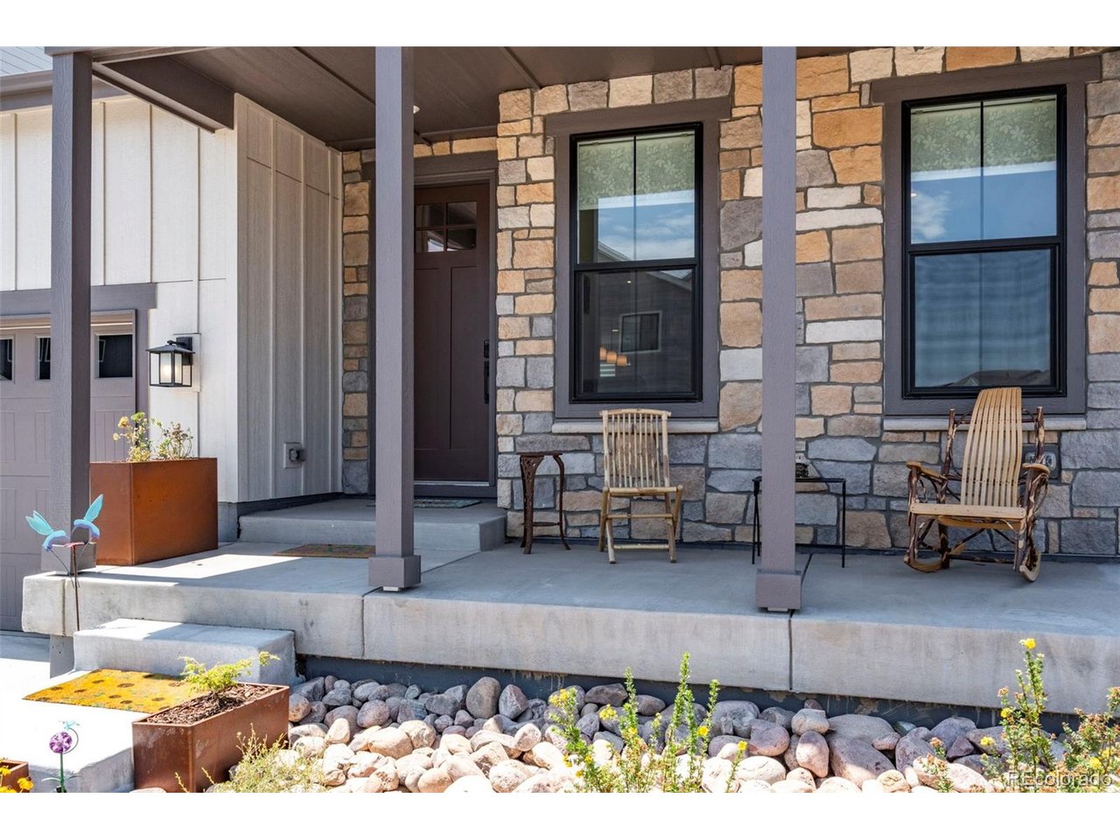
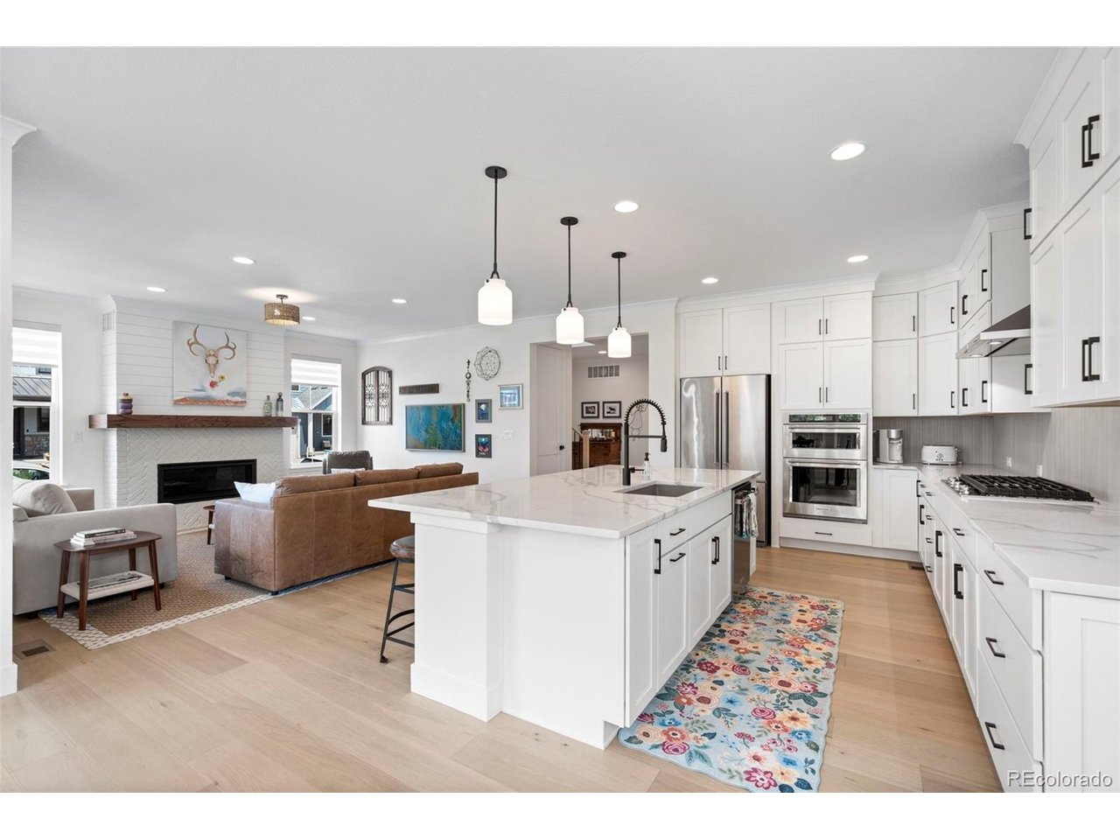
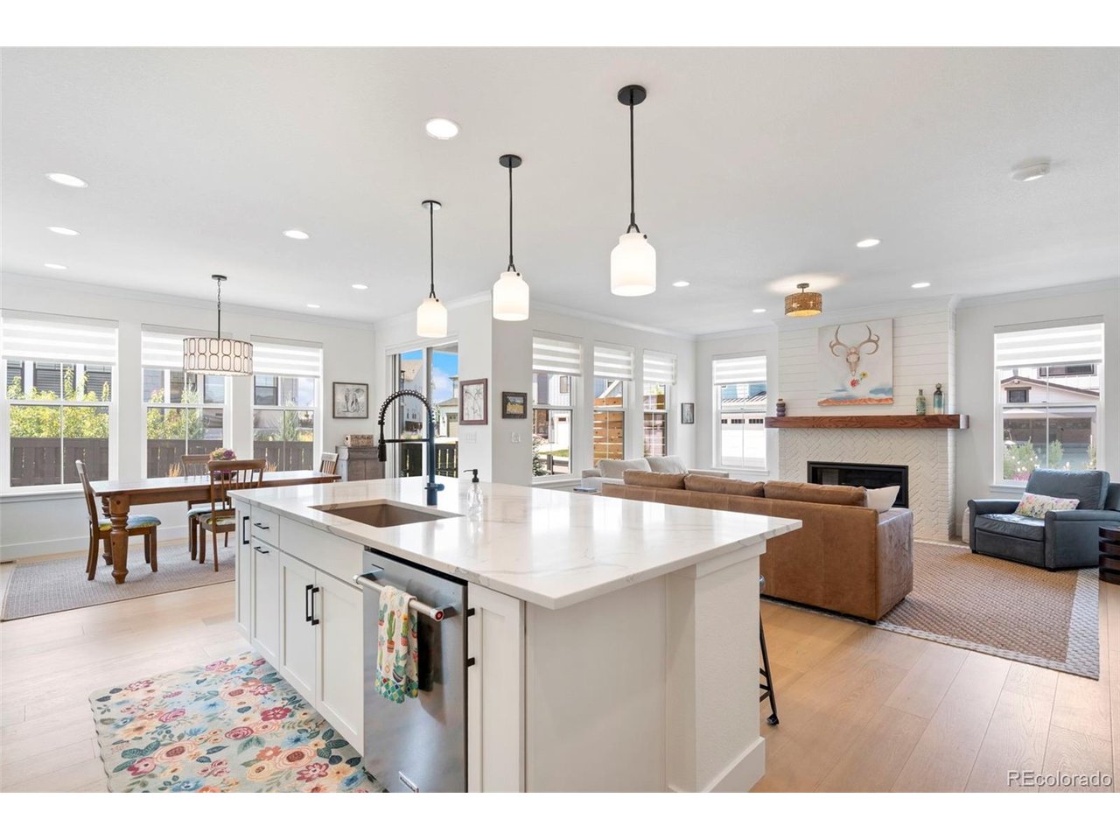
Better than new, this immaculate 2025 home was elevated even further with multiple upgrades after closing, including custom interior finishes & professionally designed landscaping. Perfectly positioned on a premium corner lot, this sought-after Twilight model/Stargaze Collection pairs timeless design w/every upgrade already complete. Open, light-filled floor plan lives larger than its 2,823 sq ft, blending contemporary style w/exceptional livability. Wide-plank hardwood flooring extends throughout the main level, while expansive windows fill the home w/light. Dedicated offices on the main & upper levels provide exceptional work-from-home flexibility. Post-closing upgrades include a custom shiplap & brick fireplace surround w/ oak mantel, built-in bookshelves & cabinetry in the main-floor office, French doors enclosing the upstairs office, designer window treatments, fresh paint, crown molding & updated lighting, creating a warm, inviting, custom home. The gourmet kitchen features designer cabinets with stacked upper cabinets, KitchenAid Architect Series II appliances, oversized island, walk-in pantry & bright dining area surrounded by windows. Wake up to mountain views from the primary suite with a spacious 5-piece bath w/ abundant storage, separate soaking tub, walk-in shower & oversized walk-in closet. Two additional bedrooms share a Jack & Jill bath. Rare 3-car garage offers exceptional space for vehicles & gear, while the expansive unfinished basement provides endless potential for future expansion. Additionally, a portion of the post-closing investment was dedicated to professionally designed ColoradoScape landscaping with flowers, trees, shrubs, flagstone encircled seating area, walkways & patio privacy trellis. The outdoor spaces are complete, ready to enjoy from day one. Neighborhood amenities include clubhouse, pool, pickleball courts, restaurant, bar & miles of neighborhood trails-all steps from Chatfield Reservoir/State Park and the High Line Canal Trail.
| 3 hours ago | Listing updated with changes from the MLS® | |
| 18 hours ago | Listing first seen on site |

Compensation information displayed on listing details is only applicable to other participants and subscribers of the source MLS.
Information source: Information and Real Estate Services, LLC. Information deemed reliable but not guaranteed by the MLS. Listing information is provided exclusively for consumers' personal, non-commercial use and may not be used for any purpose other than to identify prospective properties consumers may be interested in purchasing. Provided for limited non-commercial use only under IRES Rules © Copyright IRES. Digital Millenium Copyright Act
Last checked 2026-07-24 04:27 PM MST.