


525 S Downing StDenver, CO 80209
Due to the health concerns created by Coronavirus we are offering personal 1-1 online video walkthough tours where possible.
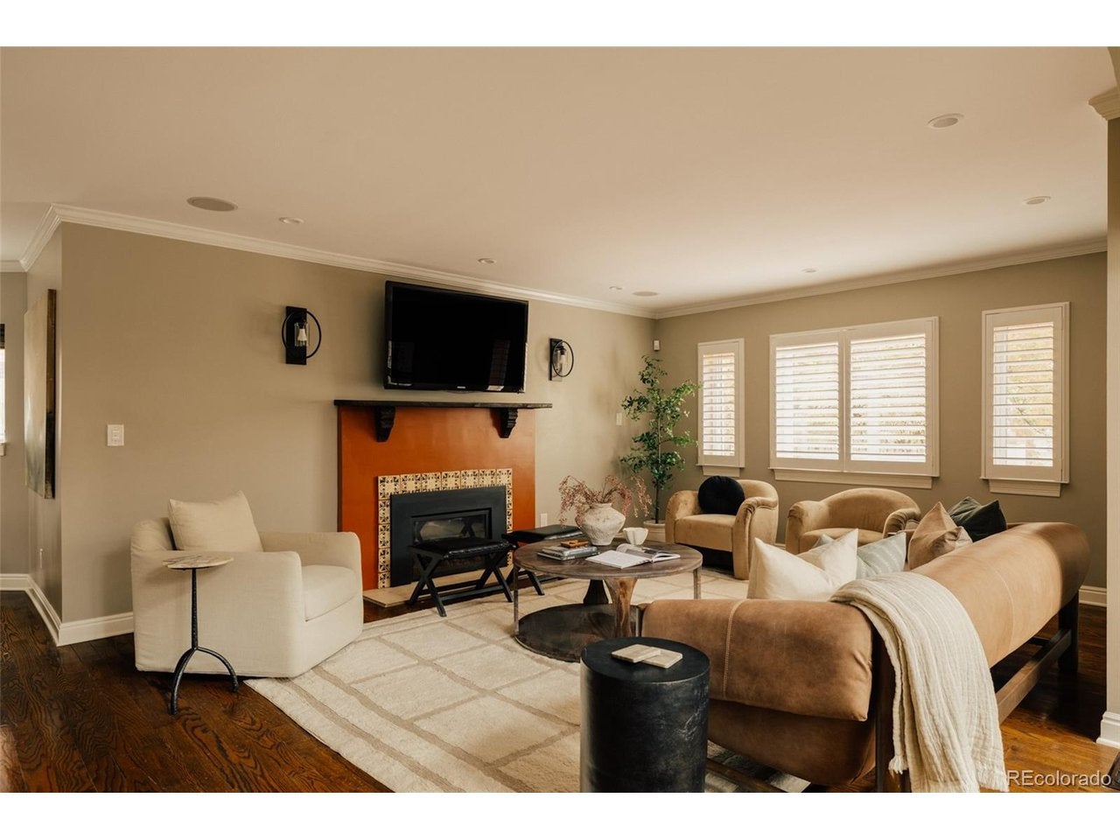
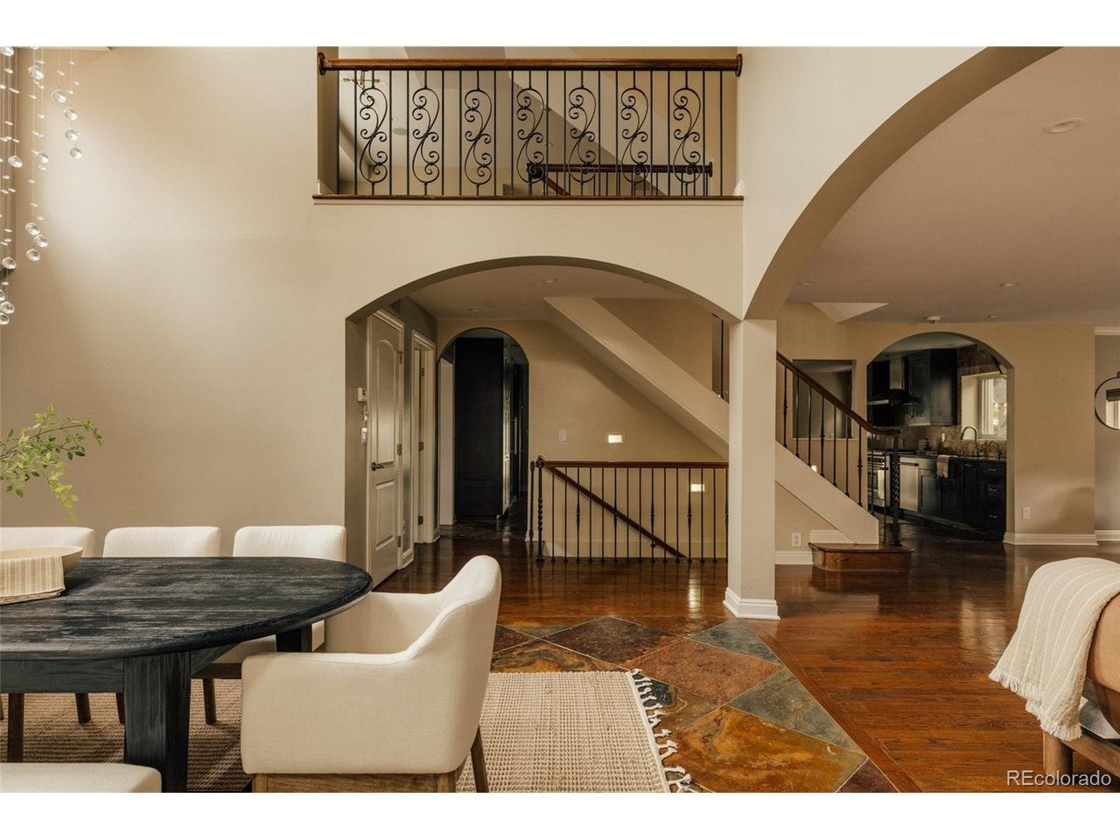
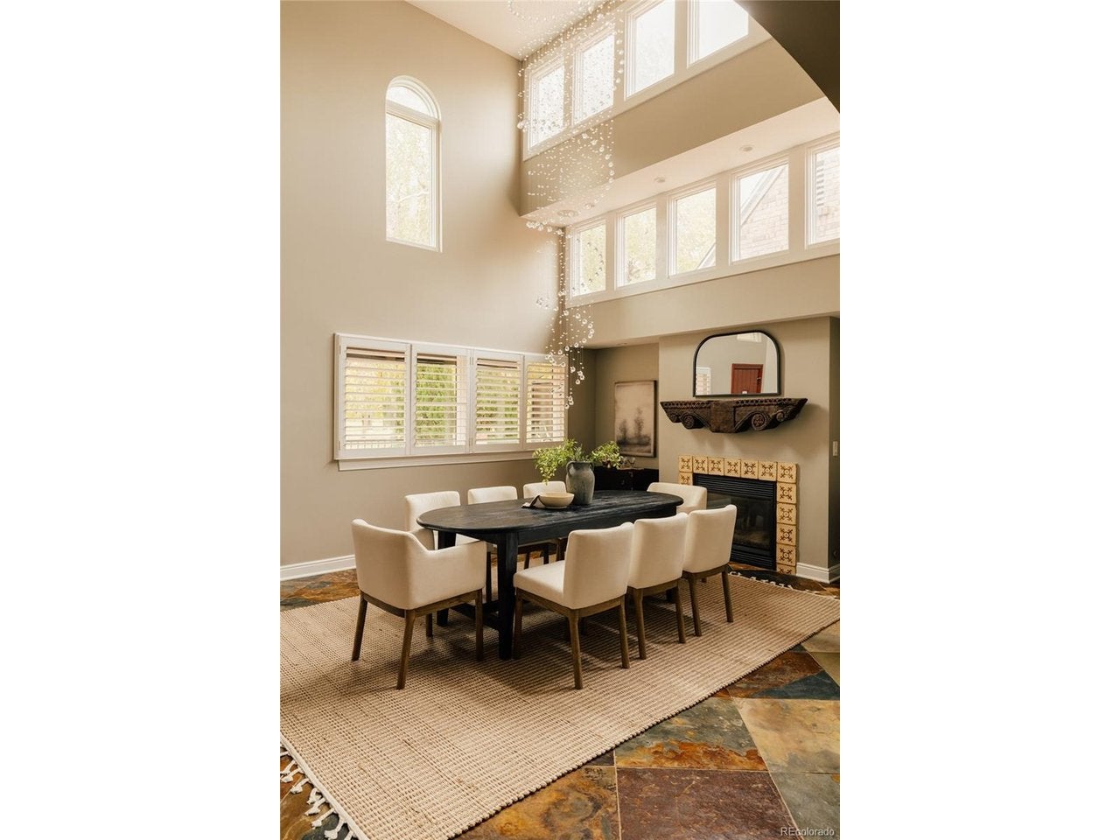
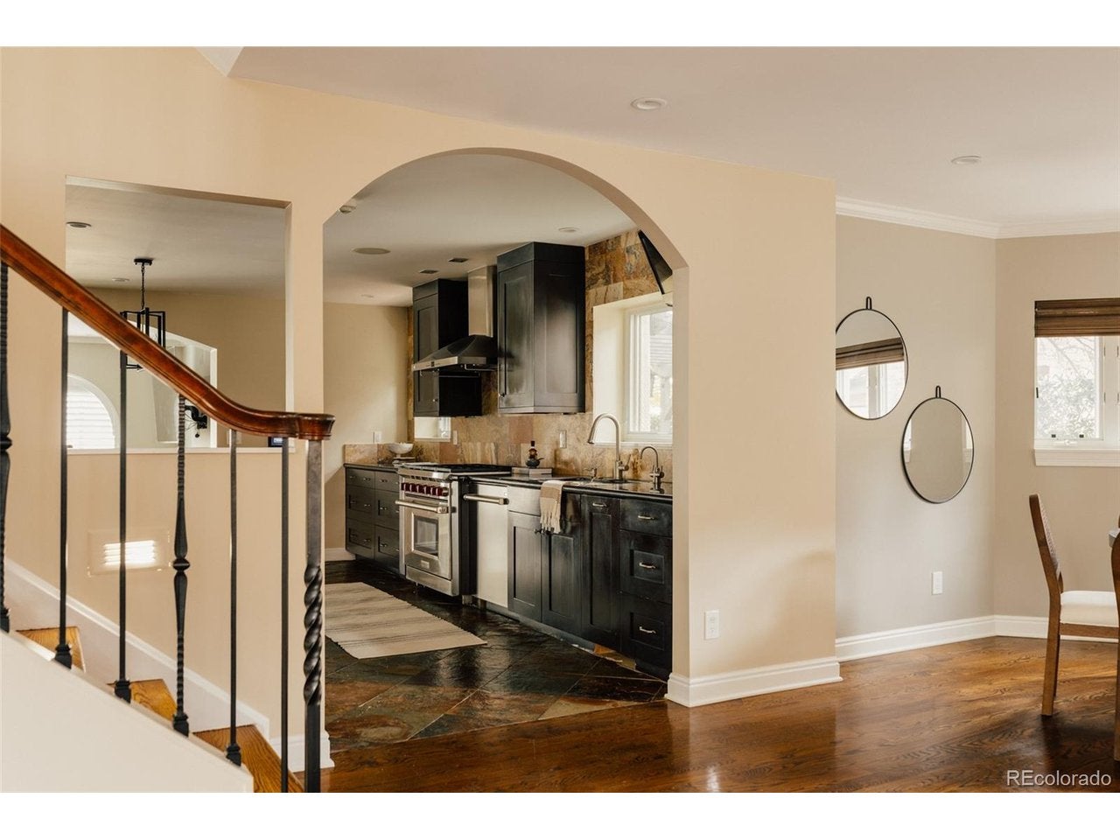
Directly across from Denver's iconic Washington Park, this Mediterranean-inspired residence offers exceptional scale and unobstructed views of Washington Park, the lake, Denver skyline and Rocky Mountains. An elevated covered front porch welcomes you with wrought-iron details & views of lush greenery. Inside, soaring two-story ceilings, elegant archways, hardwood floors & natural slate tile set the tone. The main level offers two inviting living spaces with fireplaces, a formal dining room with dramatic ceilings & abundant light, plus a separate eat-in dining area. The chef's kitchen features Sub-Zero & Wolf appliances, a professional gas range, built-in ovens, granite counters, contrasting custom cabinetry, an island, breakfast bar, beverage refrigeration & striking glass-enclosed, floor-to-ceiling wine racks. Upstairs, a versatile loft makes an ideal office or sitting area, alongside three bedrooms & three bathrooms. The primary bathroom delivers a true spa experience with an eight-head steam shower, Jacuzzi soaking tub, statement marble finishes and radiant heated floors. The third-level penthouse is a private escape with a fourth bedroom, en-suite bath, lounge & wet bar. Its expansive rooftop terraces offer distinct spaces for lounging, dining & entertaining amid treetop views & distant Rocky Mountain vistas. Over $600K in upgraded, low-maintenance landscaping creates a private outdoor retreat with oversized concrete pavers, artificial turf, privacy plantings & a covered pergola. An outdoor kitchen with a built-in keg system & a $60K swim spa/hot tub add resort-style appeal. The walkout basement includes a dedicated home gym with mirrored walls, rubber flooring, natural light & fitness equipment included. A 3-car garage, newer HVAC systems & water heaters, HEPA air filtration & integrated smart home technology complete the offering. Enjoy Washington Park's scenic trails, lakes & green spaces just steps from your front door.
| 12 hours ago | Listing updated with changes from the MLS | |
| 14 hours ago | Listing first seen on site |

Compensation information displayed on listing details is only applicable to other participants and subscribers of the source MLS.
Information source: Information and Real Estate Services, LLC. Information deemed reliable but not guaranteed by the MLS. Listing information is provided exclusively for consumers' personal, non-commercial use and may not be used for any purpose other than to identify prospective properties consumers may be interested in purchasing. Provided for limited non-commercial use only under IRES Rules © Copyright IRES. Digital Millenium Copyright Act
Last checked 2026-10-24 02:05 AM MST.