


6820 S Salida StFoxfield, CO 80016
Due to the health concerns created by Coronavirus we are offering personal 1-1 online video walkthough tours where possible.
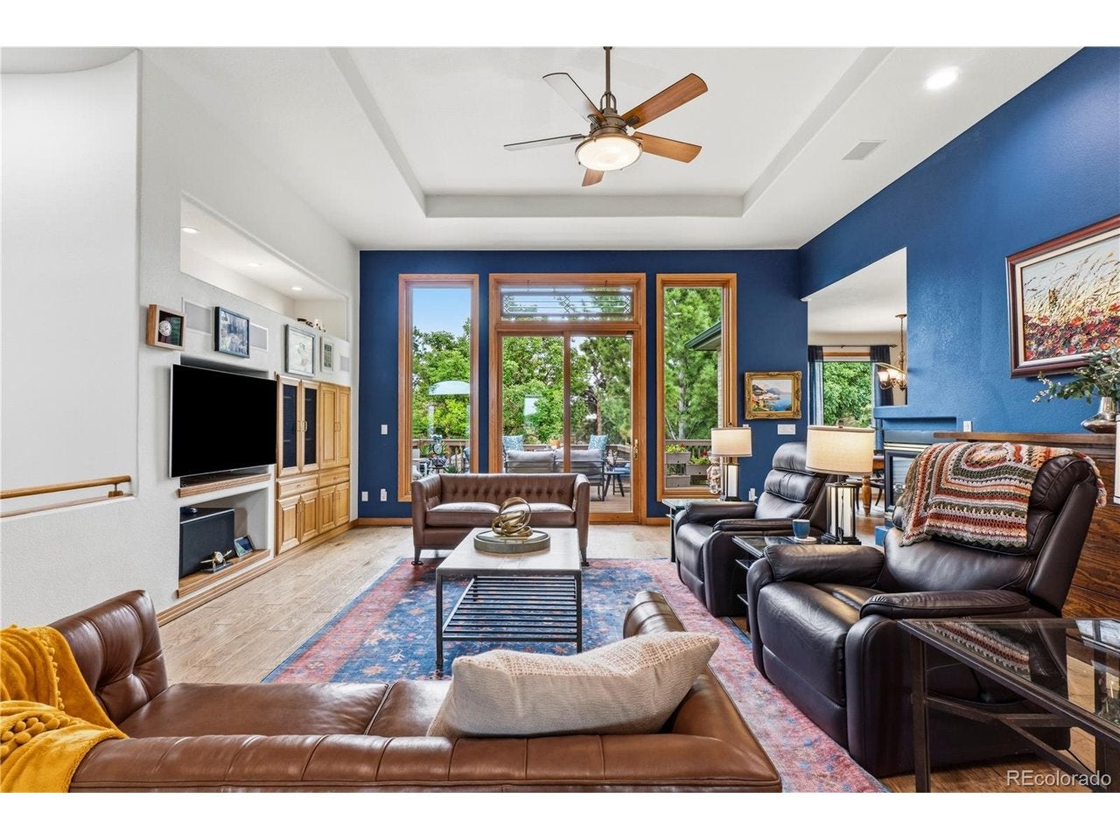
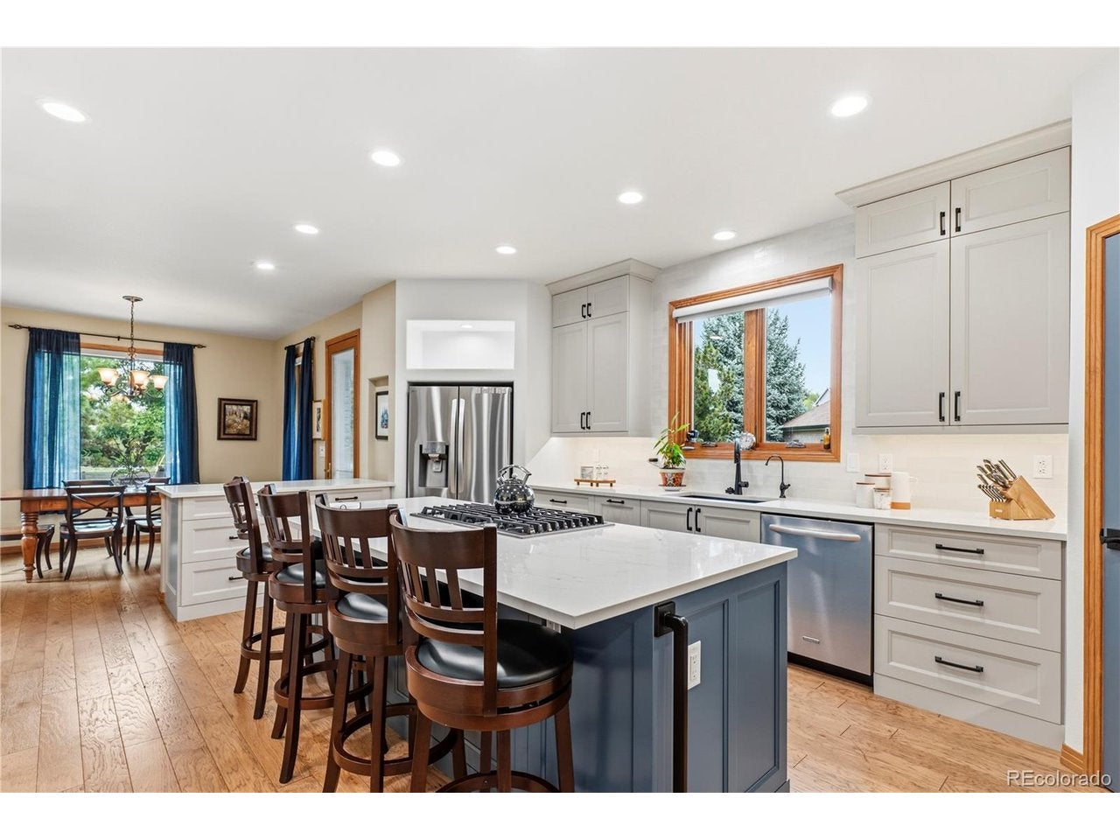
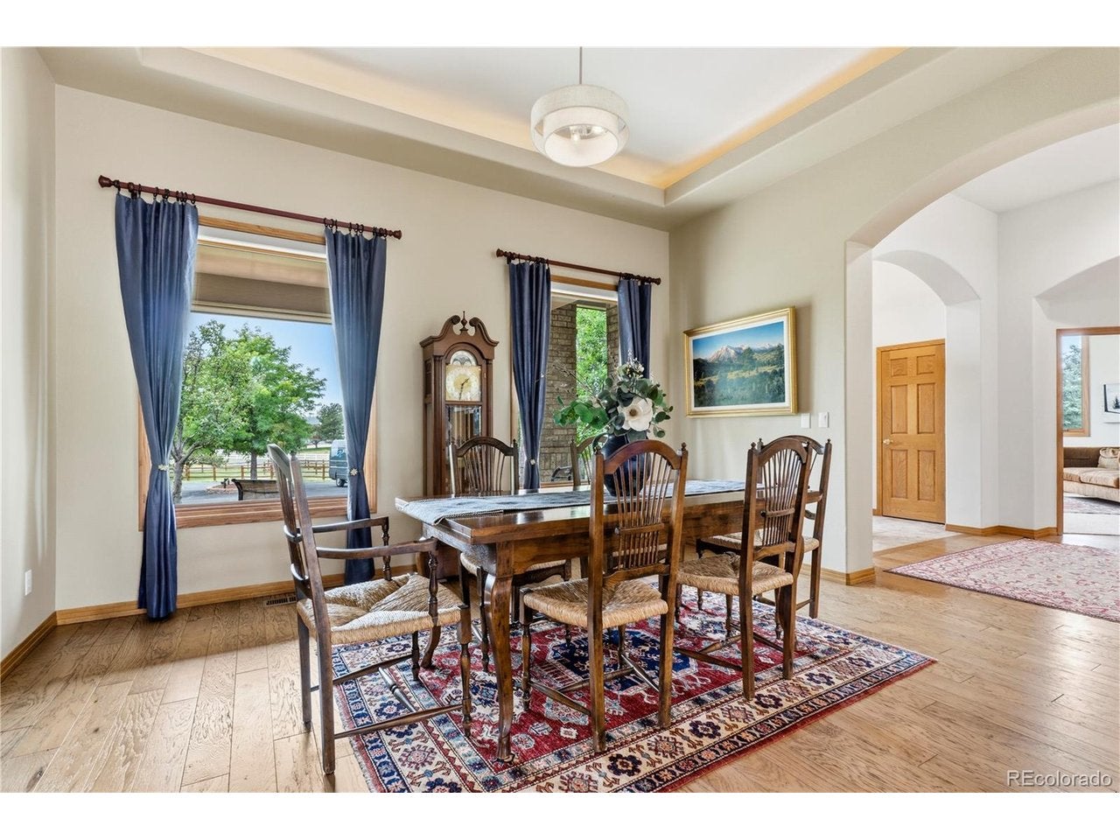
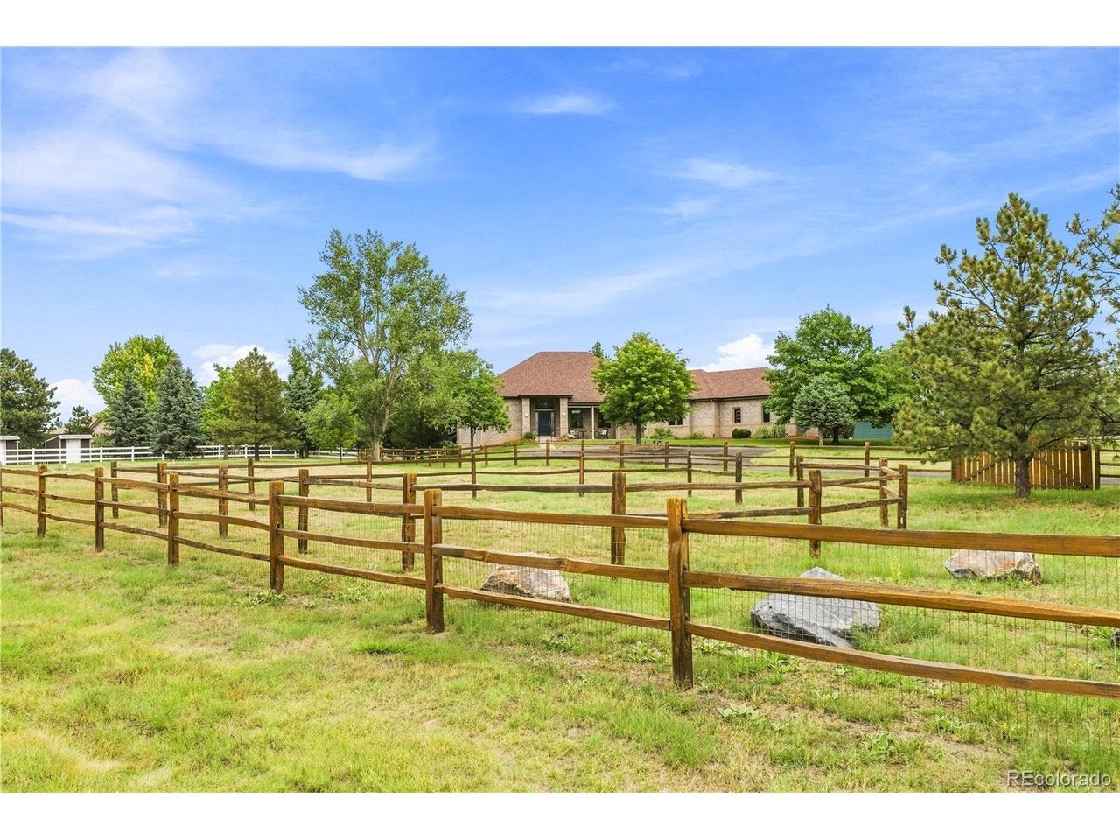
Set on 2.11 private acres in Foxfield's McKinley Acres, this distinctive equestrian property combines space, privacy and horse-friendly amenities with convenient access to Parker, DTC, Park Meadows and Denver. Mature trees surround the property, creating a peaceful setting where horses, wildlife and open space are part of everyday life. The 5,916-square-foot home offers 5,022 finished square feet with an open, light-filled interior and a main-level primary suite. At the center of the home is a newly remodeled 2026 kitchen featuring custom cabinetry with extensive built-in organization, quartz countertops, Thermador ovens, a Jenn-Air cooktop, generous storage and an oversized pantry. Remote-controlled window shades provide effortless light control. The remodeled primary bath includes a steam shower, while one gas fireplace add warmth to the kitchen and family room. The finished lower level expands the living space with additional bedrooms, a large recreation area, projection TV, safe room and flexible space for a home office. Outside, mature landscaping, a sprinkler system, private fenced areas and dog run complement the property's equestrian features, including two stables, riding area, paddock space, hay storage, electricity and water at the stable, and upper-level heat. The property is partially fenced and accommodates horses as well as goats, chickens and bees. A rare six-car garage with 220V power provides exceptional room for vehicles, equipment or hobbies. Additional updates include a new HVAC system with heat pump, fresh paint, a newer water heater and generator. The foundation is on caissons. Located in the Cherry Creek School District with no HOA, approximately 15 minutes from Park Meadows and convenient to I-25, E-470, Parker and nearby riding trails.
| yesterday | Listing updated with changes from the MLS® | |
| 2 days ago | Status changed to Pending | |
| 5 days ago | Listing first seen on site |

Compensation information displayed on listing details is only applicable to other participants and subscribers of the source MLS.
Information source: Information and Real Estate Services, LLC. Information deemed reliable but not guaranteed by the MLS. Listing information is provided exclusively for consumers' personal, non-commercial use and may not be used for any purpose other than to identify prospective properties consumers may be interested in purchasing. Provided for limited non-commercial use only under IRES Rules © Copyright IRES. Digital Millenium Copyright Act
Last checked 2026-09-09 01:24 AM MST.