


8363 E 132nd DrThornton, CO 80602
Due to the health concerns created by Coronavirus we are offering personal 1-1 online video walkthough tours where possible.
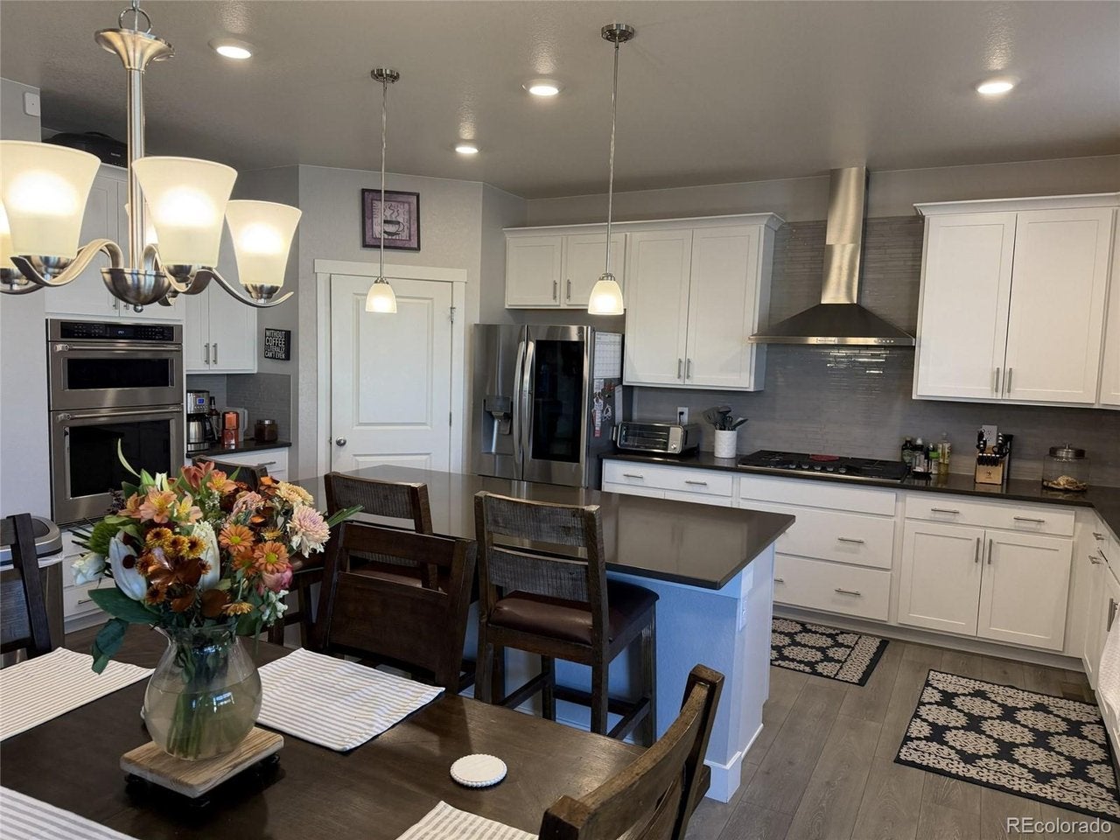
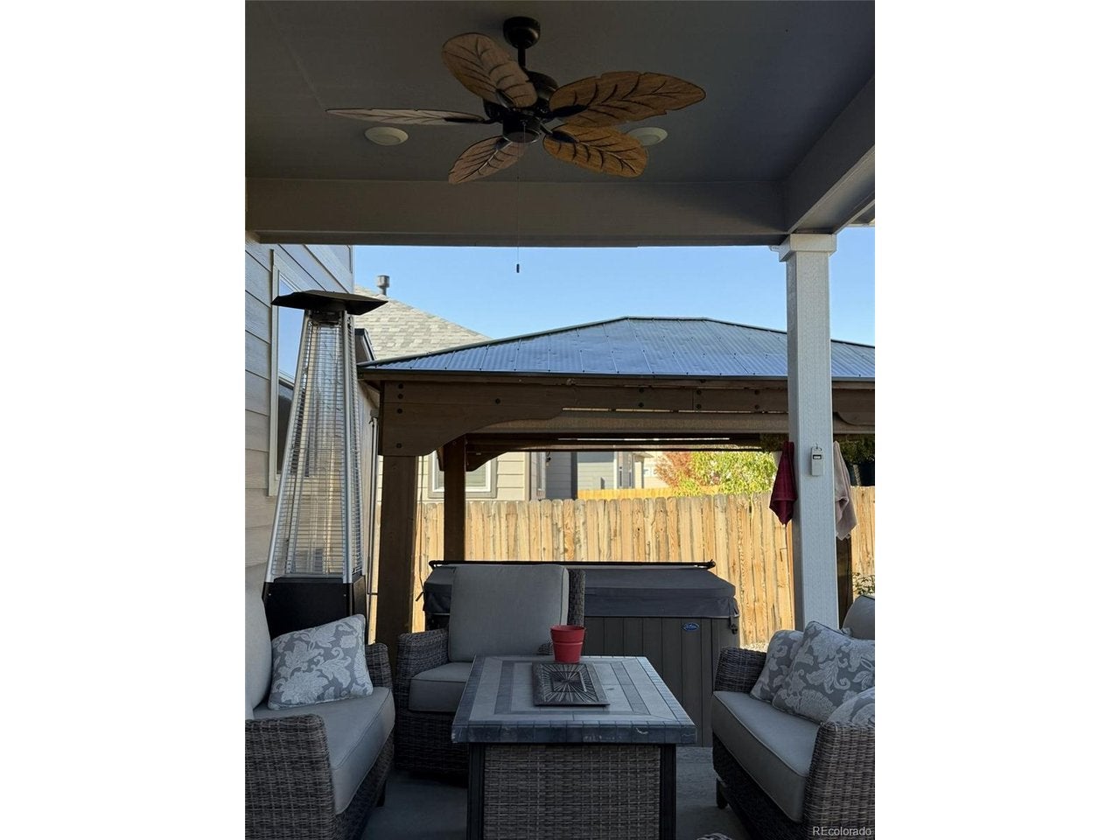
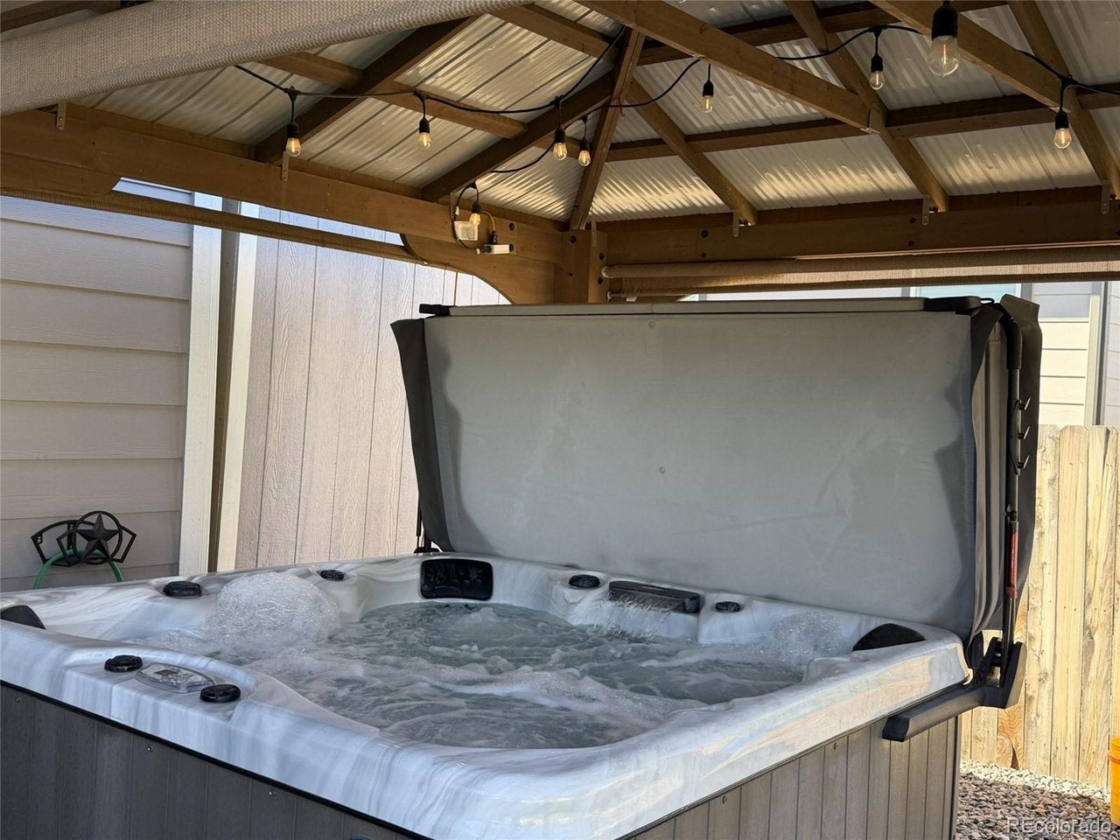
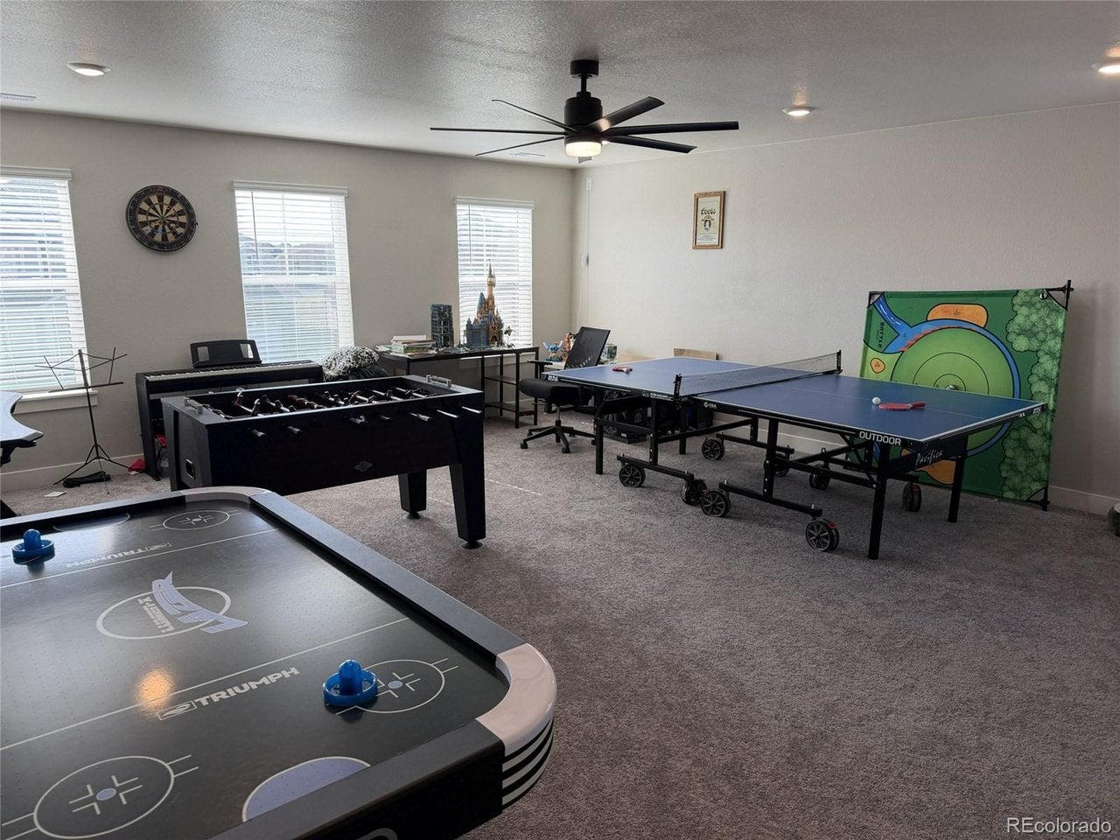
Welcome to the ultimate expression of space, flexibility, and lifestyle in Thornton! This stunning DR Horton Dillon model has been meticulously upgraded to offer an unparalleled living experience, boasting 7 bedrooms, 5 bathrooms, a dedicated home office, & a massive 20'x20' bonus room. An Unmatched, Connected Community Location: This home offers close proximity to schools. There are scenic walking trails that weave directly throughout the entire neighborhood, connecting you to parks, open spaces, & nearby schools from your front door. Step inside to discover a blend of comfort/style, highlighted by brand-new luxury laminate flooring and an abundance of storage (including 3 bedrooms with generous walk-in closets). The heart of the home features a premium chef's kitchen outfitted with high-end KitchenAid appliances, a double oven, sleek quartz countertops, premium quartz composite sink, and soft-close cabinetry. Cozy up by the gas fireplace or enjoy perfect climate control year-round via full forced-air HVAC and integrated ceiling fans. The basement is fully finished, featuring a dedicated workout area & state-of-the-art home theater equipped with an ultra-high-definition projector for movie nights. * Backyard Paradise: Step out into your private retreat featuring a beautiful pergola, a relaxing hot tub, raised garden beds, & fully producing peach & apple trees. * South-Facing: Enjoy natural light all day & a winter perk-faster snow melt to significantly reduce shoveling. * Garage: The 3-car garage accommodates oversized vehicles w/ ease, offering ample shelving, overhead storage, & a professionally coated polyaspartic polyurea floor (featuring a transferable 10-year warranty against cracking/ peeling). This home comes complete with fully paid solar panels included in the price. The tankless water heater has a thermal bypass system to its premium entertainment spaces & highly connected neighborhood layout. This home is completely turnkey & ready for its next chapter!
| 13 hours ago | Listing updated with changes from the MLS | |
| 13 hours ago | Listing first seen on site |

Compensation information displayed on listing details is only applicable to other participants and subscribers of the source MLS.
Information source: Information and Real Estate Services, LLC. Information deemed reliable but not guaranteed by the MLS. Listing information is provided exclusively for consumers' personal, non-commercial use and may not be used for any purpose other than to identify prospective properties consumers may be interested in purchasing. Provided for limited non-commercial use only under IRES Rules © Copyright IRES. Digital Millenium Copyright Act
Last checked 2026-10-24 02:05 AM MST.