Save
Ask
Tour
Hide
Share
$2,375,000
New Listing

3901 S Cherry St
Cherry Hills Village, CO 80113

Single Family Residence|Coming Soon
5
Beds
4
Total Baths
2
Full Baths
2
Partial Baths
3,660
SqFt
$649
/SqFt
1960
Built
Subdivision:
Mansfield Heights
County:
Arapahoe

Due to the health concerns created by Coronavirus we are offering personal 1-1 online video walkthough tours where possible.
3901 S Cherry St3901 S Cherry St3901 S Cherry St3901 S Cherry St
Save
Ask
Tour
Hide
Share

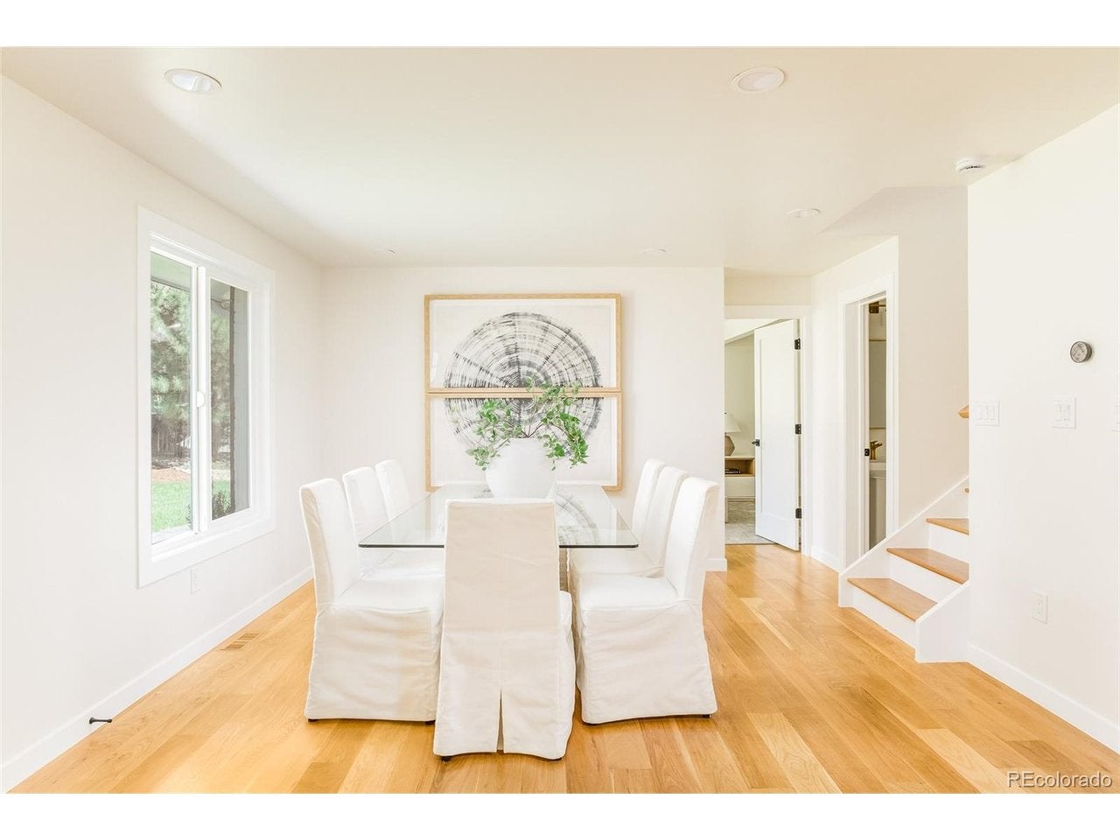
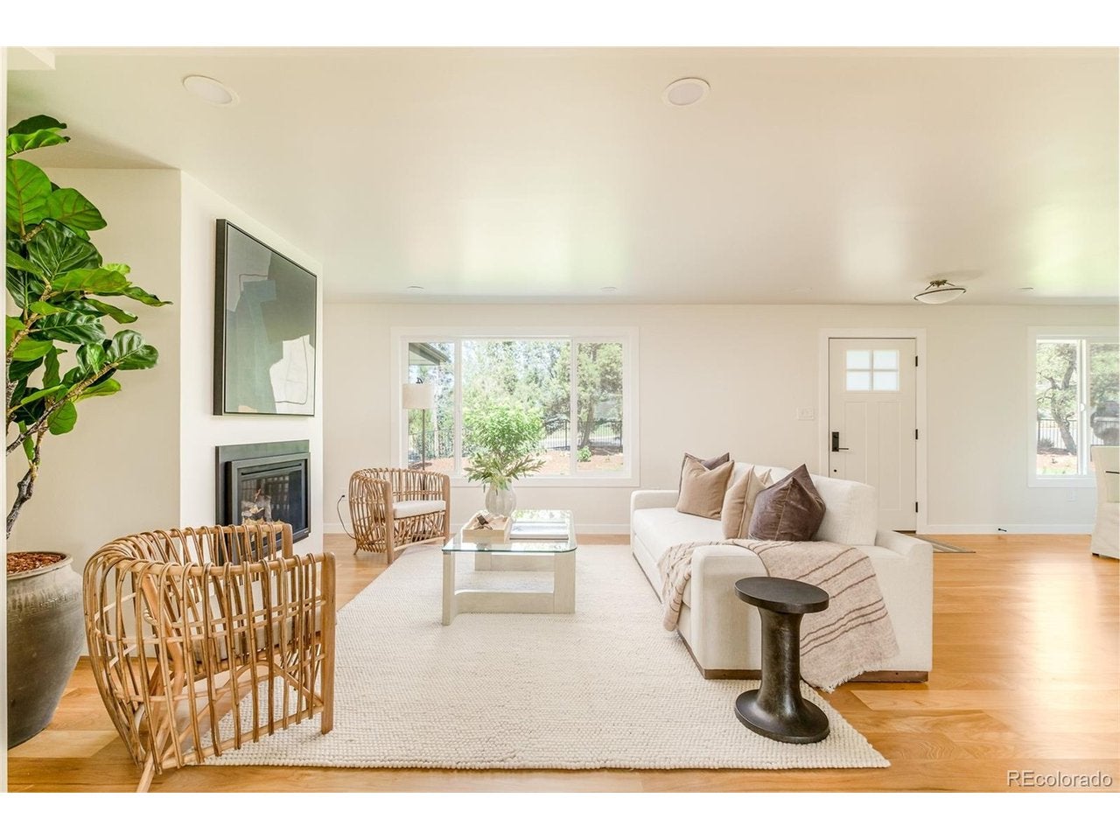
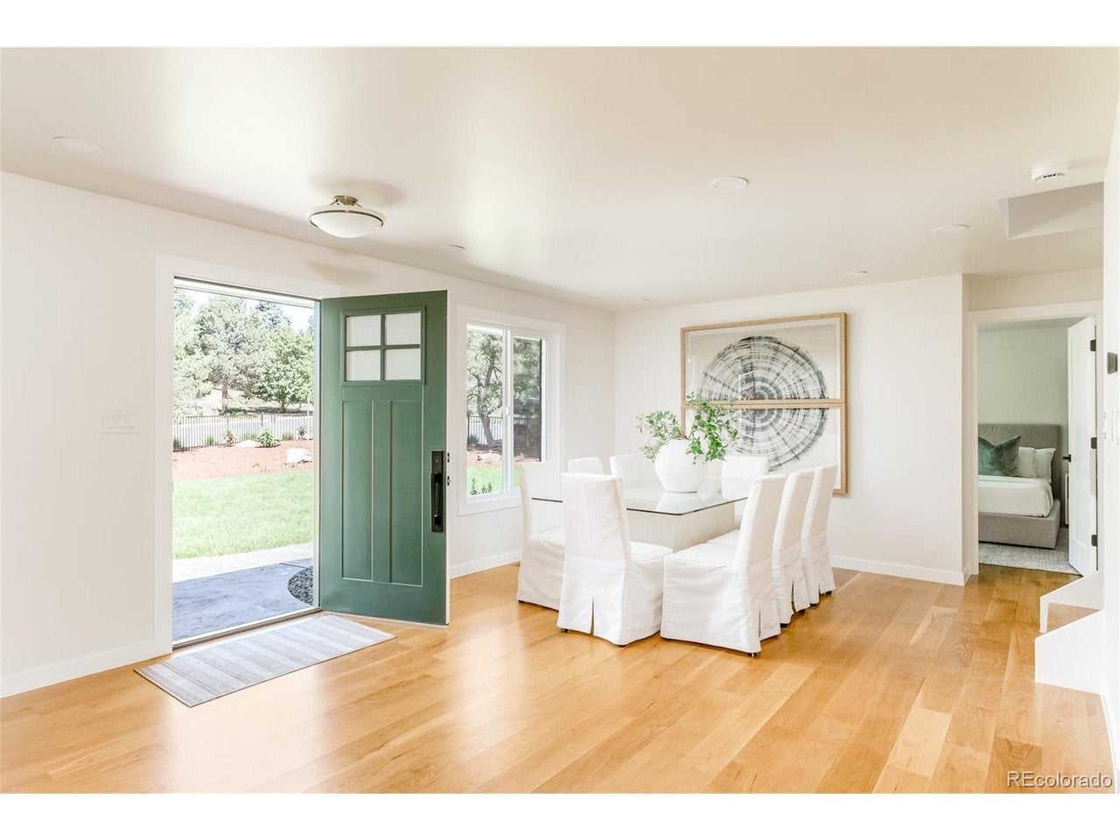
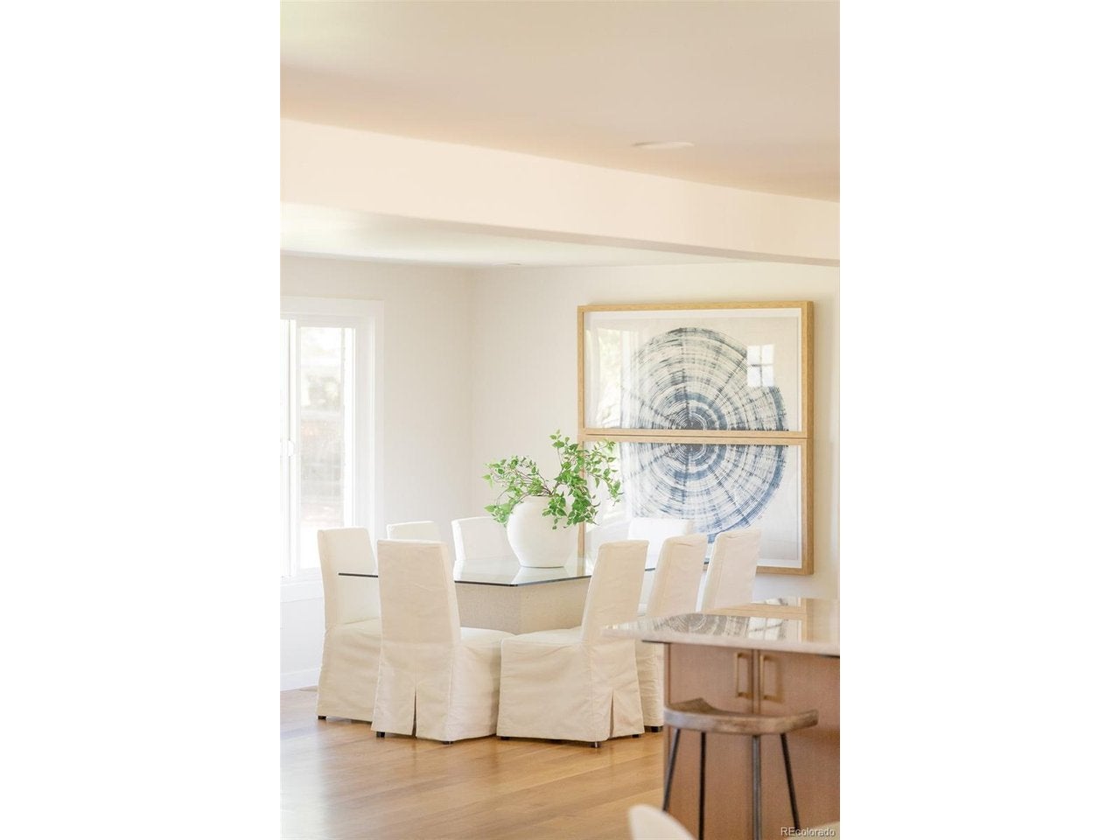
Mansfield Heights, where Cherry Street dead ends into the High Line Canal. This 3,871 square foot contemporary has been reimagined inside and out, with the landscape designed and installed as part of the same project. A custom wrought iron fence wraps the entire perimeter, mature trees are planted behind it, and the property is gated. You get the privacy of a much larger property without the upkeep that comes with acreage. The front and side yards were built as outdoor space you use rather than lawn to look at, and the private backyard opens off the kitchen behind a cedar fence. Inside, light runs the length of the main level over wide white oak floors. A formal living room sits at the entry. The kitchen opens to the dining and family room with Crystal Cremo quartz counters, all new high-end appliances and a center island sized for people to gather around. The primary suite is on the main level with a five-piece bath and the laundry room on the same floor. Two more bedrooms upstairs, both generous. The lower level adds two bedrooms, a media and entertainment room, a three-quarter bath and storage. Five bedrooms, four baths, two car attached garage. Cherry Creek School District, with Cherry Hills Village Elementary, West Middle and Cherry Creek High School.

Save
Ask
Tour
Hide
Share
Listing Snapshot
Price 
$2,375,000
Days On Site 
0 Days
Bedrooms 
5
Inside Area (SqFt) 
3,660 sqft
Total Baths 
4
Full Baths 
2
Partial Baths 
2
Lot Size 
0.29 Acres
Year Built 
1960
MLS® Number 
4132039
Status 
Coming Soon
Property Tax 
$10,723
HOA/Condo/Coop Fees 
N/A
Sq Ft Source 
Appraiser
Friends & Family
Recent Activity
6 hours agoListing updated with changes from the MLS®
6 hours agoListing first seen on site
General Features
Acres 
0.29
Garage 
Yes
Garage Spaces 
2
Green Energy Efficient 
Thermostat
Levels 
Two
Parking 
Attached
Property Sub Type 
Single Family Residence
Security 
Fire Alarm
Sewer 
Public Sewer
SqFt Above 
2523
Style 
Contemporary
Interior Features
Appliances 
Self Cleaning OvenDouble OvenDishwasherRefrigeratorMicrowaveFreezerDisposal
Basement 
FullPartially FinishedDaylight
Cooling 
Central Air
Fireplace 
Yes
Fireplace Features 
Living Room
Fireplaces 
1
Heating 
Forced Air
Interior 
Eat-in KitchenOpen FloorplanPantryWalk-In Closet(s)Kitchen Island
Bedroom 2 
Dimensions - 14x13Level - Upper
Bedroom 3 
Dimensions - 14x13Level - Upper
Bedroom 4 
Dimensions - 13x13Level - Basement
Bedroom 5 
Dimensions - 13x13Level - Basement
Dining Room 
Level - Main
Family Room 
Level - Main
Kitchen 
Level - Main
Laundry 
Level - Main
Living Room 
Level - Main
Primary Bedroom 
Dimensions - 18x14Level - Main
Save
Ask
Tour
Hide
Share
Exterior Features
Construction Details 
Brick
Exterior 
Dog Run
Fencing 
Fenced
Lot Features 
Corner LotLevelPaved
Patio And Porch 
PatioDeck
Roof 
Composition
Community Features
MLS Area 
Metro Denver
School District 
Cherry Creek 5
Financing Terms Available 
CashConventional
Schools
School District
Cherry Creek 5
Elementary School
Cherry Hills Village
Middle School
West
High School
Cherry Creek
Listing courtesy of Compass - Denver (303) 921-2964


Compensation information displayed on listing details is only applicable to other participants and subscribers of the source MLS.

Information source: Information and Real Estate Services, LLC. Information deemed reliable but not guaranteed by the MLS. Listing information is provided exclusively for consumers' personal, non-commercial use and may not be used for any purpose other than to identify prospective properties consumers may be interested in purchasing. Provided for limited non-commercial use only under IRES Rules © Copyright IRES. Digital Millenium Copyright Act

Last checked 2026-09-09 12:19 AM MST.

Neighborhood & Commute
Source: Walkscore
Disclosure: Community information and market data powered by Constellation Data Labs. Information is deemed reliable but not guaranteed.
Save
Ask
Tour
Hide
Share