Save
Ask
Tour
Hide
Share
$995,000
New Listing

3387 Fellswoop Ct
Castle Rock, CO 80108

For Sale|Single Family Residence|Active
4
Beds
4
Total Baths
3
Full Baths
1
Partial Bath
2,850
SqFt
$349
/SqFt
2022
Built
Subdivision:
Canyons South
County:
Douglas

Due to the health concerns created by Coronavirus we are offering personal 1-1 online video walkthough tours where possible.
Upcoming Open Houses
Due to COVID-19, we recommend you verify Open Houses before attending.
Sat, Jul 25, 12:00 PM - 5:00 PM
Sun, Jul 26, 12:00 PM - 5:00 PM
3387 Fellswoop Ct3387 Fellswoop Ct3387 Fellswoop Ct3387 Fellswoop Ct
Save
Ask
Tour
Hide
Share

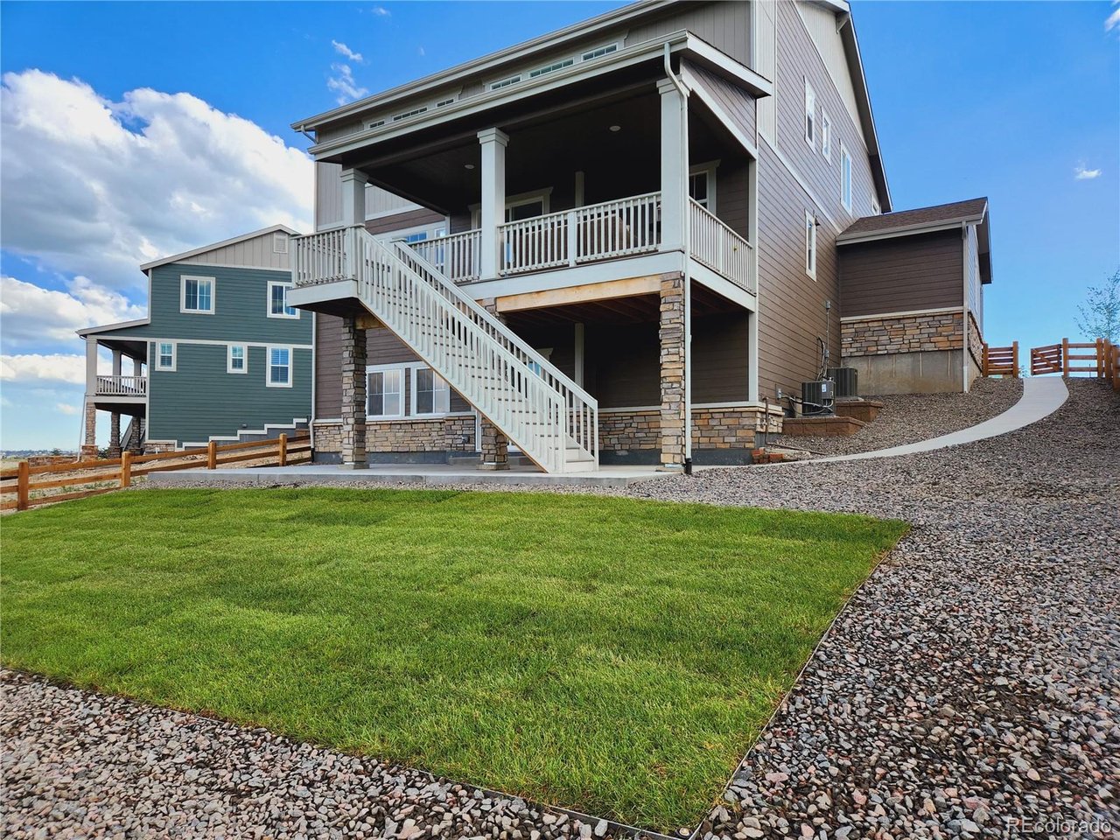
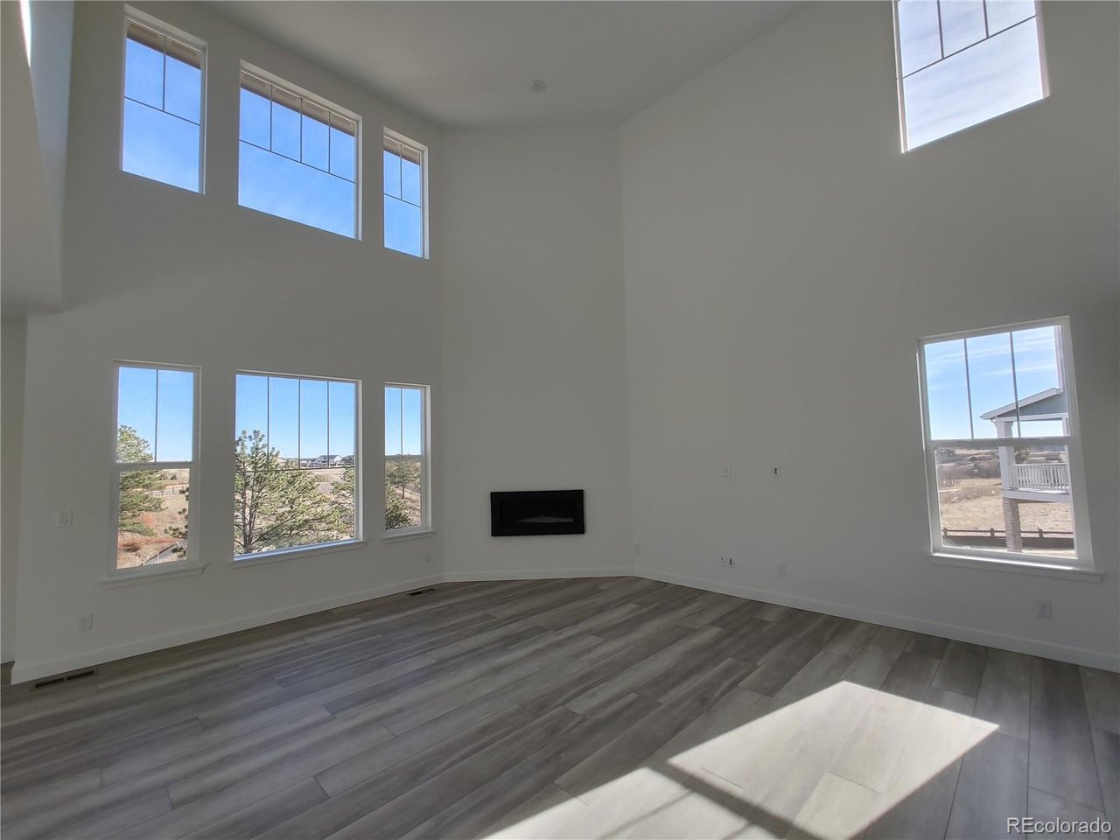
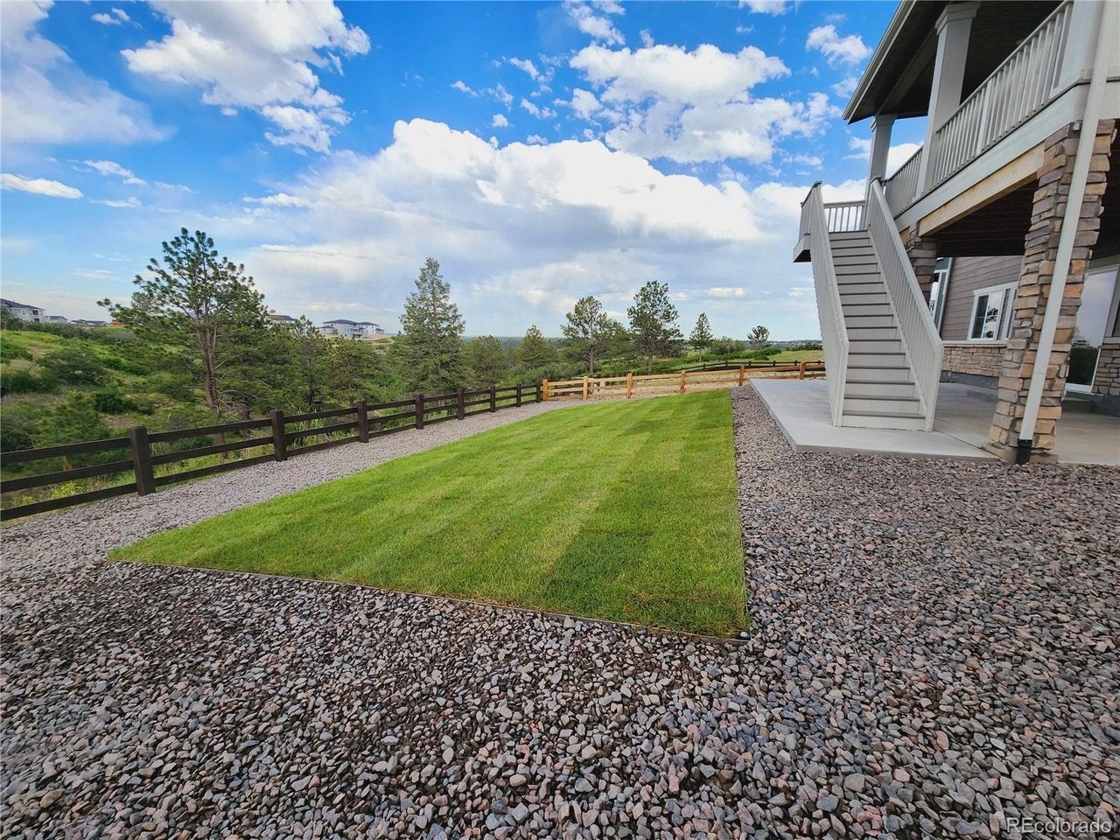
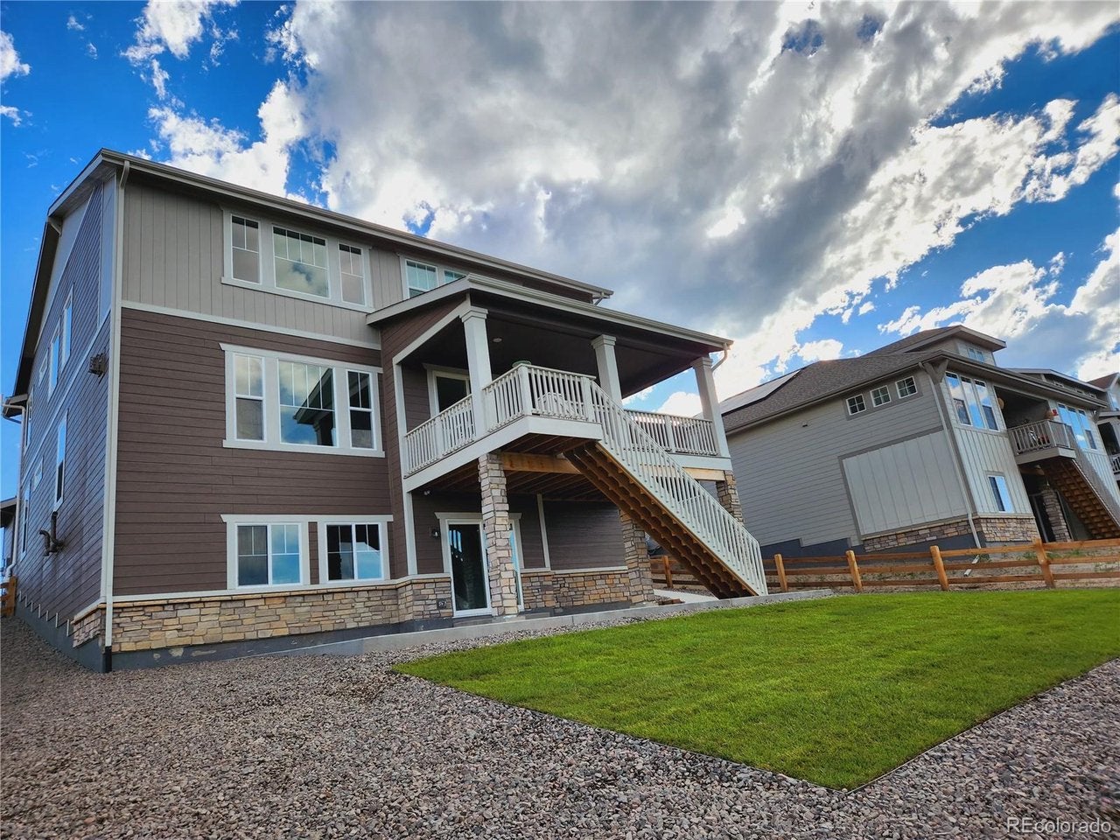
*** Pictures will be added later today. *** This exceptional home in Macanta community of Terrain offers rare functionality with a true 4-car garage plus a dedicated gear room, EV charger, while solar panels add year-round energy efficiency and provide unmatched storage for outdoor equipment, tools, bikes, skis, and hobby gear. Inside, the dramatic 2-story great room fills the main level with natural light, creating volume, warmth, and architectural impact while showcasing the home's open, modern layout. The kitchen and dining areas flow seamlessly to the outdoors, where the property backs directly to beautiful protected open space-offering uninterrupted views, privacy, and a premium lot position with no neighbors behind you. The walkout basement opens directly to the backyard and provides outstanding flexibility for future finishing, multi-generational living, entertainment space, or a custom retreat. Enjoy peaceful mornings and golden-hour evenings overlooking Colorado's natural landscape from your own home. Residents of Macanta community enjoy access to Terrain's impressive amenities, including a clubhouse, exercise facility, swimming pool, and beautiful trails that wind through parks and open-space corridors. Combined with its quiet cul-de-sac location, this home blends comfort, nature, versatility, and the Colorado lifestyle buyers want. A true rare find in one of Castle Rock's most desirable neighborhoods.

Save
Ask
Tour
Hide
Share
Listing Snapshot
Price 
$995,000
Days On Site 
0 Days
Bedrooms 
4
Inside Area (SqFt) 
2,850 sqft
Total Baths 
4
Full Baths 
3
Partial Baths 
1
Lot Size 
0.2 Acres
Year Built 
2022
MLS® Number 
4108596
Status 
Active
Property Tax 
$8,669
HOA/Condo/Coop Fees 
$120 monthly
Sq Ft Source 
Assessor
Friends & Family
Recent Activity
6 hours agoListing updated with changes from the MLS®
6 hours agoListing first seen on site
General Features
Acres 
0.2
Garage 
Yes
Garage Spaces 
4
Green Energy Efficient 
WindowsThermostat
Levels 
Two
Parking 
AttachedOversized
Property Sub Type 
Single Family Residence
Security 
Fire Alarm
Sewer 
Public Sewer
SqFt Above 
2850
Utilities 
Natural Gas AvailableElectricity AvailableCable Available
Water Source 
Public
Interior Features
Appliances 
Double OvenDishwasherRefrigeratorMicrowaveDisposalSolar Hot Water
Basement 
Walk-Out AccessSump Pump
Cooling 
Central Air
Fireplace Features 
Great Room
Heating 
Forced Air
Bedroom 2 
Dimensions - 14x13Level - Upper
Bedroom 3 
Dimensions - 14x13Level - Upper
Bedroom 4 
Dimensions - 12x12Level - Upper
Dining Room 
Dimensions - 12x11Level - Main
Great Room 
Dimensions - 19x17Level - Main
Kitchen 
Level - Main
Laundry 
Level - Upper
Primary Bedroom 
Dimensions - 16x15Level - Upper
Study 
Dimensions - 13x12Level - Main
Save
Ask
Tour
Hide
Share
Exterior Features
Construction Details 
FrameStoneConcrete
Fencing 
Fenced
Lot Features 
Cul-De-SacPaved
Patio And Porch 
PatioDeck
Roof 
Fiberglass
Community Features
Association Dues 
120
Financing Terms Available 
CashConventional
HOA Fee Frequency 
Monthly
MLS Area 
Metro Denver
School District 
Douglas County RE-1
Schools
School District
Douglas County RE-1
Elementary School
Sage Canyon
Middle School
Mesa
High School
Douglas County
Listing courtesy of Real Broker, LLC DBA Real (720) 588-8781


Compensation information displayed on listing details is only applicable to other participants and subscribers of the source MLS.

Information source: Information and Real Estate Services, LLC. Information deemed reliable but not guaranteed by the MLS. Listing information is provided exclusively for consumers' personal, non-commercial use and may not be used for any purpose other than to identify prospective properties consumers may be interested in purchasing. Provided for limited non-commercial use only under IRES Rules © Copyright IRES. Digital Millenium Copyright Act

Last checked 2026-07-24 04:27 PM MST.

Neighborhood & Commute
Source: Walkscore
Disclosure: Community information and market data powered by Constellation Data Labs. Information is deemed reliable but not guaranteed.
Save
Ask
Tour
Hide
Share