


1418 Falcon PlErie, CO 80516
Due to the health concerns created by Coronavirus we are offering personal 1-1 online video walkthough tours where possible.
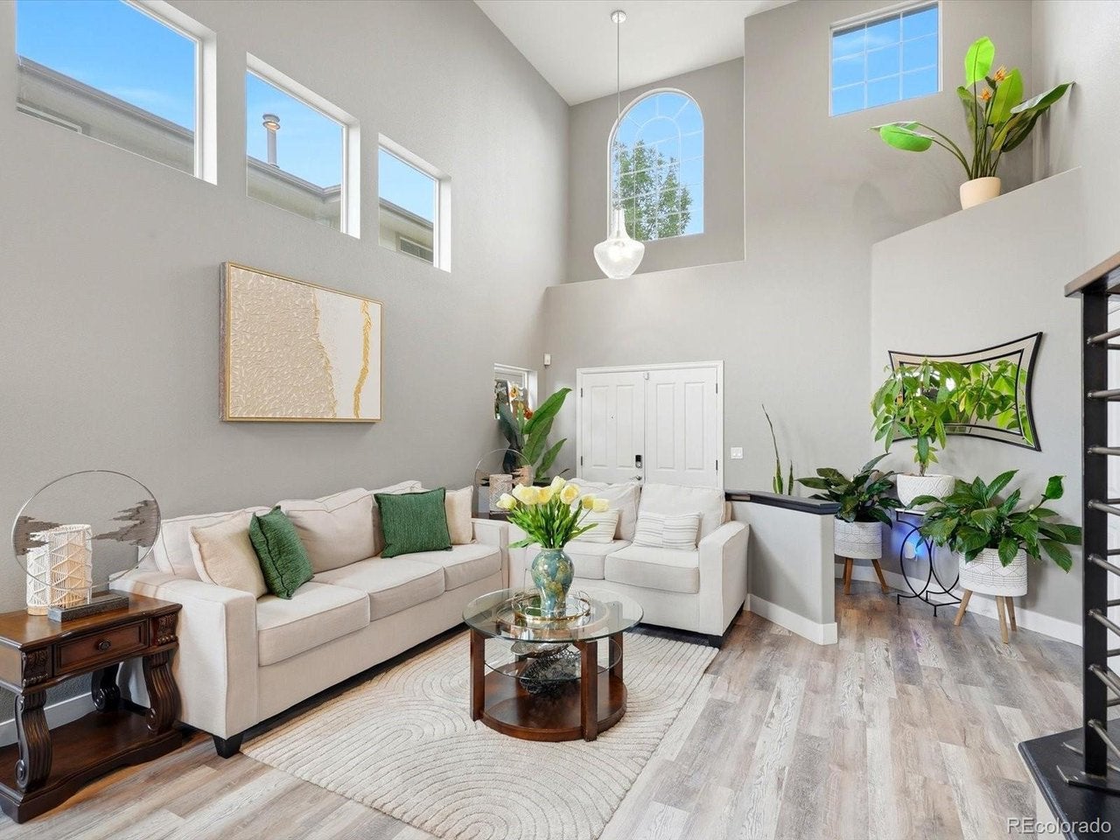
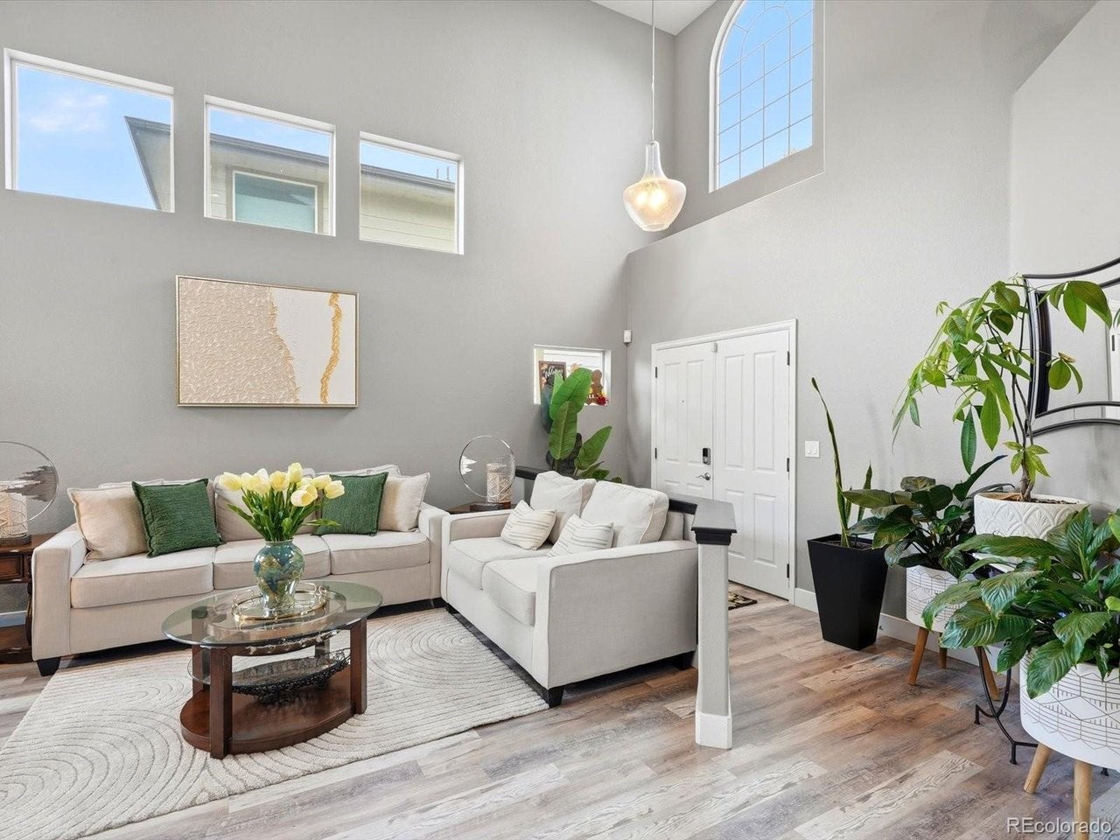
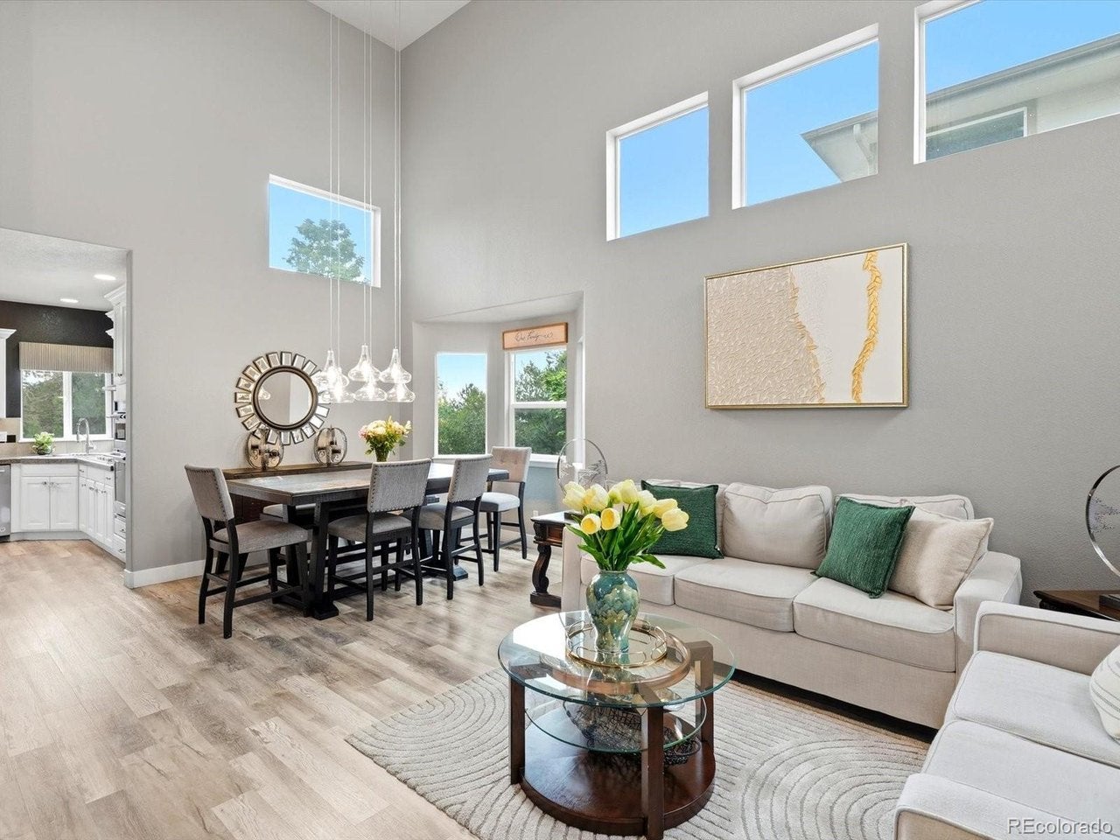
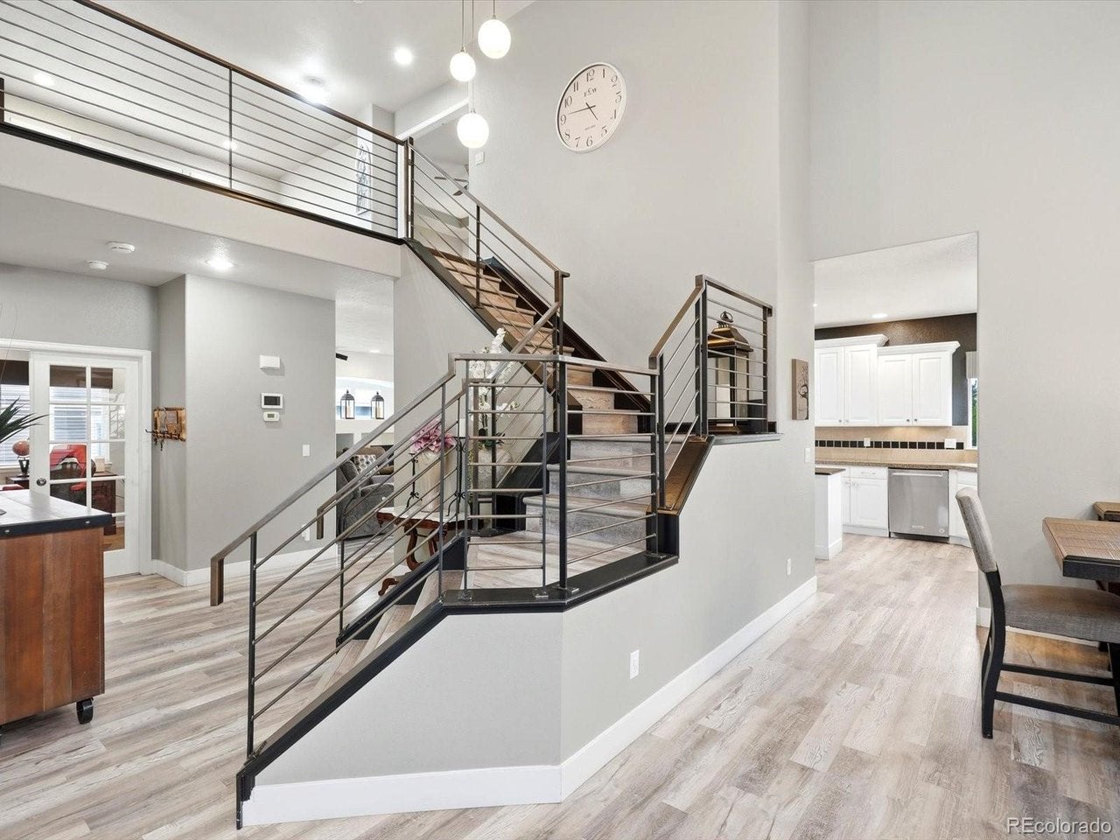
Welcome to 1418 Falcon Place, where generous living spaces, mountain views and the Colorado lifestyle come together in Erie's sought-after Vista Ridge community. From the moment you step inside, soaring vaulted ceilings, hardwood floors and abundant natural light create a bright and inviting first impression. Designed with both everyday living and entertaining in mind, the main level offers a spacious kitchen with an oversized island, abundant counter space, stainless steel appliances and a gas cooktop, opening seamlessly to the family room anchored by a cozy fireplace. A formal living room, dining room, dedicated home office, powder bath and convenient laundry room with utility sink complete the main level. Upstairs, the spacious primary suite feels like a true retreat, featuring mountain views, five-piece bath and two closets. Two additional bedrooms and a generous loft provide plenty of flexibility for a second office, playroom, media space or lounge. The finished basement adds an entirely new level of living and entertaining space with a second fireplace, wet bar, recreation and game areas, plus an additional bedroom and bathroom-ideal for guests or extended stays. Outside, unwind on the back deck and take in Colorado's beautiful moutian views skies and sunsets. An attached three-car garage provides ample room for vehicles, gear and additional storage. Set within the established Vista Ridge community, residents enjoy access to neighborhood amenities, parks and trails, all centered around Colorado National Golf Club. With multiple indoor and outdoor living spaces, mountain views and a floor plan designed to flex with the way you live, 1418 Falcon Place offers the space, setting and lifestyle that make Vista Ridge such a special place to call home.
| 17 hours ago | Listing updated with changes from the MLS® | |
| 17 hours ago | Listing first seen on site |

Compensation information displayed on listing details is only applicable to other participants and subscribers of the source MLS.
Information source: Information and Real Estate Services, LLC. Information deemed reliable but not guaranteed by the MLS. Listing information is provided exclusively for consumers' personal, non-commercial use and may not be used for any purpose other than to identify prospective properties consumers may be interested in purchasing. Provided for limited non-commercial use only under IRES Rules © Copyright IRES. Digital Millenium Copyright Act
Last checked 2026-09-08 11:48 PM MST.